Backyard drainage during landscaping
Perth, Western AustraliaFor backyard drainage during landscaping, set levels, collection and overflow before rebuilding the yard.
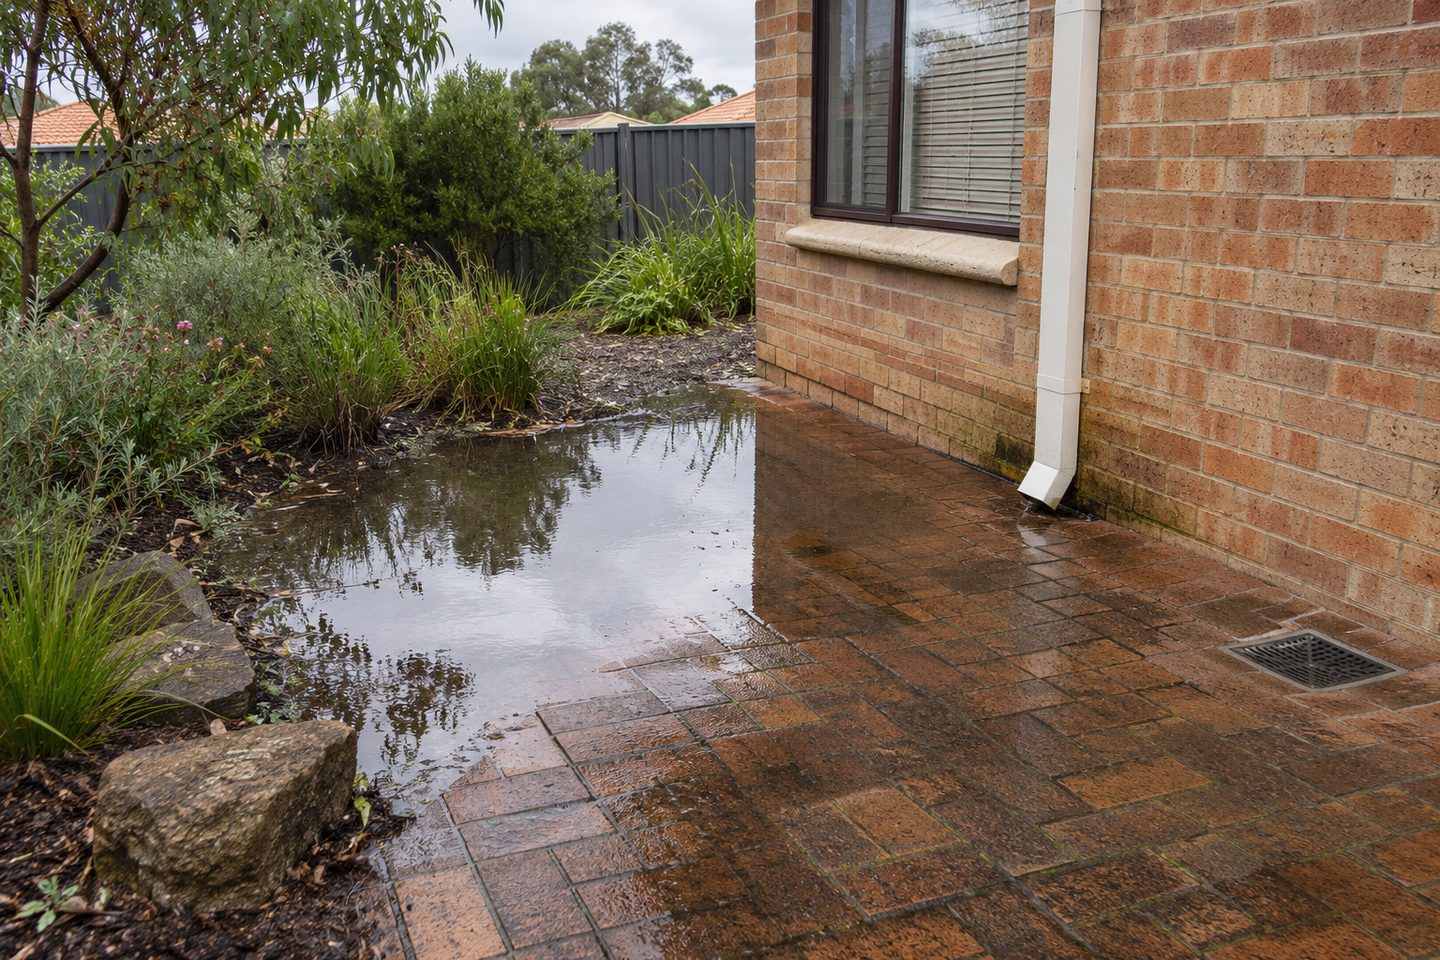
Low point: overlay old and new falls
Put the observed puddles and arrival points on the finished-level plan. Check what will change when the levels are set. A low point that disappears on the drawing may simply move to a doorway or side boundary.
If a backyard is being changed anyway, use the drawings to fix the route water takes through it. Mark where the flooding starts today and where water will travel from the new patio, beds or path. A level change made for landscaping can alter where the problem appears.
What to check at the property
Retaining walls: allow for maintenance
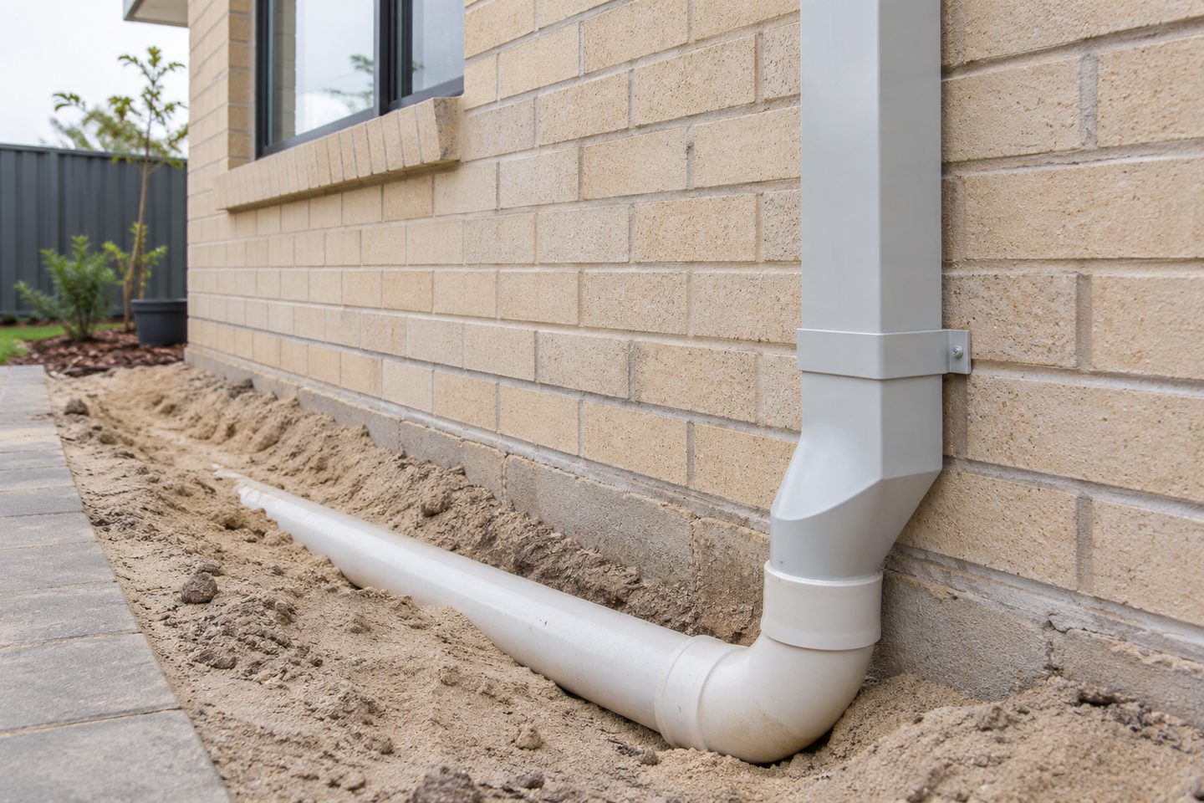
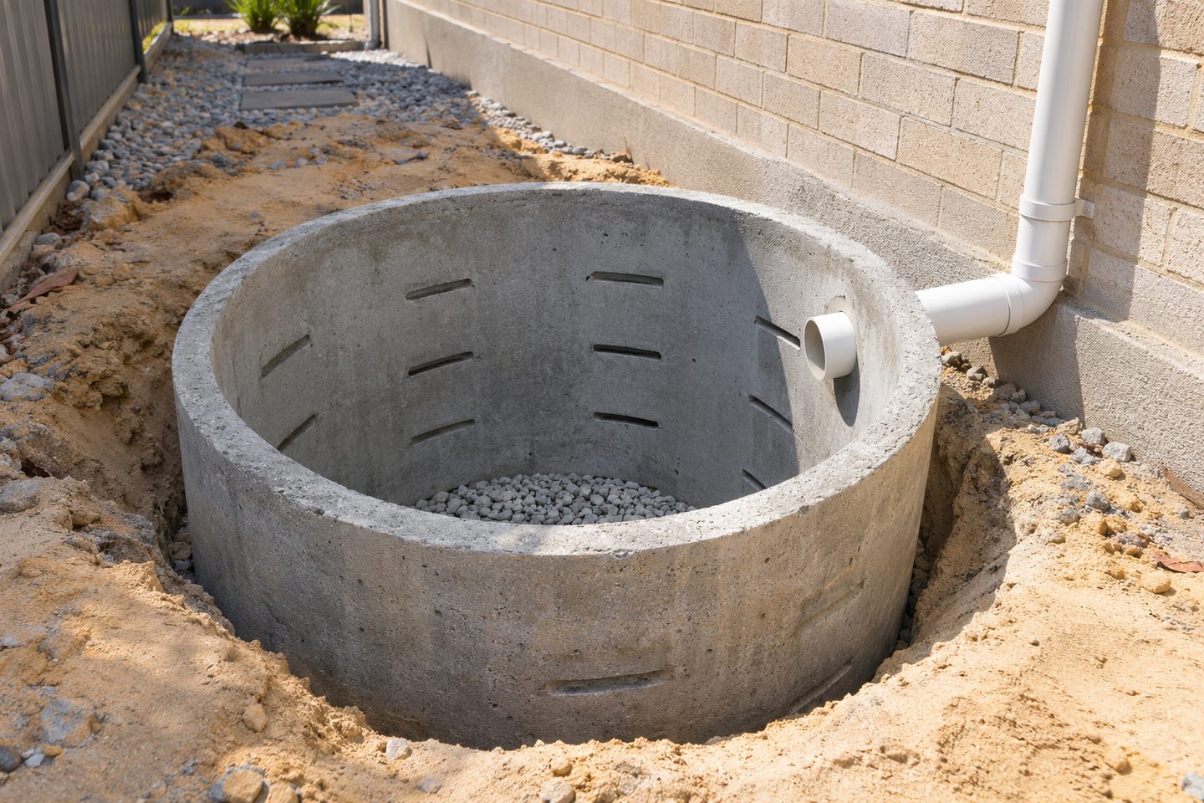
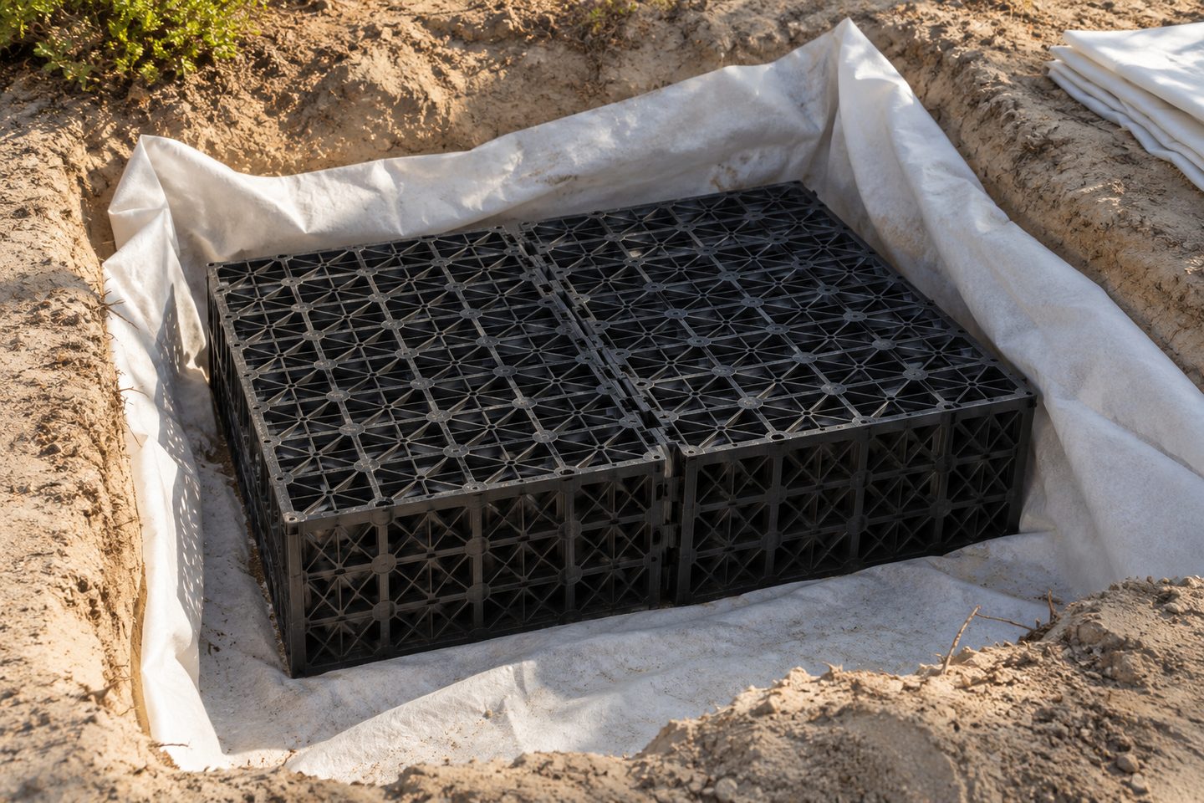
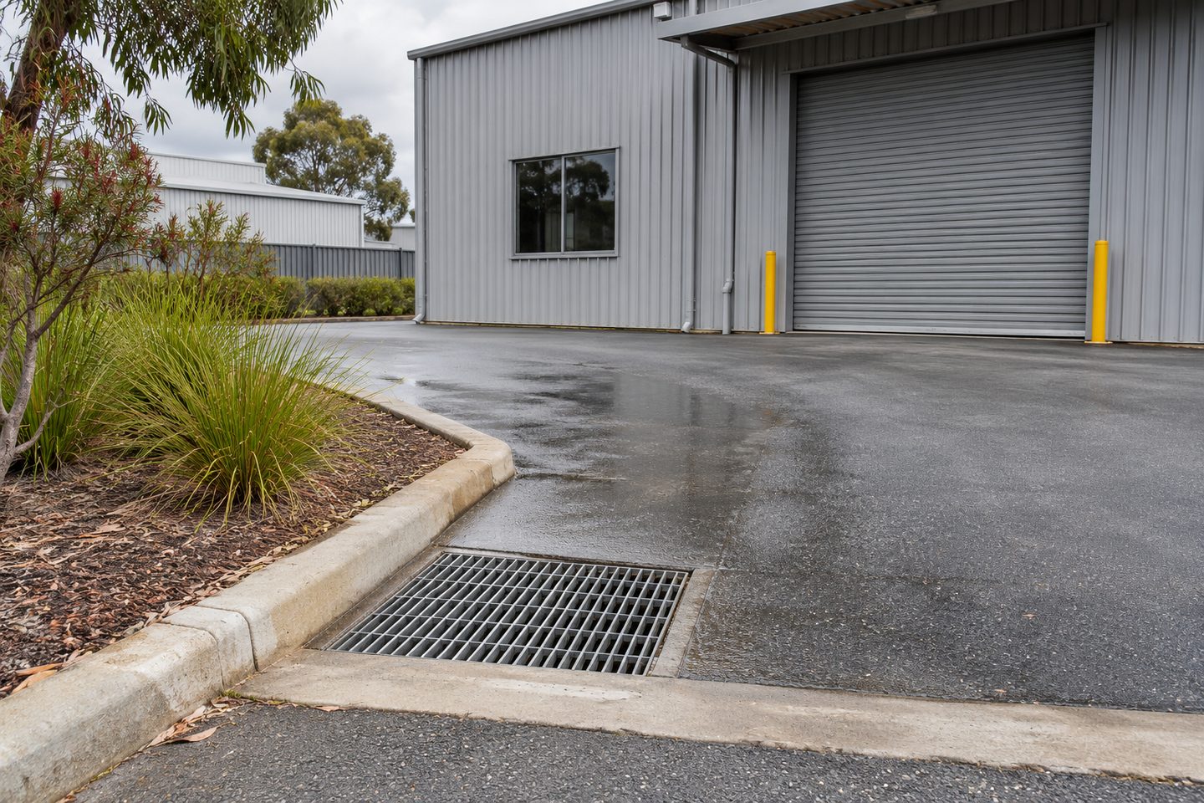
Show the location of collection points before furniture, retaining walls or beds are installed. Ask how grates, traps and access covers remain reachable once the yard is in use.
Related soakwell and drainage guides
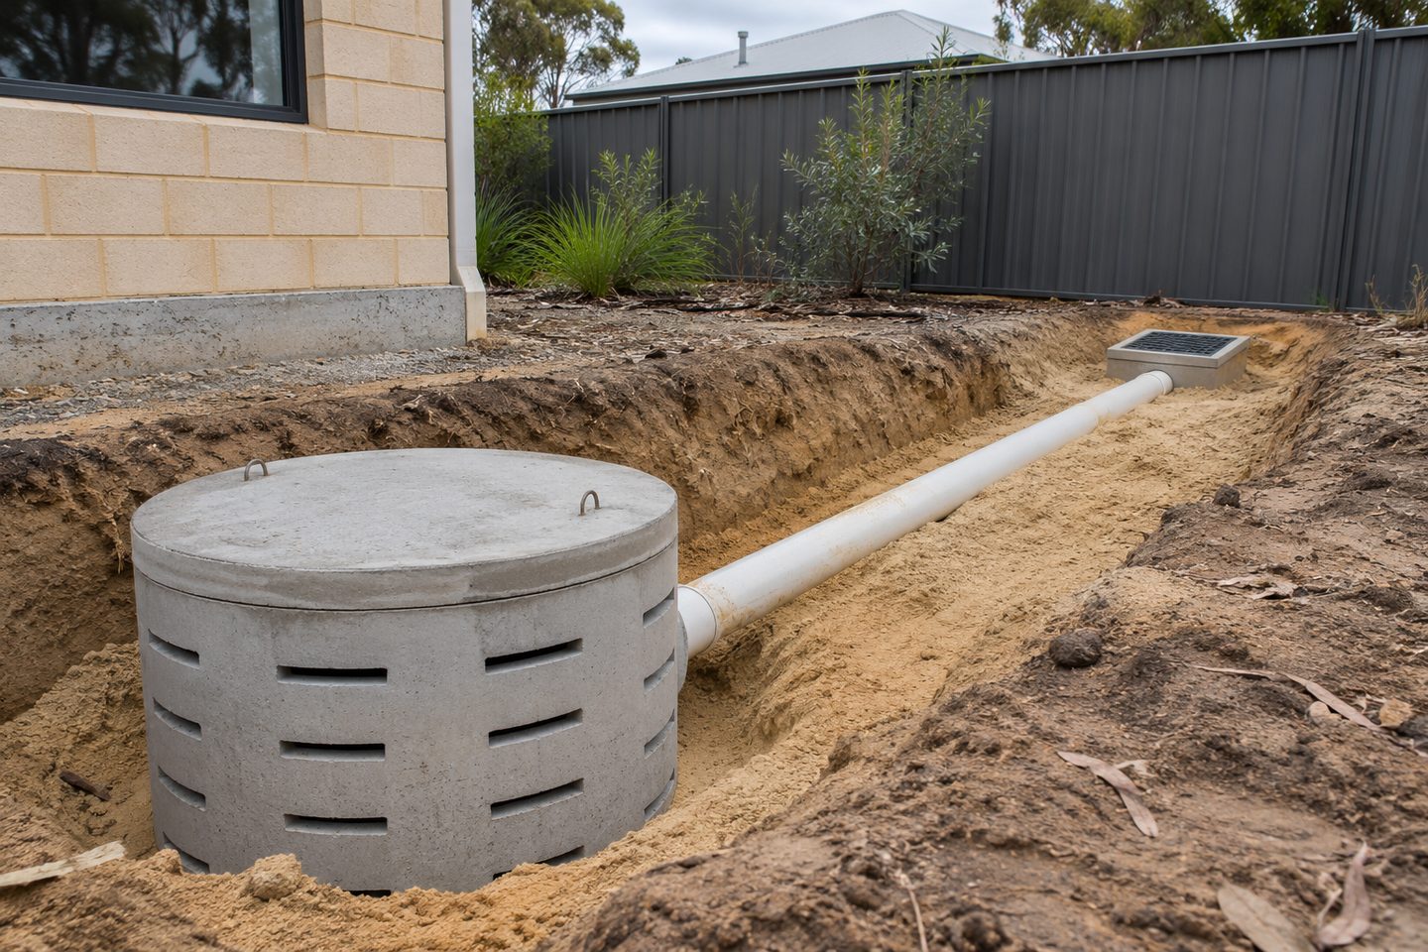
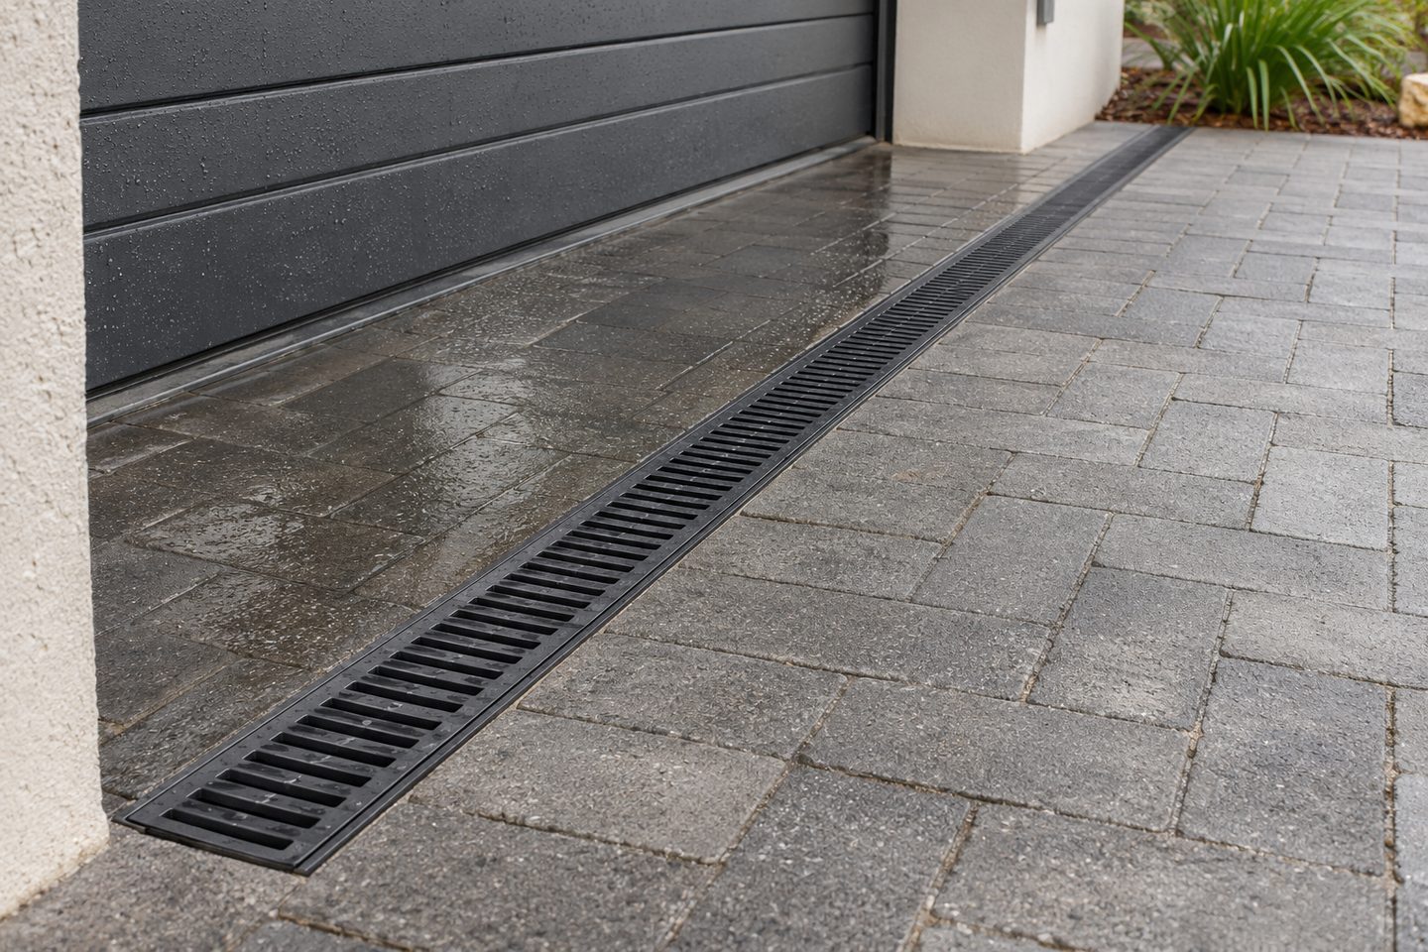
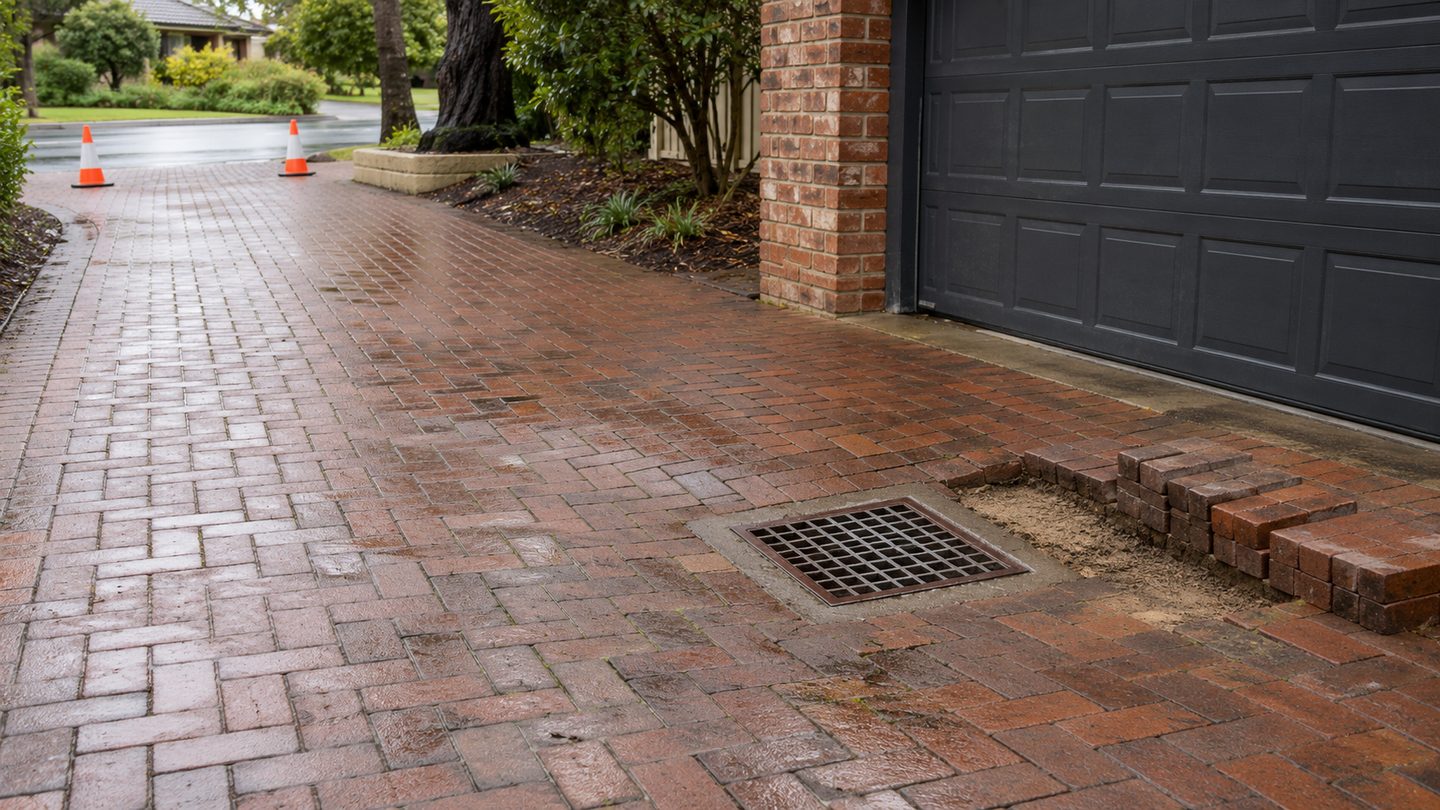
Overflow route: set the drainage sequence
Agree what has to go in before hard landscaping, who checks it and what the overflow route is meant to be. Include any outlet requirements in the scope sent to contractors.
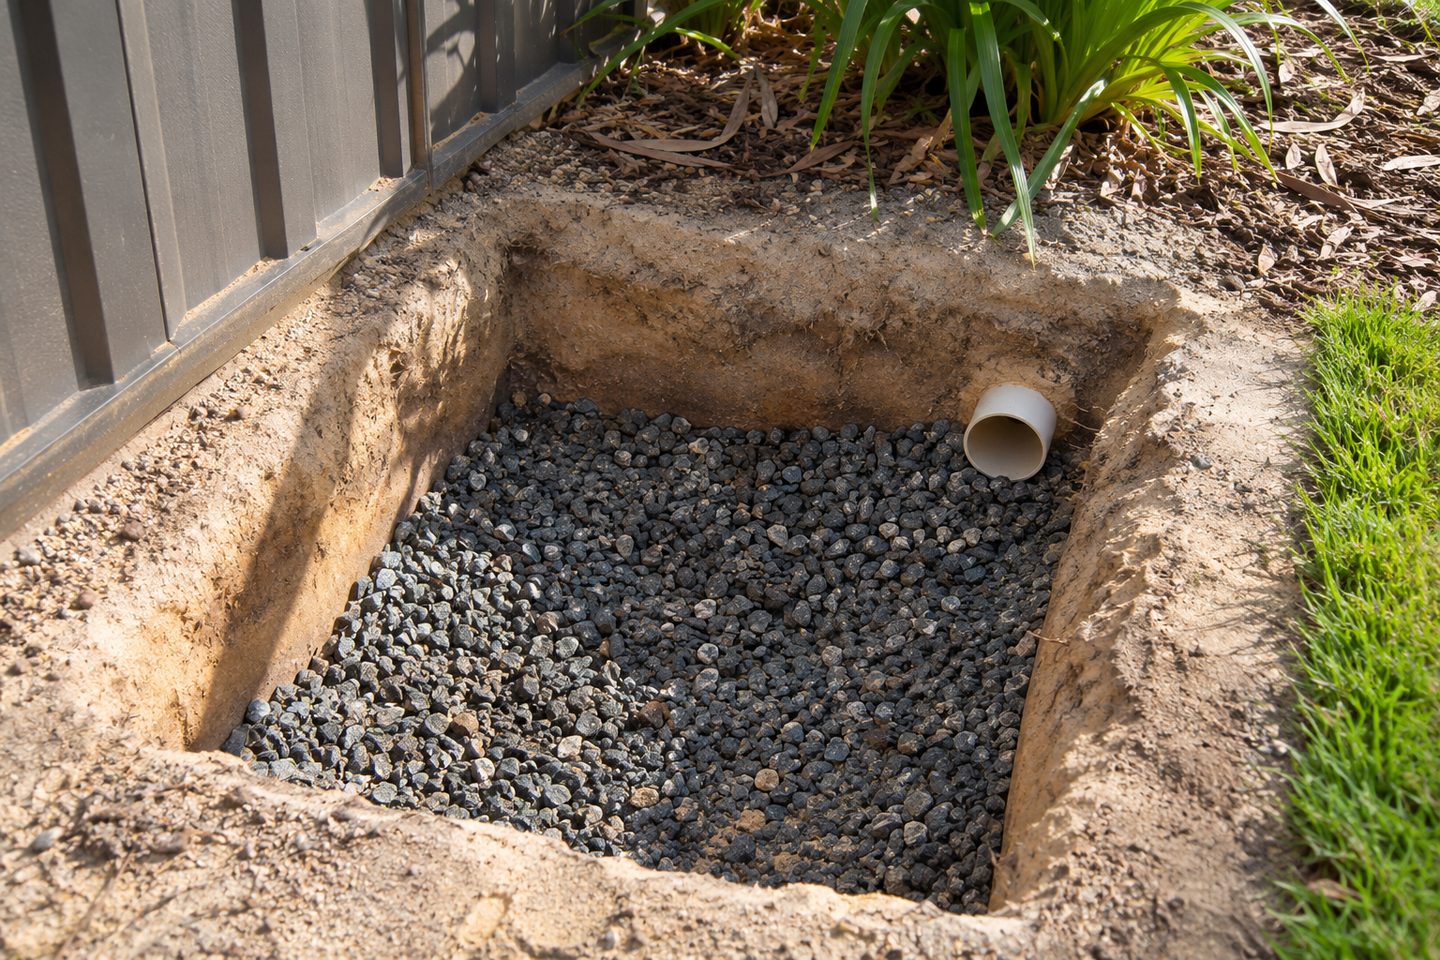
Backyard drainage during landscaping: practical checks
First storm: what should the landscaper leave reachable?
Mark covers and grates on the drawings and agree how they can be inspected after planting and paving. Ask whether a low point in the new surface will need collection. Keep the short overflow route out of doors and near accessible ground so it can be checked after the first storm.
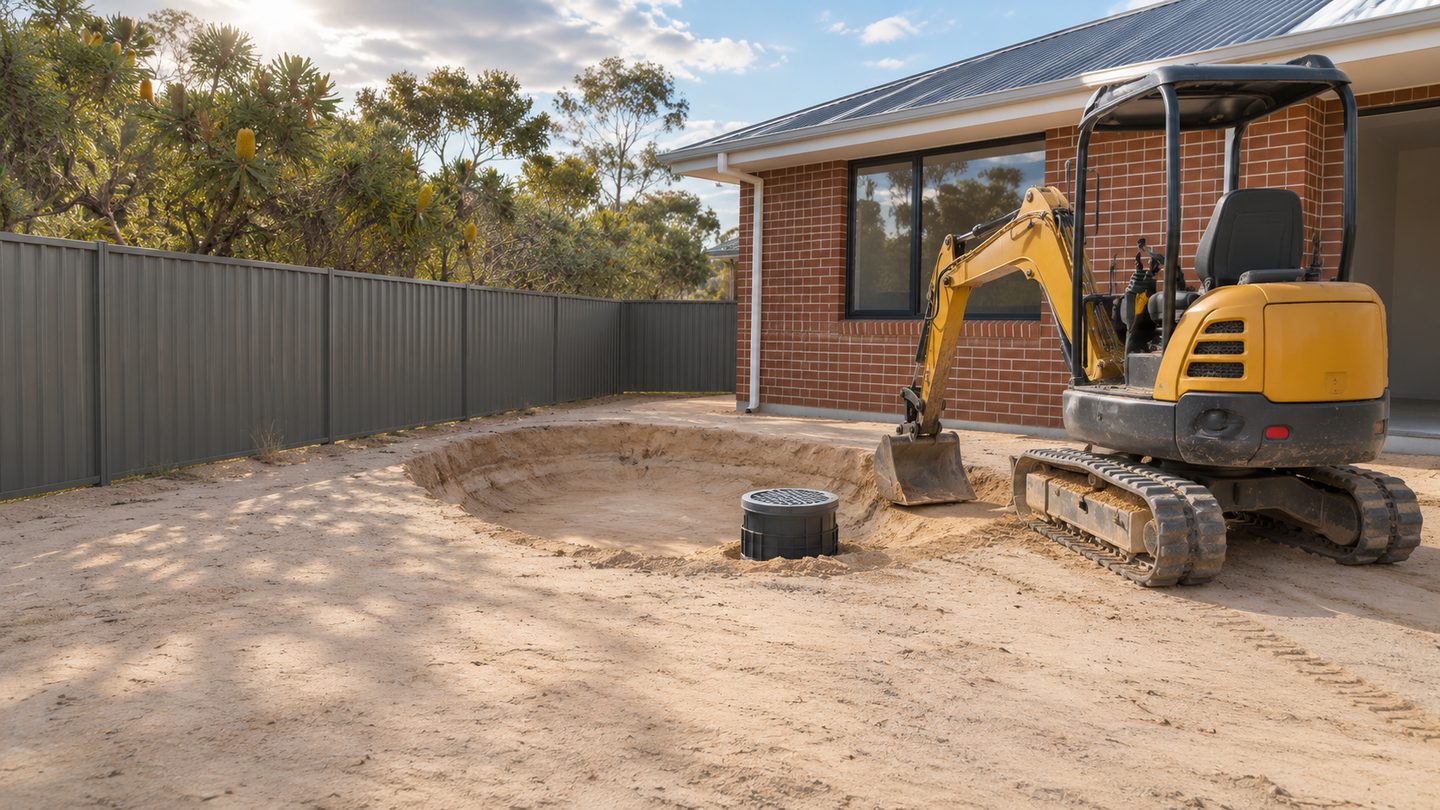
Get the details together
Use the enquiry form to see which details help describe the site and the work.
Frequently asked questions
Will adding a grate fix the yard?
Only if the runoff reaches it and the downstream system can take it. Ask for both the route on the surface and the route after collection.
What should I mark on the landscape drawing?
Show roof outlets, paved catchments, existing pooling, level changes, affected doorways and the intended path of excess water.
Should yard drainage be agreed before choosing patio or landscaping levels?
The drainage and landscaping levels should be checked together before a permanent surface goes down. Show how the revised surface will direct runoff and whether any old collector needs to move. Ask who checks the finished levels and keeps inspection points accessible.
Which yard levels should be marked before landscaping changes them?
Mark the current low points, thresholds, retaining edges and direction of fall before landscaping starts. Add the proposed levels on the same drawing so a drainage provider can see where runoff will move. Keep the collection and overflow route clear when the landscape layout changes.
How do I keep yard drainage accessible after planting?
Show pits, covers and inspection paths on the landscape drawing before planting beds are fixed. Check how the drainage provider will reach each point when the garden is finished. Move an obstruction on the drawing if a retaining edge or planting bed would block future access.