Council soakwell checks before building
Perth, Western AustraliaFor council soakwell checks before building, use the current plans and local conditions before quoting.
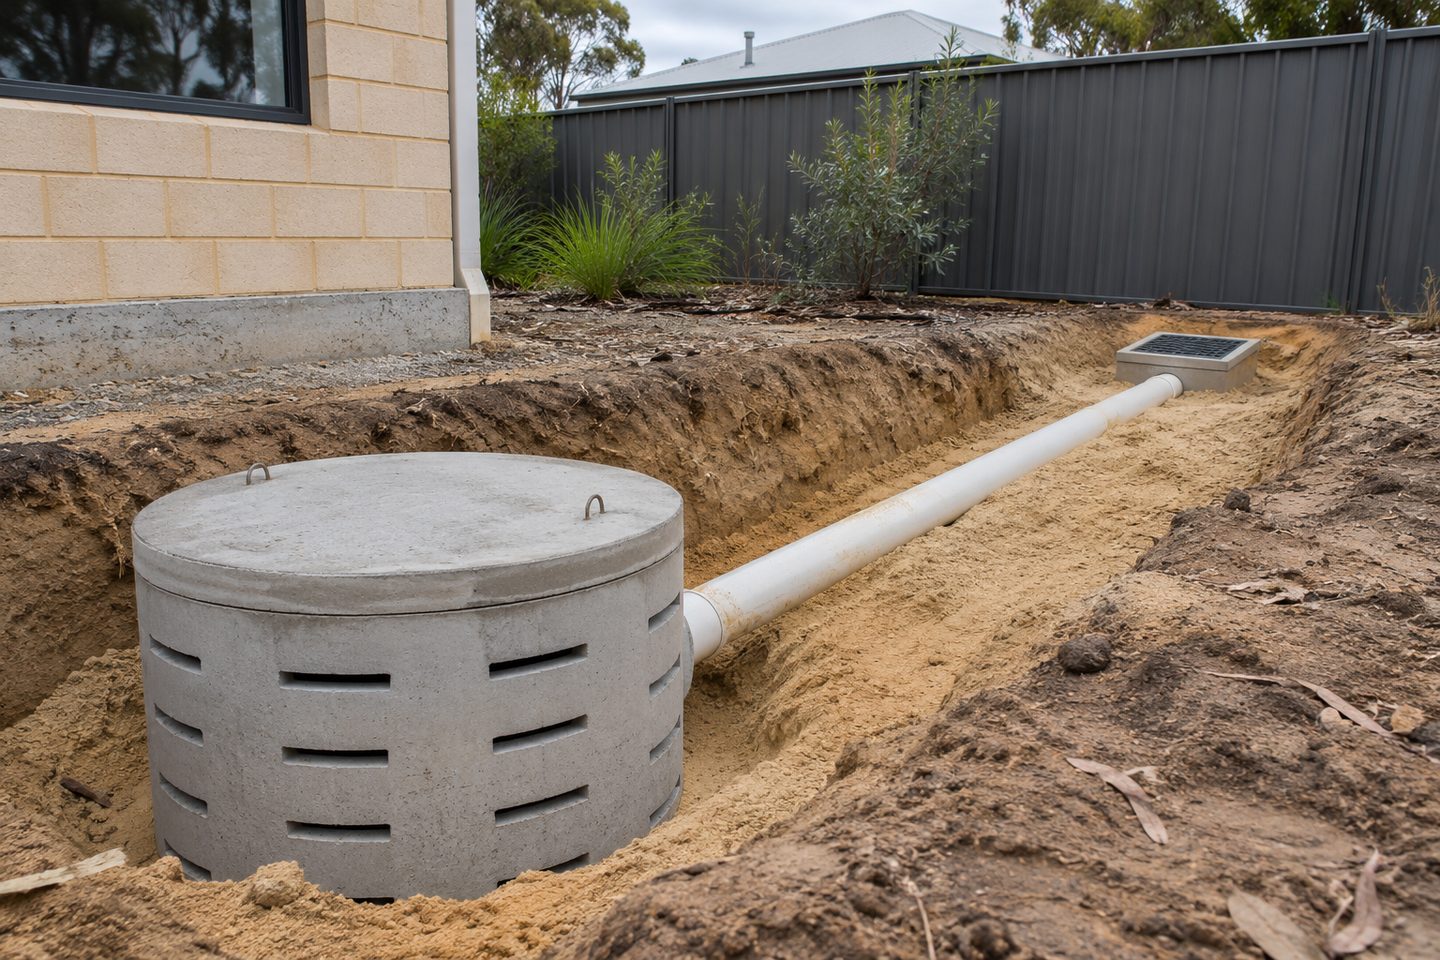
Hard surfaces: show the catchments and proposed layout
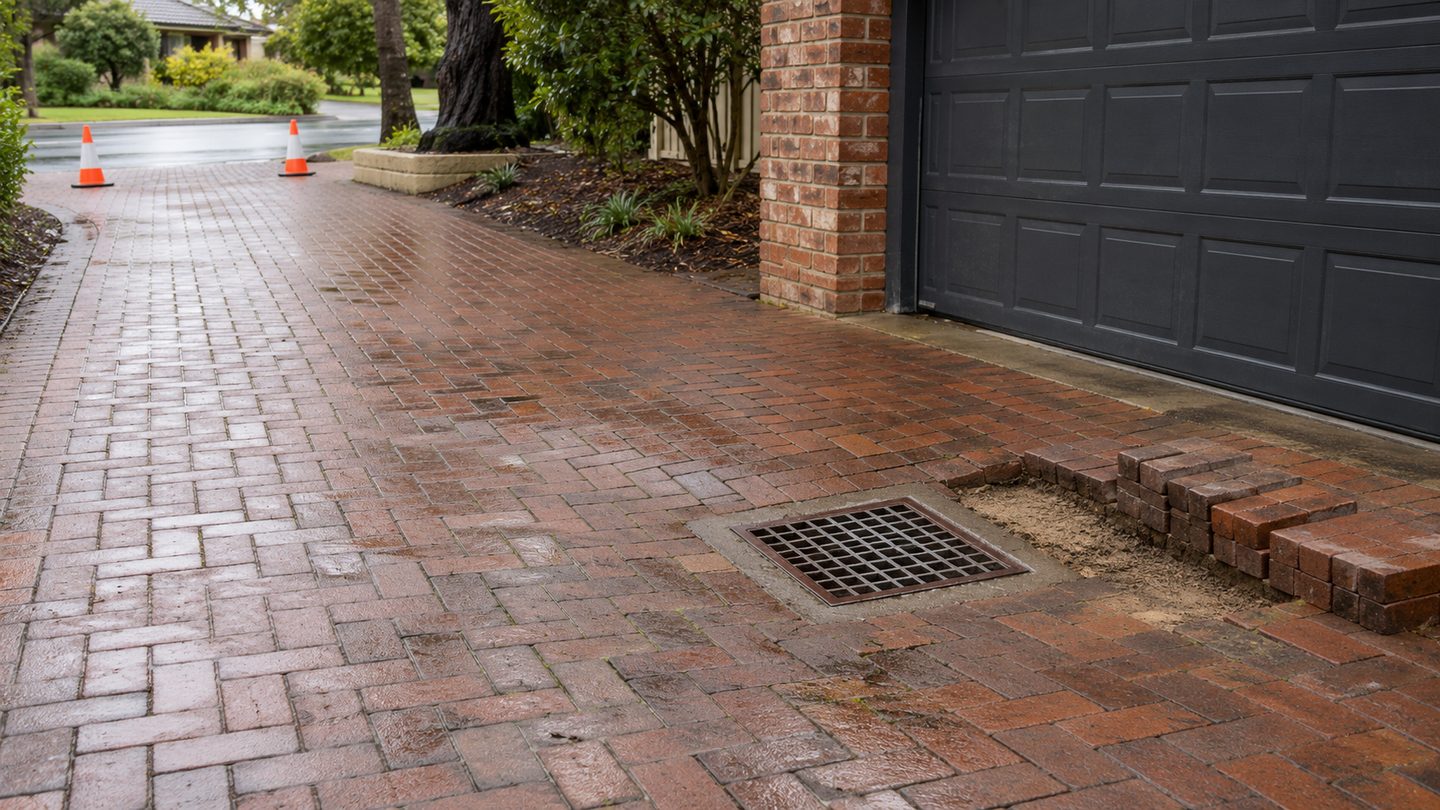
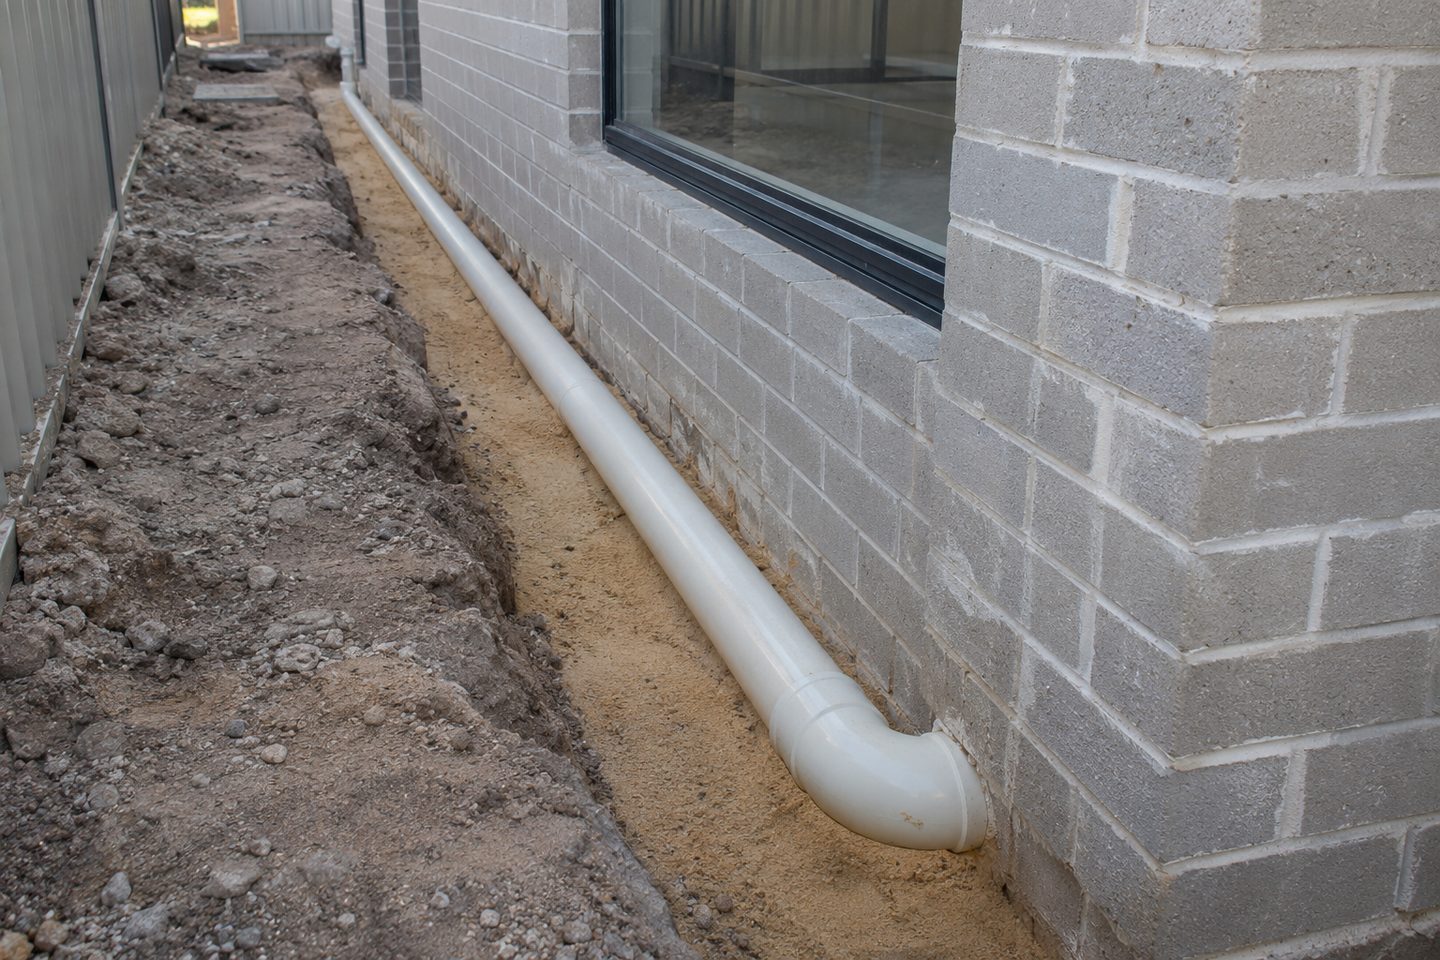
Mark roof and hard surfaces, branches, proposed storage, access and overflow. Ask which calculations or drawings the authority wants for the type of work. Record the answer with the quote pack.
Before sending an installation out to price, confirm which conditions apply to the address and to the proposed work. The state stormwater manual gives design context, but the lot may also have specific drawings or approval requirements that affect placement and outlet.
What to check at the property
Infiltration: check site conditions with the designer
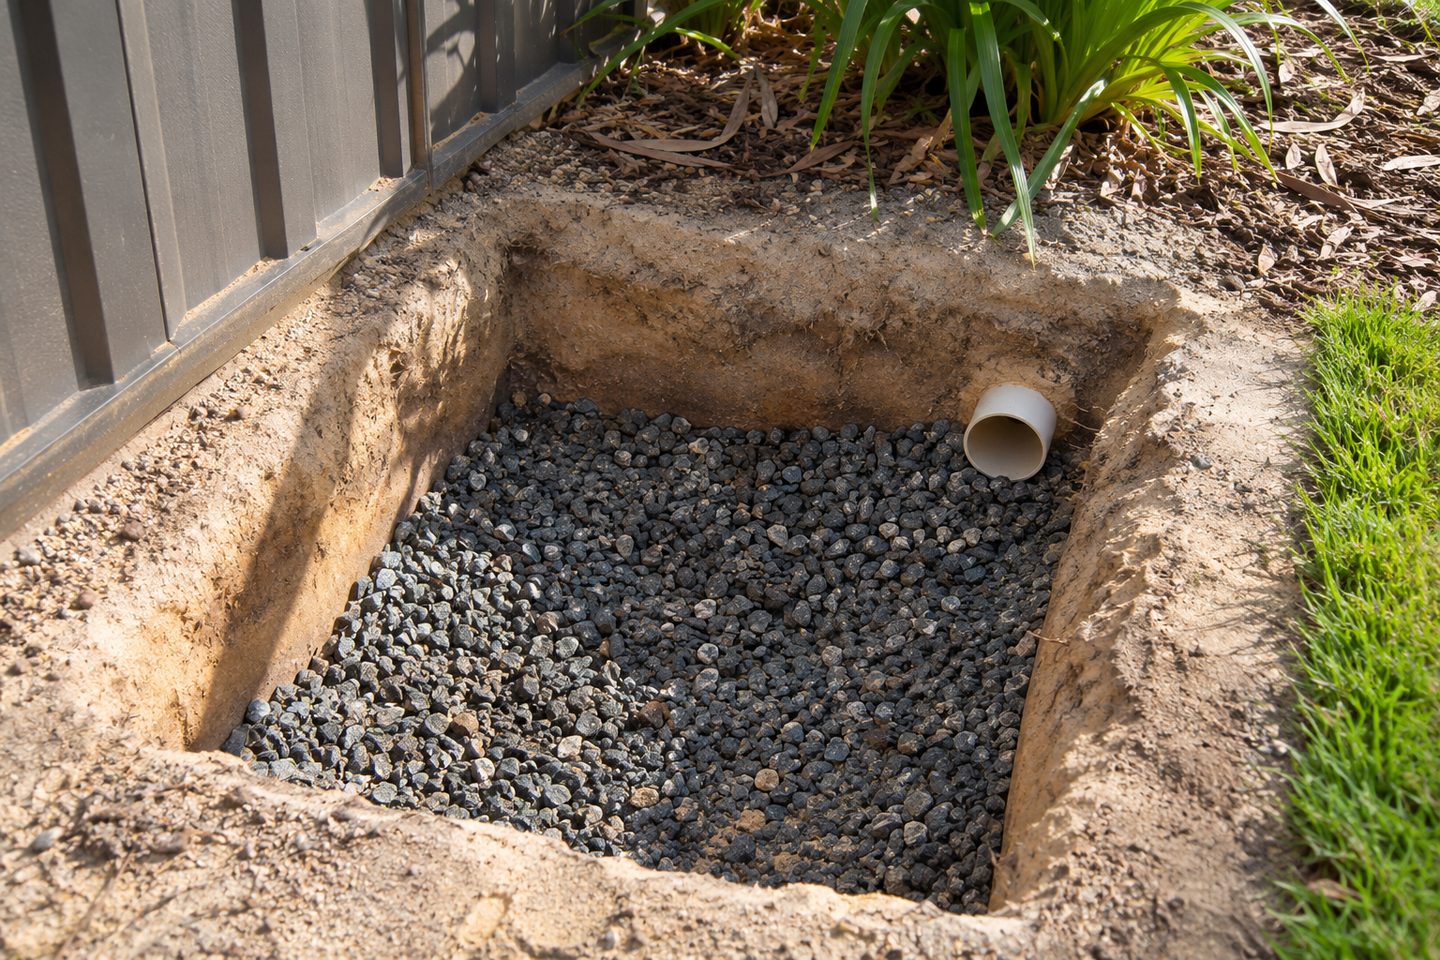
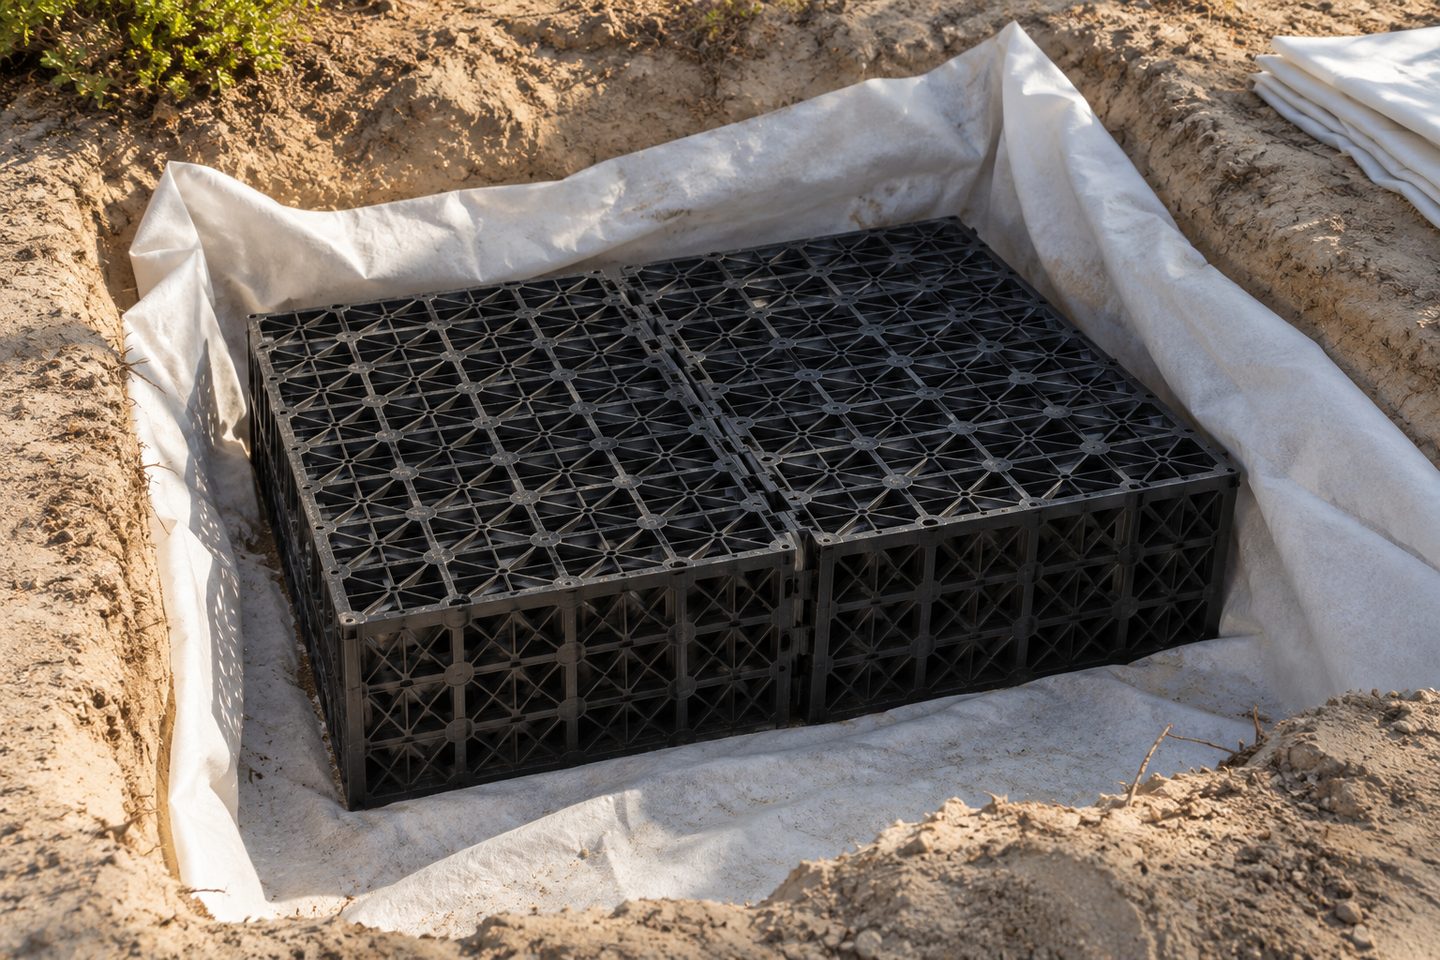
For infiltration, the WA soakwell guidance identifies soil and groundwater as relevant. Give the designer any available site information before selecting a chamber depth or assuming available capacity.
Related soakwell and drainage guides
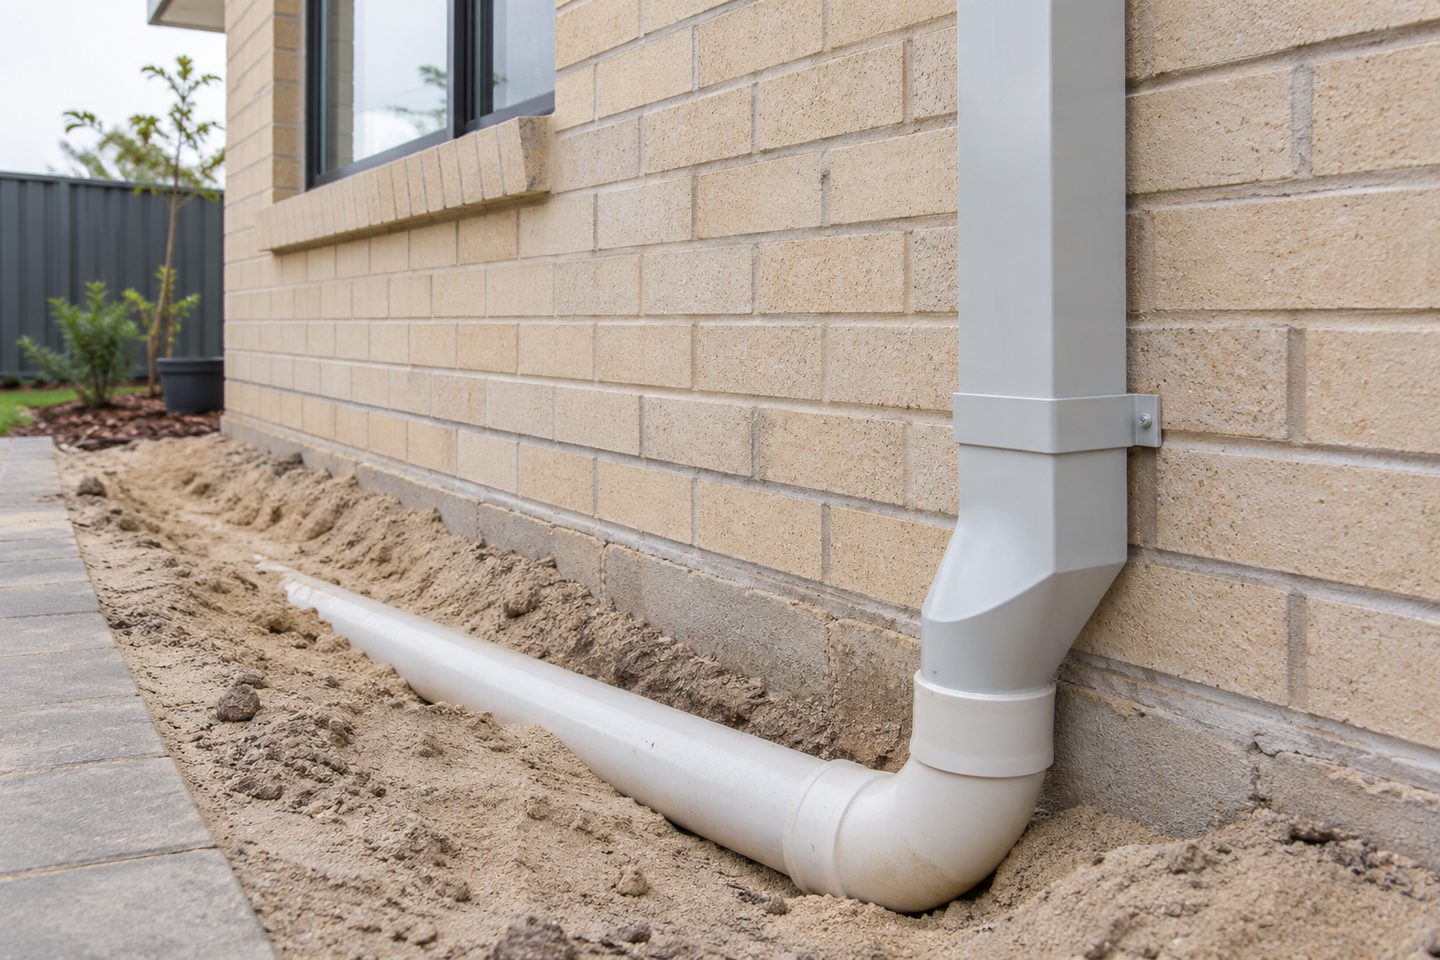
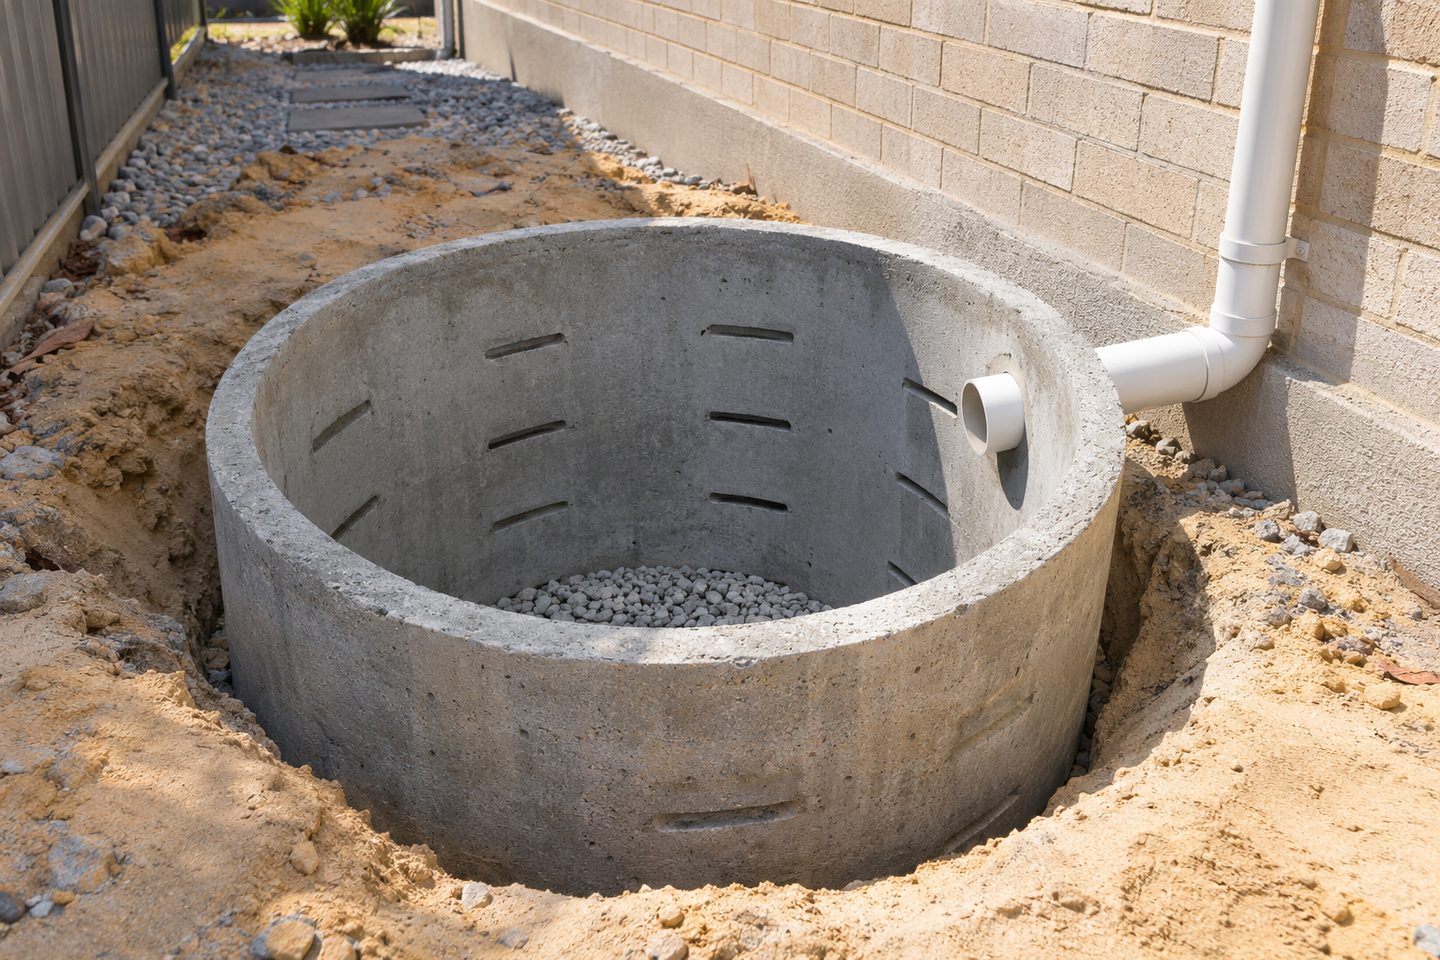
Confirm how changes are handled
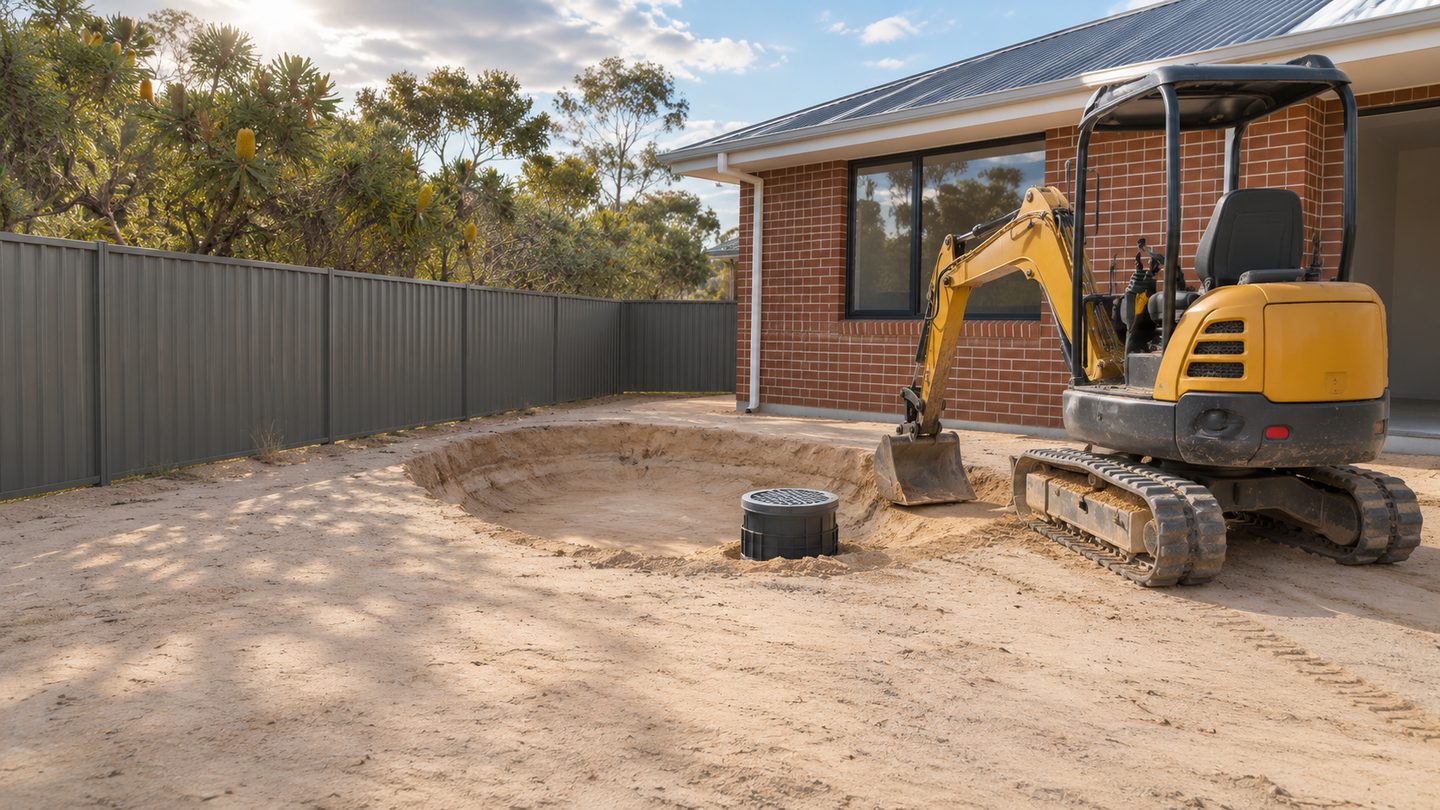
If an excavation conflict moves the system, ask who assesses or approves the amended route before covering it. Update the drawing and keep the final record.
Council soakwell checks before building: practical checks
Local authority: what if the council detail and the builder's drawing disagree?
Ask the local authority or responsible designer which conditions and drawing revision apply. Send both documents and show the specific discrepancy. Resolve the proposed route before ordering a chamber or opening ground, and keep the written answer with the plan used for construction.
Get the details together
Use the enquiry form to see which details help describe the site and the work.
Frequently asked questions
Can I copy a fixed capacity from another council?
Check your own property's requirements and design conditions first. A number or detail copied from another address does not establish that it applies to your work.
Where can I find the approved arrangement for a new home?
Start with the building or site documents and the responsible designer, then ask the local authority what conditions apply to the specific address.
Which plan revision should I show when asking council about a new soakwell?
Show the current drawing, its revision and the work you are proposing. Mark the catchment, location and intended destination so the question is clear. If the design is still preliminary, make that clear and ask which drawings or other information the authority needs.
What should I take to a council discussion before installing soakwells?
Take the property address, current drainage drawing and a sketch showing the areas that will send water to the proposed system. Mark any uncertain outlet or layout change. Ask which site-specific requirements apply and what record should be kept before the installation proceeds.
What should I do if the planned soakwell location changes during construction?
Record the proposed new soakwell position and the reason for it on the latest drawing. Ask the responsible designer or relevant authority what needs to be checked for that address. Keep the original and revised layouts so the installation and final records can be compared.