Eastern Perth soakwell excavation planning
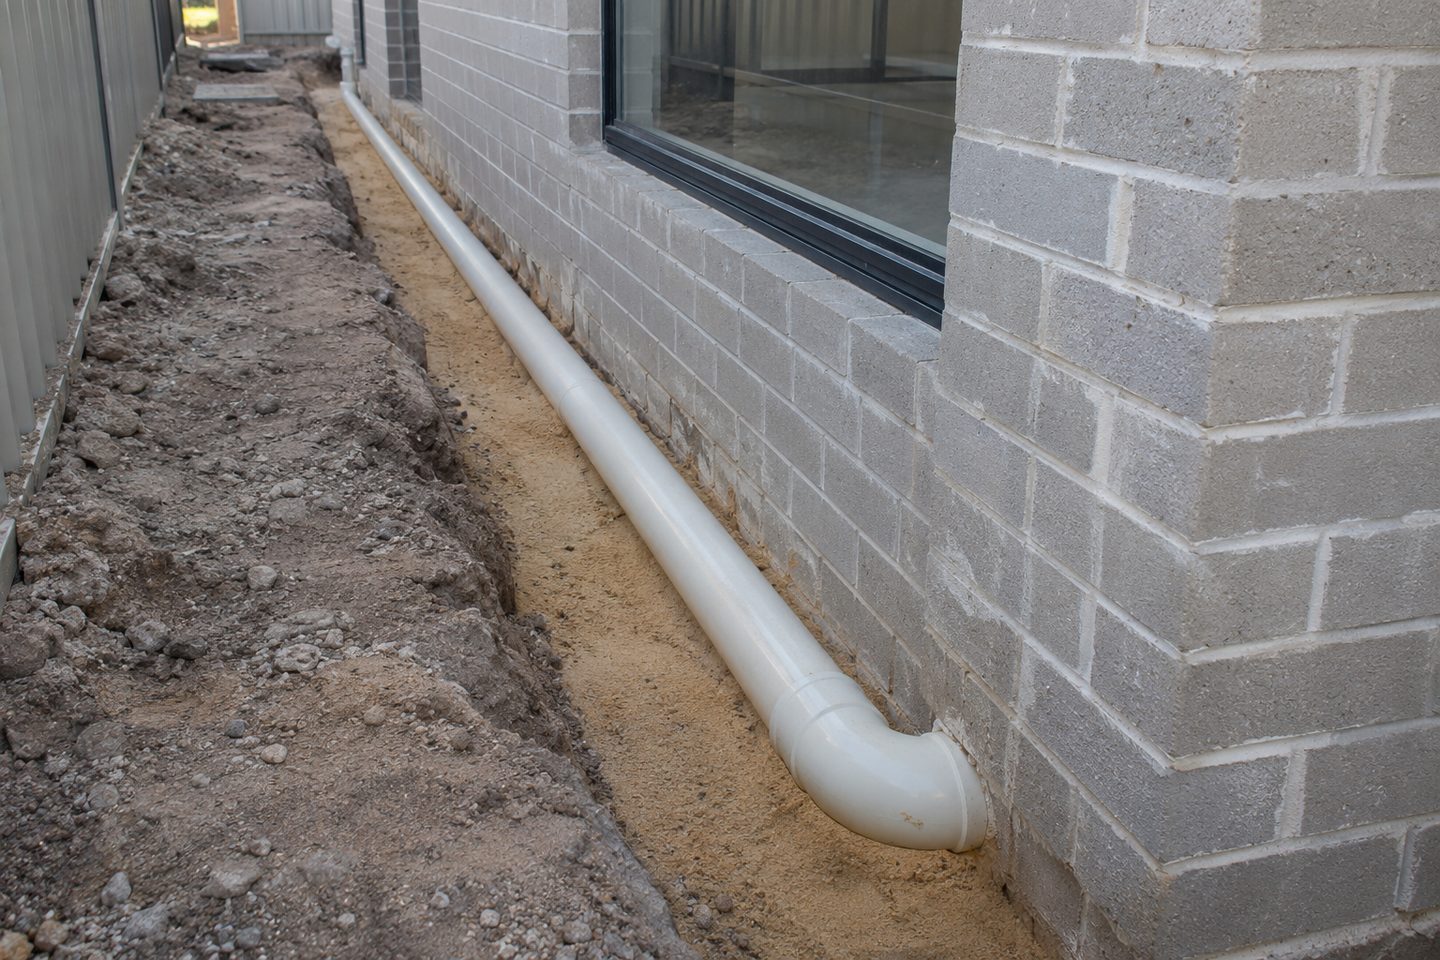
Perth, Western AustraliaFor Eastern Perth soakwell excavation planning, check levels, potential obstructions and plant access. On an eastern Perth site, begin with a levelled plan and a realistic route for equipment.
Soil information: plan for ground uncertainty
Give the assessor any available soil information and photographs of exposed ground. Agree how possible rock, fill or groundwater will be checked and how unexpected excavation changes will be priced.
If the preferred chamber location sits on a different terrace or near an older wall, access and excavation assumptions deserve as much attention as how far the pipe needs to run.
What to check at the property
Chamber: review the works as a system
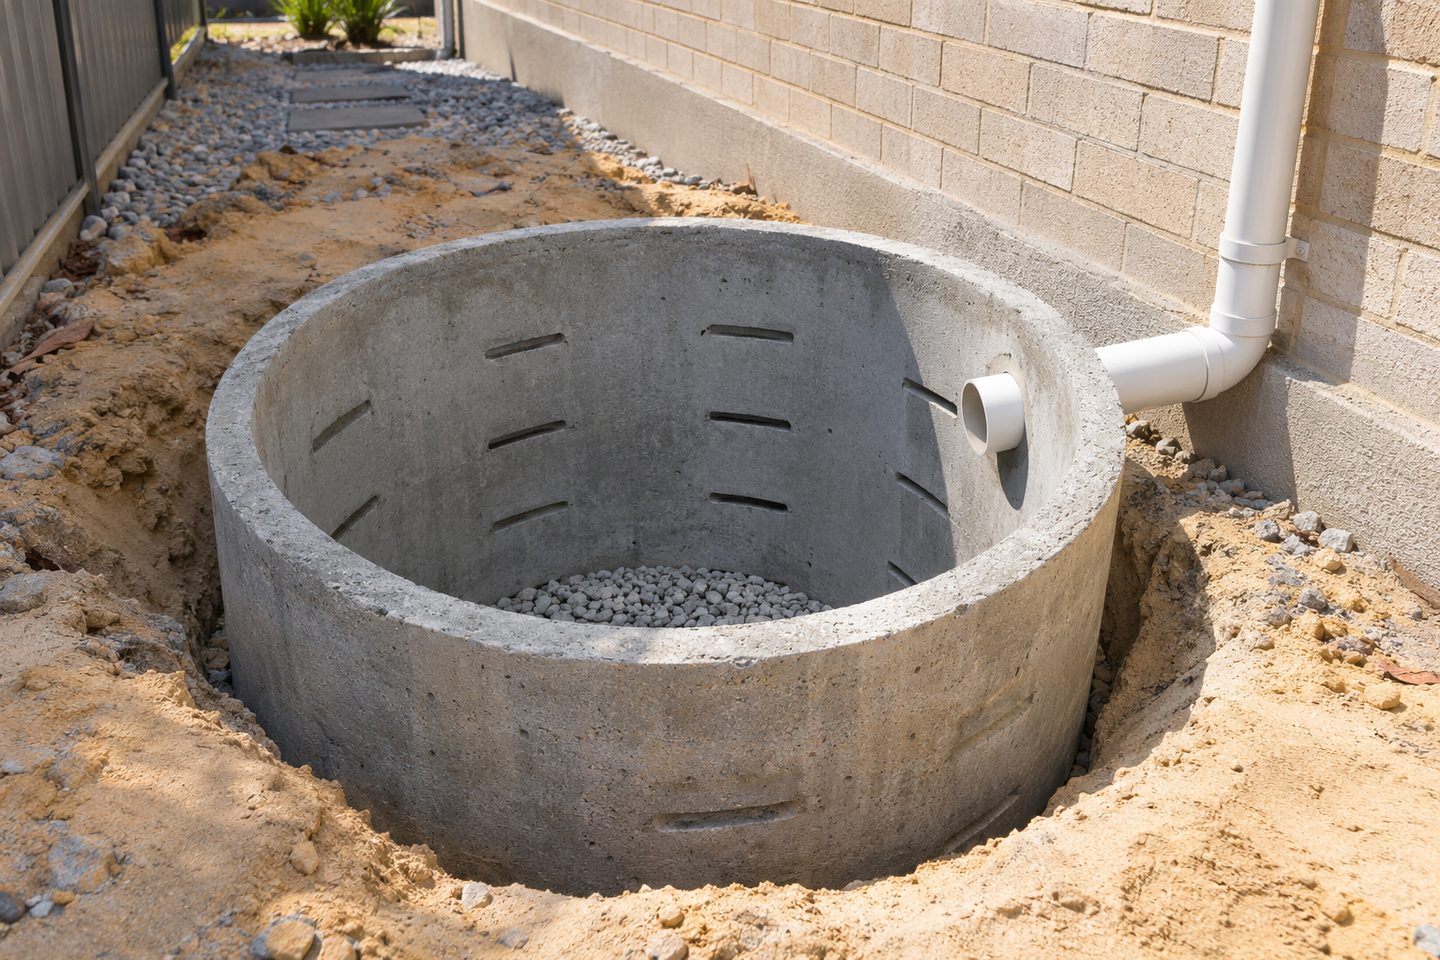
Check inlet heights, crossings, setback or support questions and the intended overflow. Do not set chamber depth from the fall on a drawing unless the ground and neighbouring structures have been considered.
Plan stormwater drainage along the access route
Set the access route and stormwater drainage layout on the same sketch. Note where the work must cross a terrace, retain an existing outlet or pass behind a retaining wall. Each can change the order of excavation.
Related soakwell and drainage guides
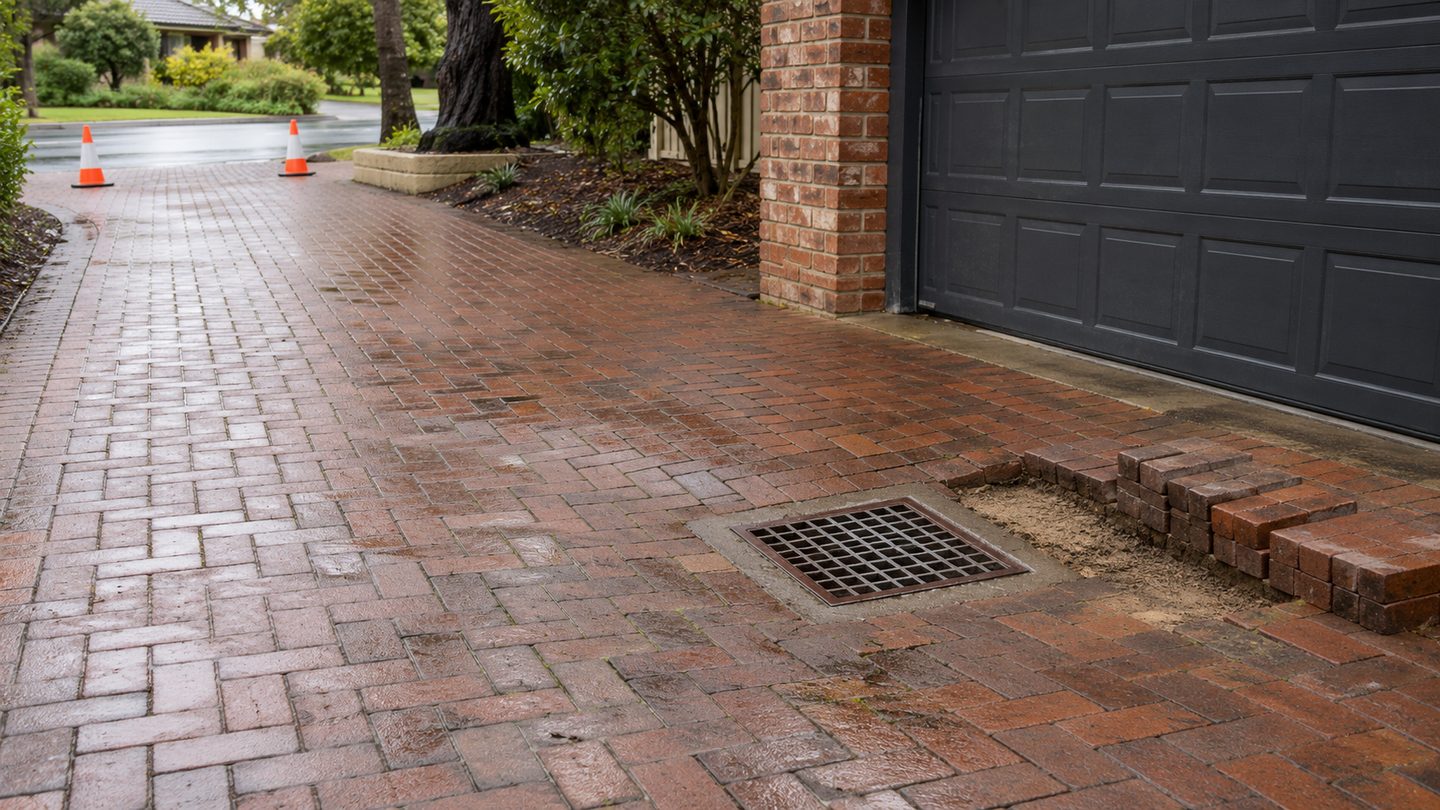
Buried system: keep the working route clear
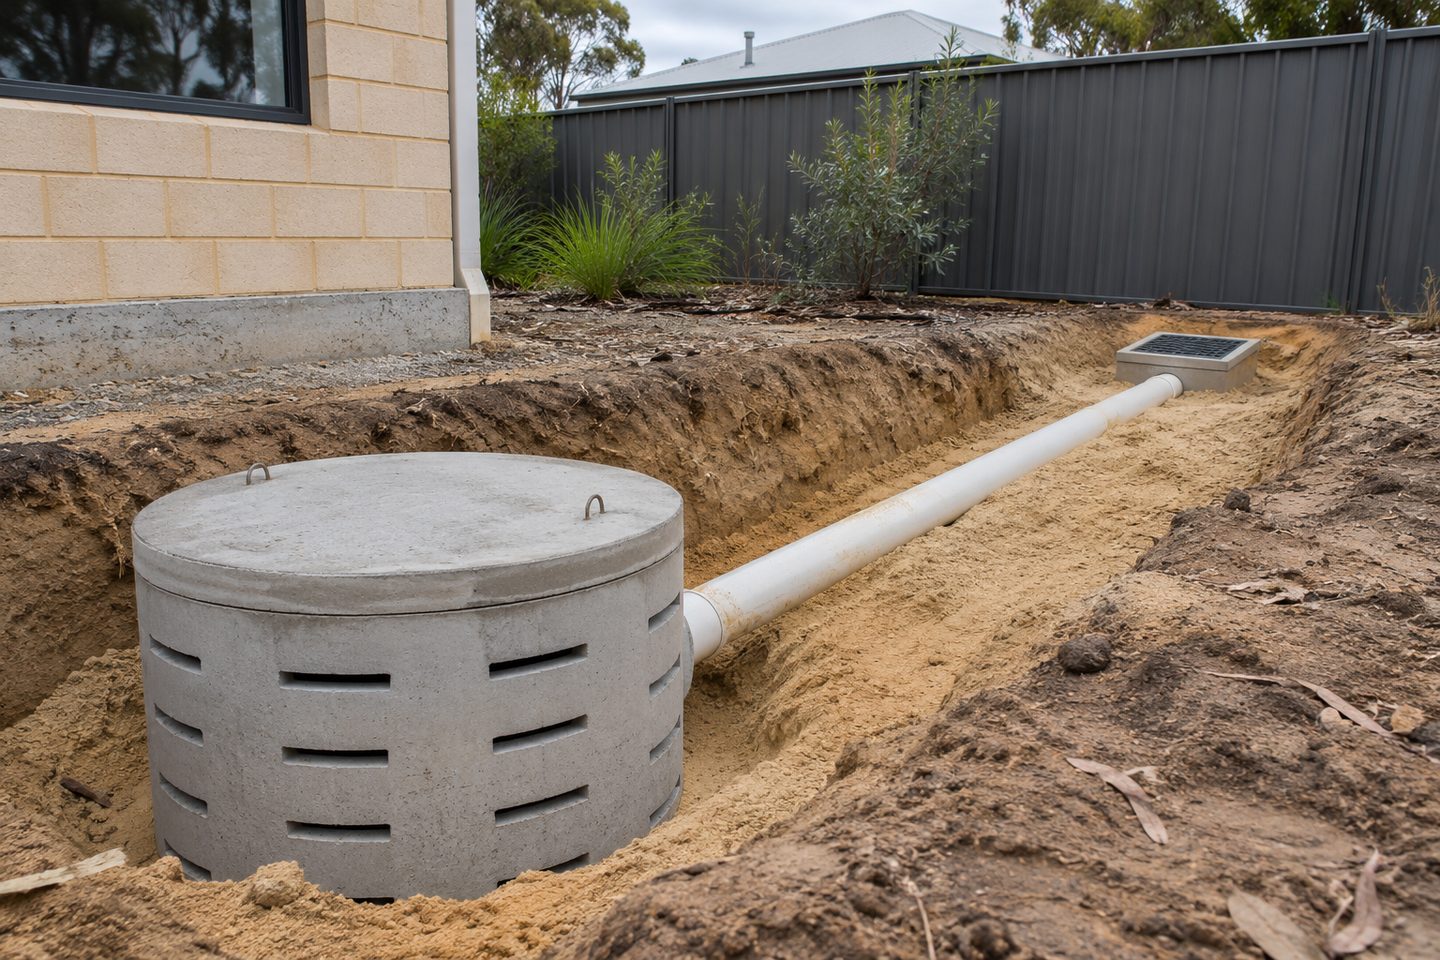
Schedule deliveries and reinstatement so temporary access remains available until the buried system is recorded.
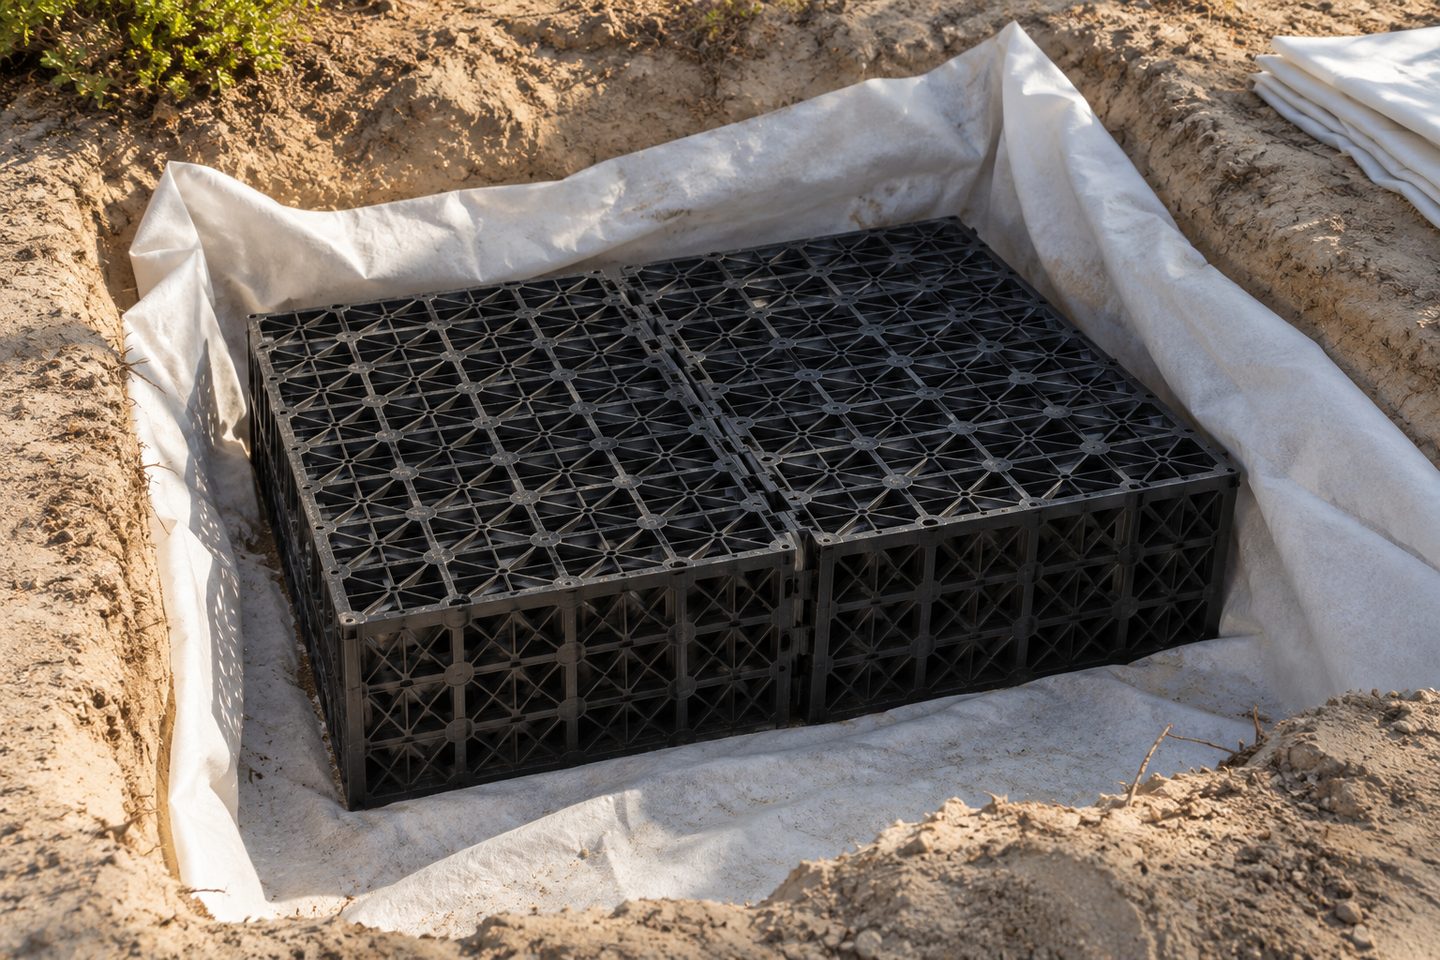
Eastern Perth soakwell excavation planning: practical checks
Retaining walls: what should a ground allowance say before excavation?
State what information the price relies on and how the provider will handle rock, fill or a service conflict that was not visible. Mark work close to retaining walls and any access limits. A written pause-and-approve point makes it easier to manage a changed excavation without losing the drainage design.
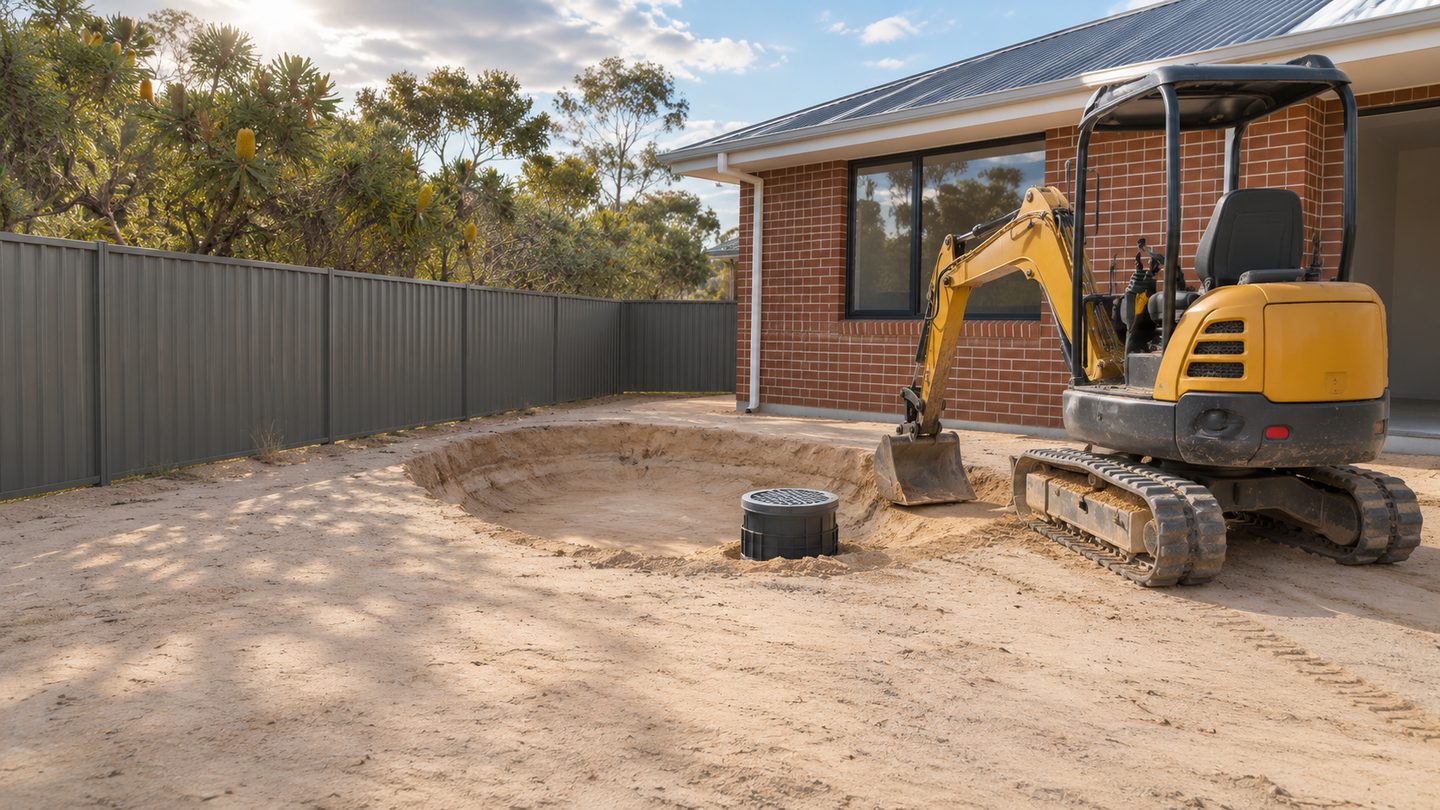
Get the details together
Use the enquiry form to see which details help describe the site and the work.
Frequently asked questions
Does a sloping yard need an extra chamber?
Not necessarily. Catchment, infiltration, levels and a workable overflow plan determine what needs to change.
How should a contractor price uncertain ground on an eastern Perth site?
Give the contractor available ground information and show the proposed excavation relative to structures and access. Ask what the base price assumes and how unexpected rock, fill or obstructions would be handled. A clear variation process is useful where the actual ground has not yet been investigated.
What photos help plan excavation on a sloping Perth property?
Take photos from the verge through the access route and across the slope to the proposed soakwell position. Include changes in level, retaining walls and any tight turns. Ask the excavation provider what dimensions or ground information it still needs before confirming the work.
Should I show retaining walls on the soakwell installation drawing?
Show the retaining walls, adjacent levels and buried drainage known to run nearby on the soakwell drawing. Label any route or soil assumption that needs checking before excavation. The provider can then discuss working room and ground conditions against the actual layout.
How do I compare two excavation routes for an eastern Perth soakwell?
Compare each route from the street to the proposed chamber, including width, grade and where spoil can be handled. Show the gates and surfaces that might be affected. Ask the provider how each route changes the work and the finish it will leave behind.