Ellenbrook extension soakwell installation
Perth, Western AustraliaFor Ellenbrook extension soakwell installation, coordinate the new connection and access through a finished yard.
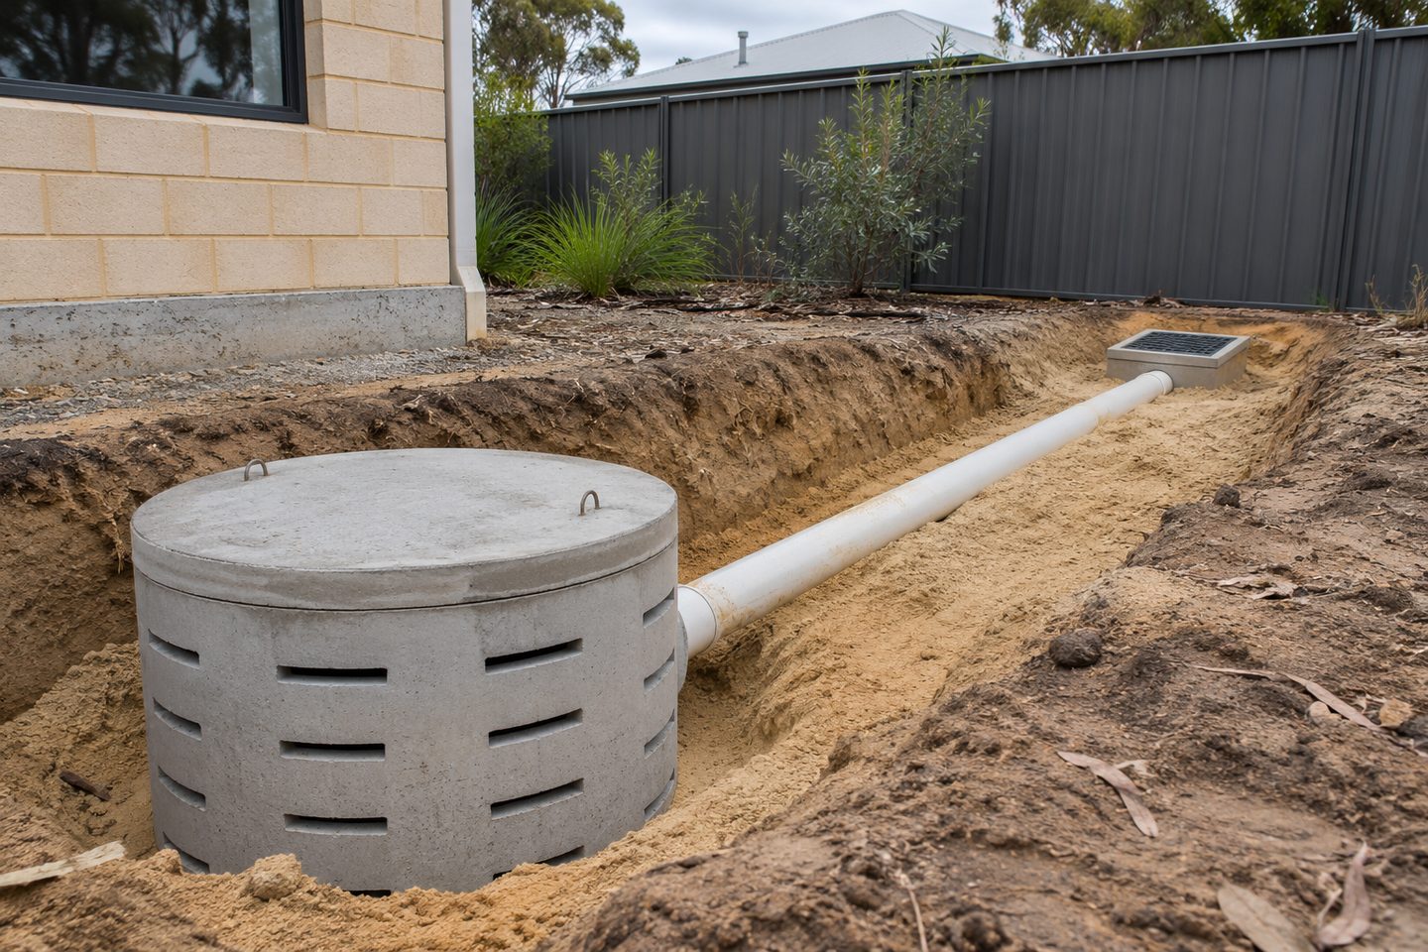
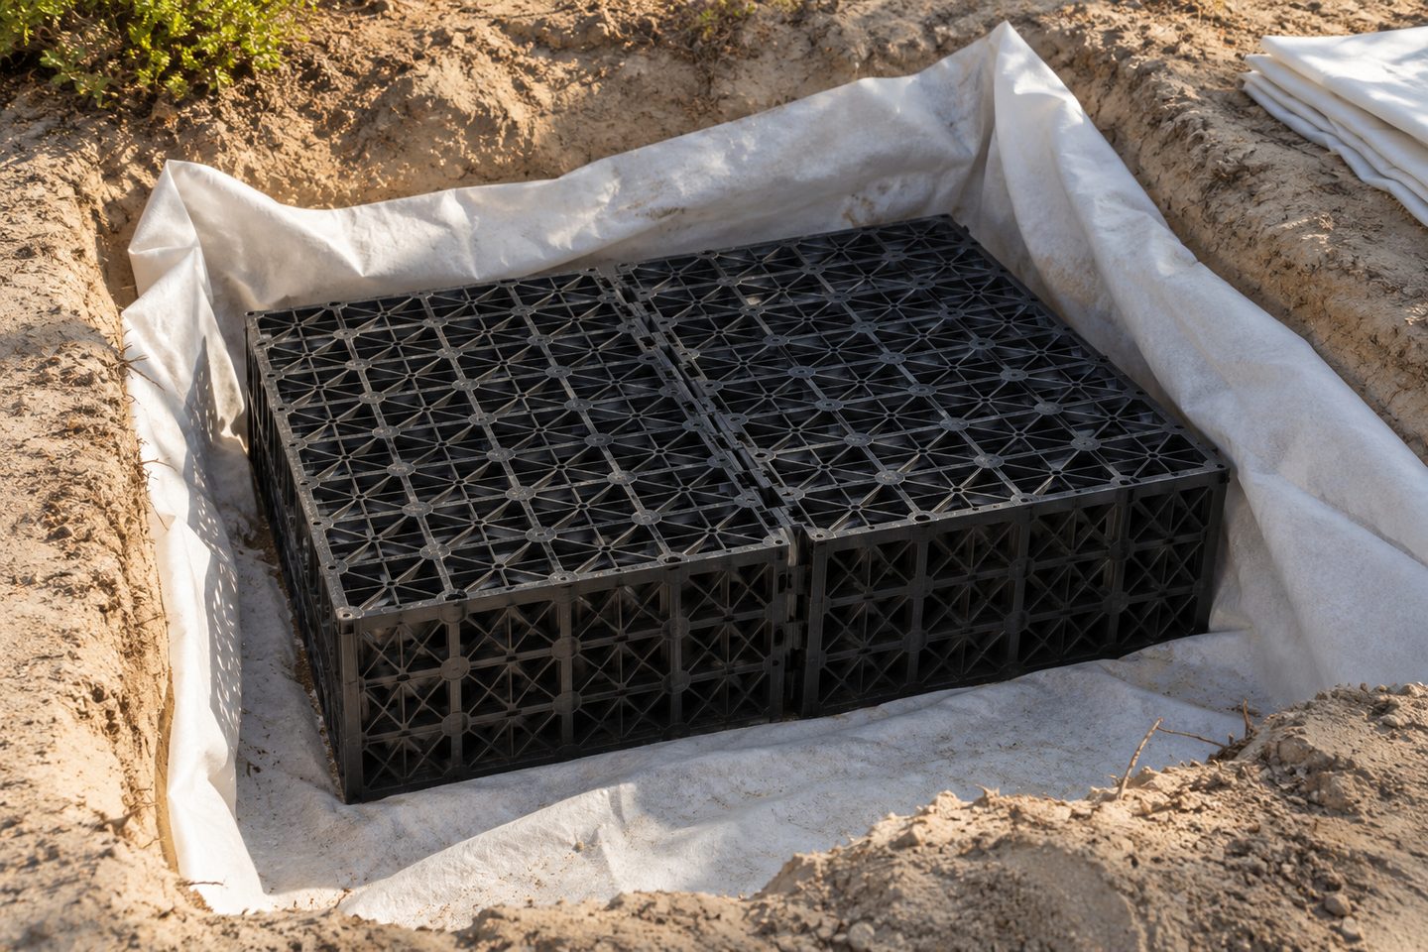
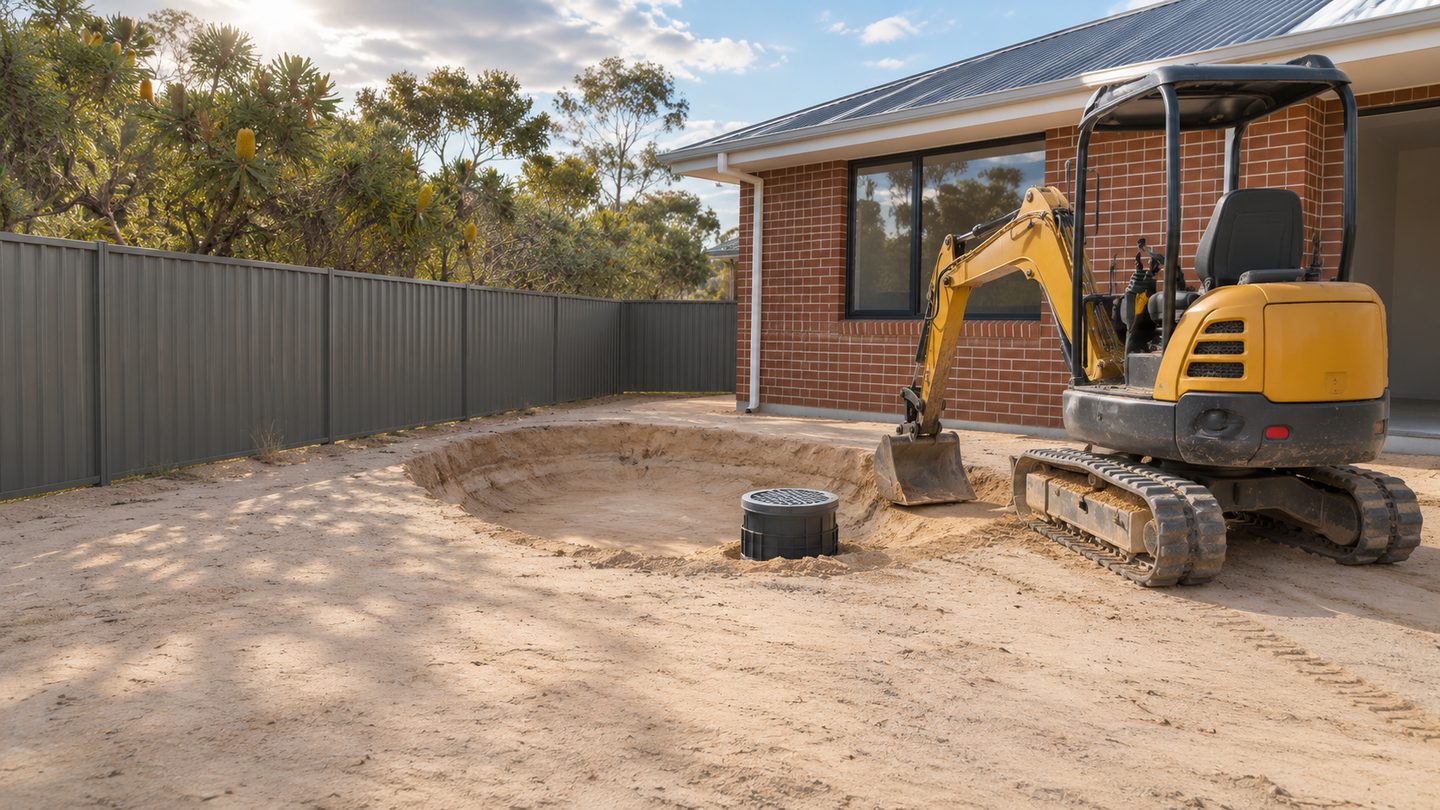
Chamber position: measure access before the structure goes up
Mark gate clearance, pinch points and where material can be carried. Compare an alternative chamber position if plant cannot reach the preferred spot.
An extension in an established Ellenbrook yard can create a new roof catchment and close off side access at the same time. Ask for a scope that shows which existing branches are checked and where the new section will connect.
What to check at the property
Drawings: assign connections and making good
Identify what remains under the old paving and who relays any lifted material. Save the new route with the extension drawings.
Show where the patio joins the stormwater system
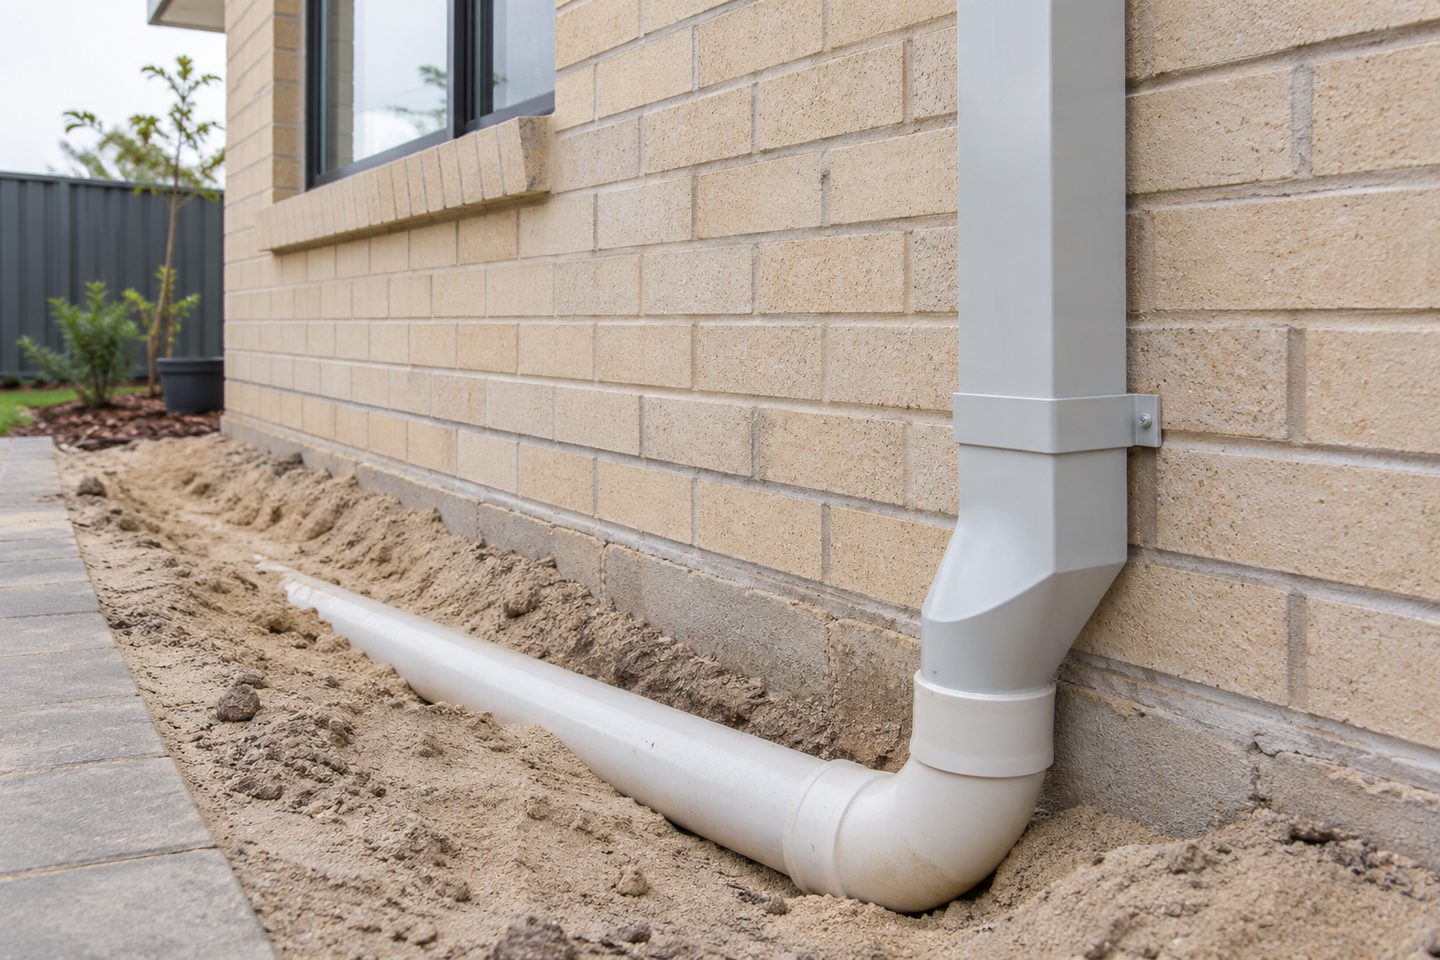
On the current drawing, mark the new downpipe and the point where it would connect to the existing stormwater system. Leave the final connection visible for the agreed check before the patio edge or garden bed is finished.
Related soakwell and drainage guides
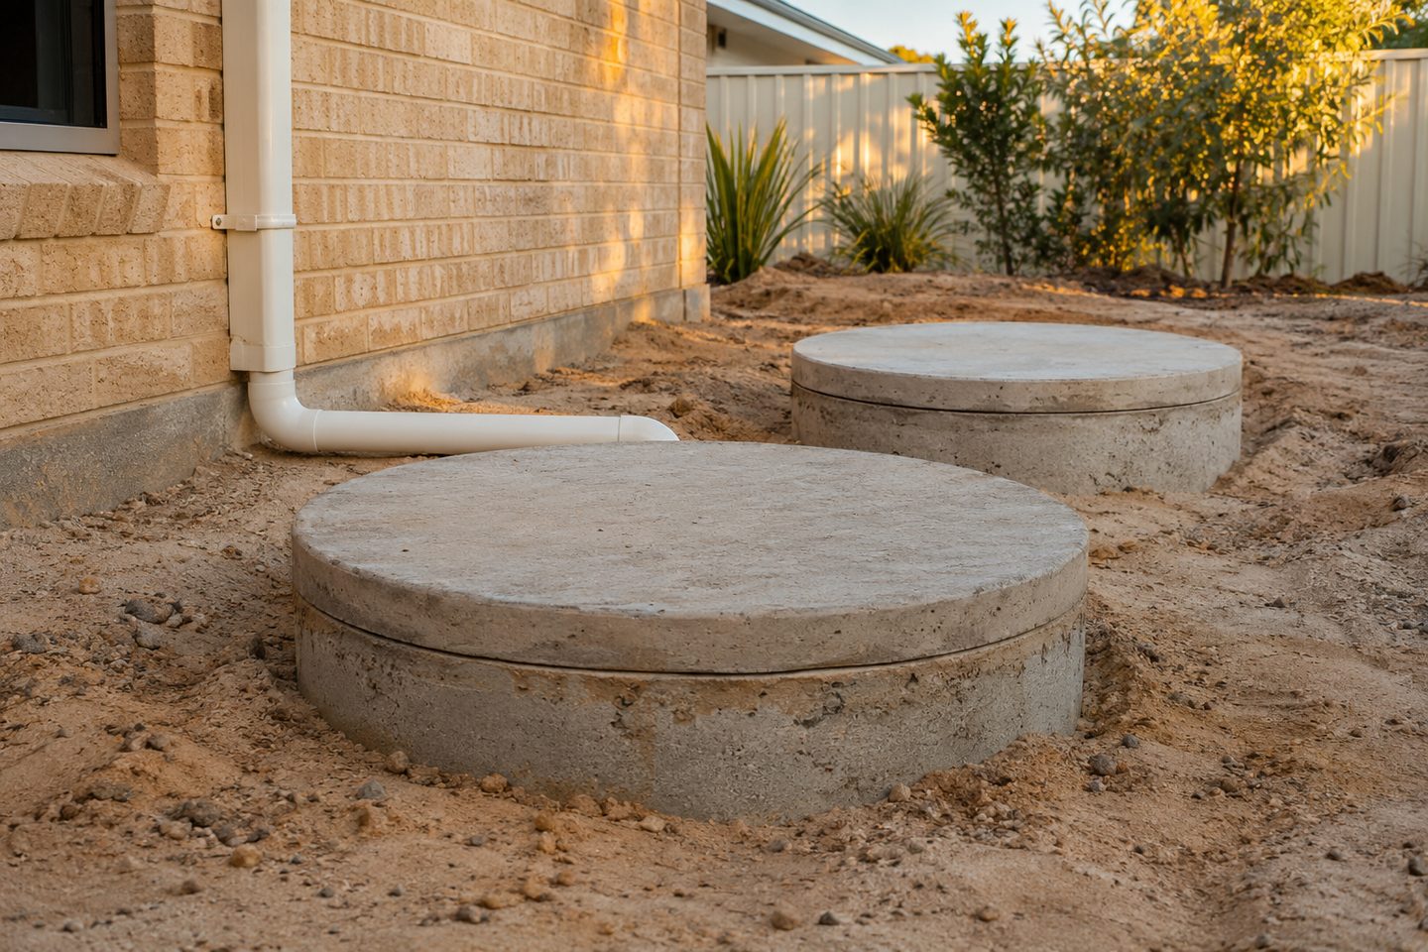
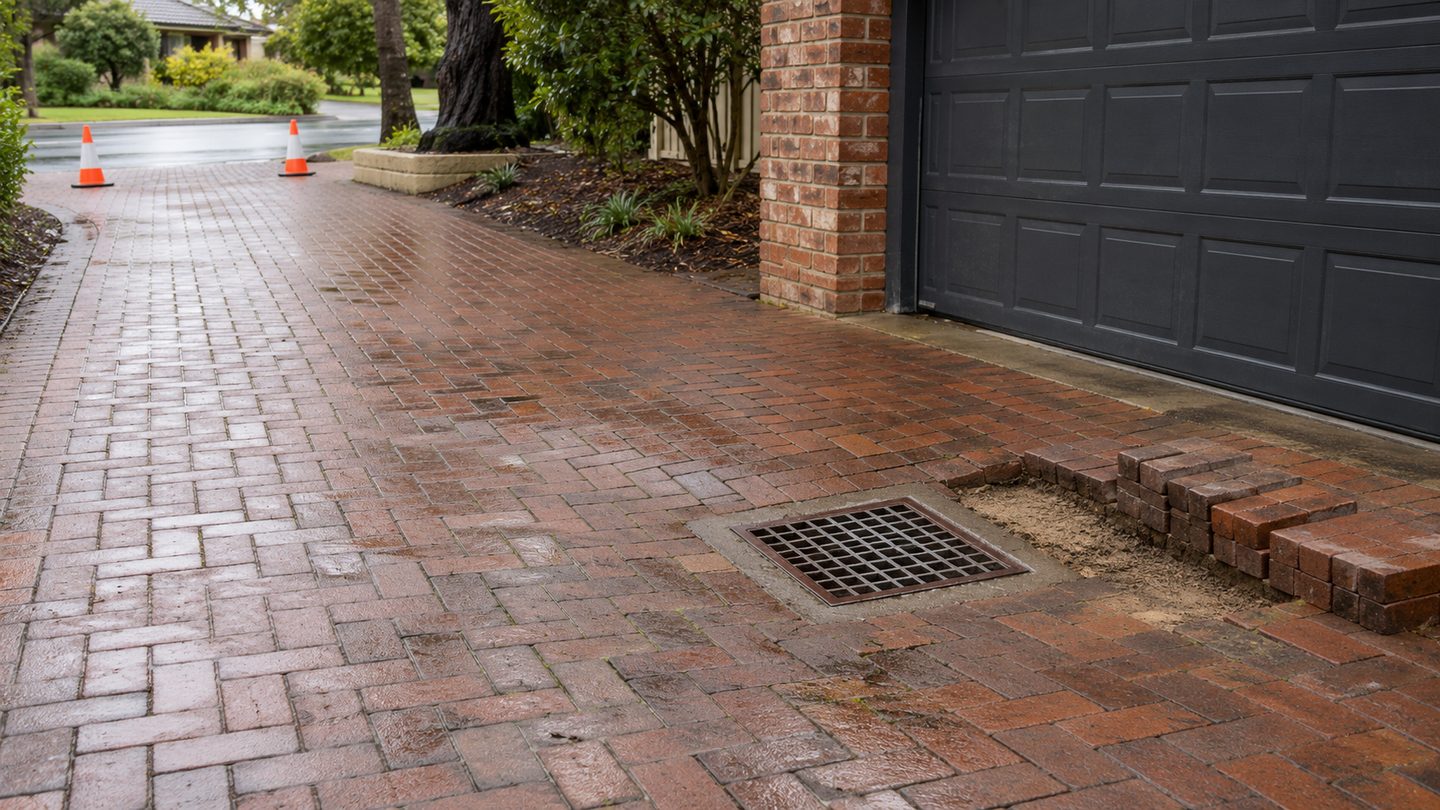
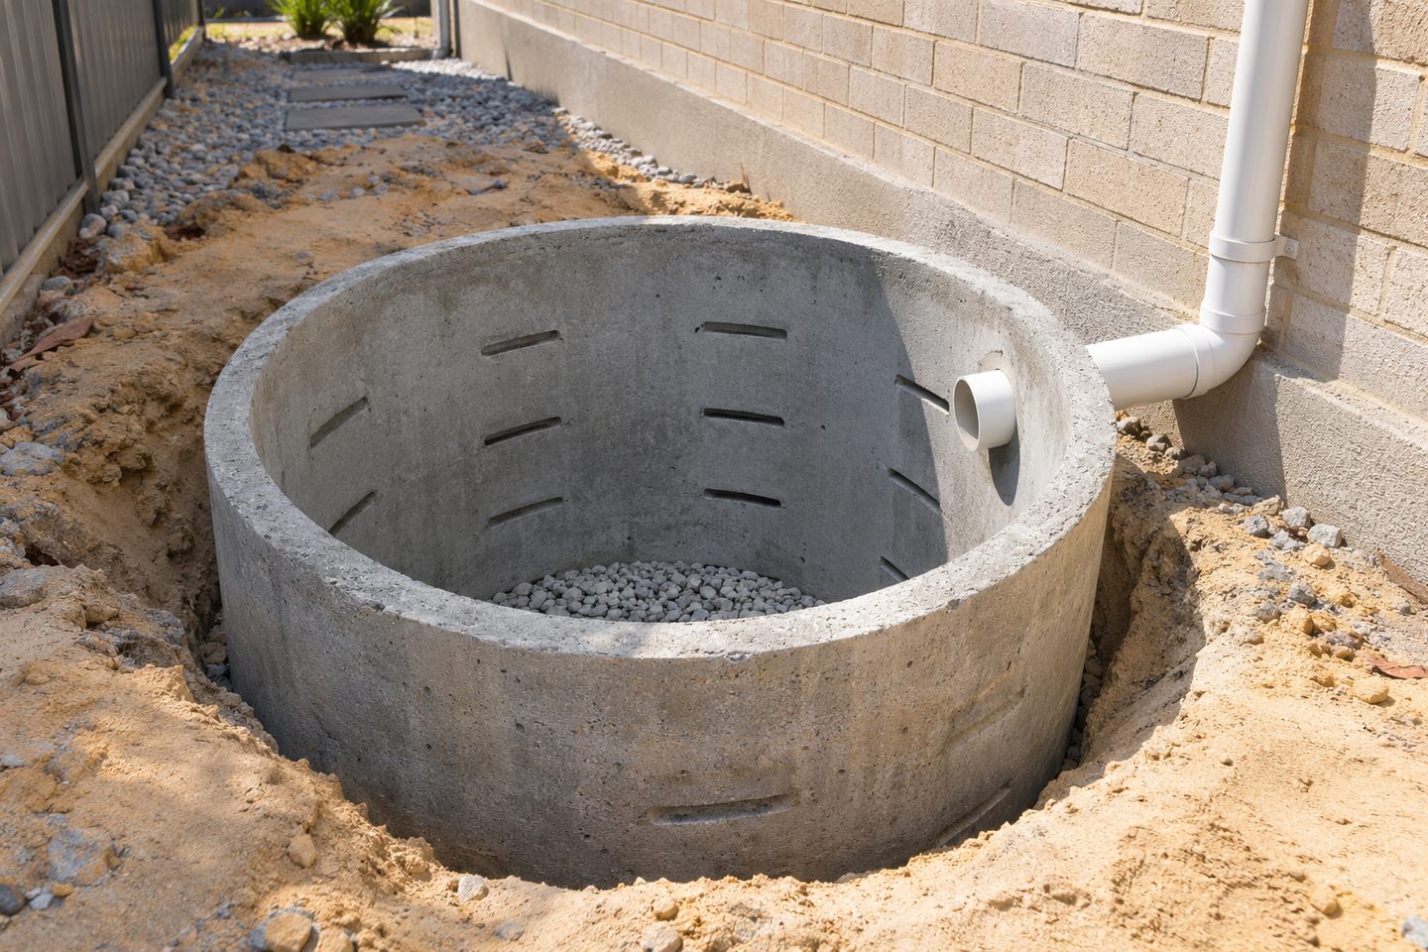
Assess the existing branch before connecting a roof
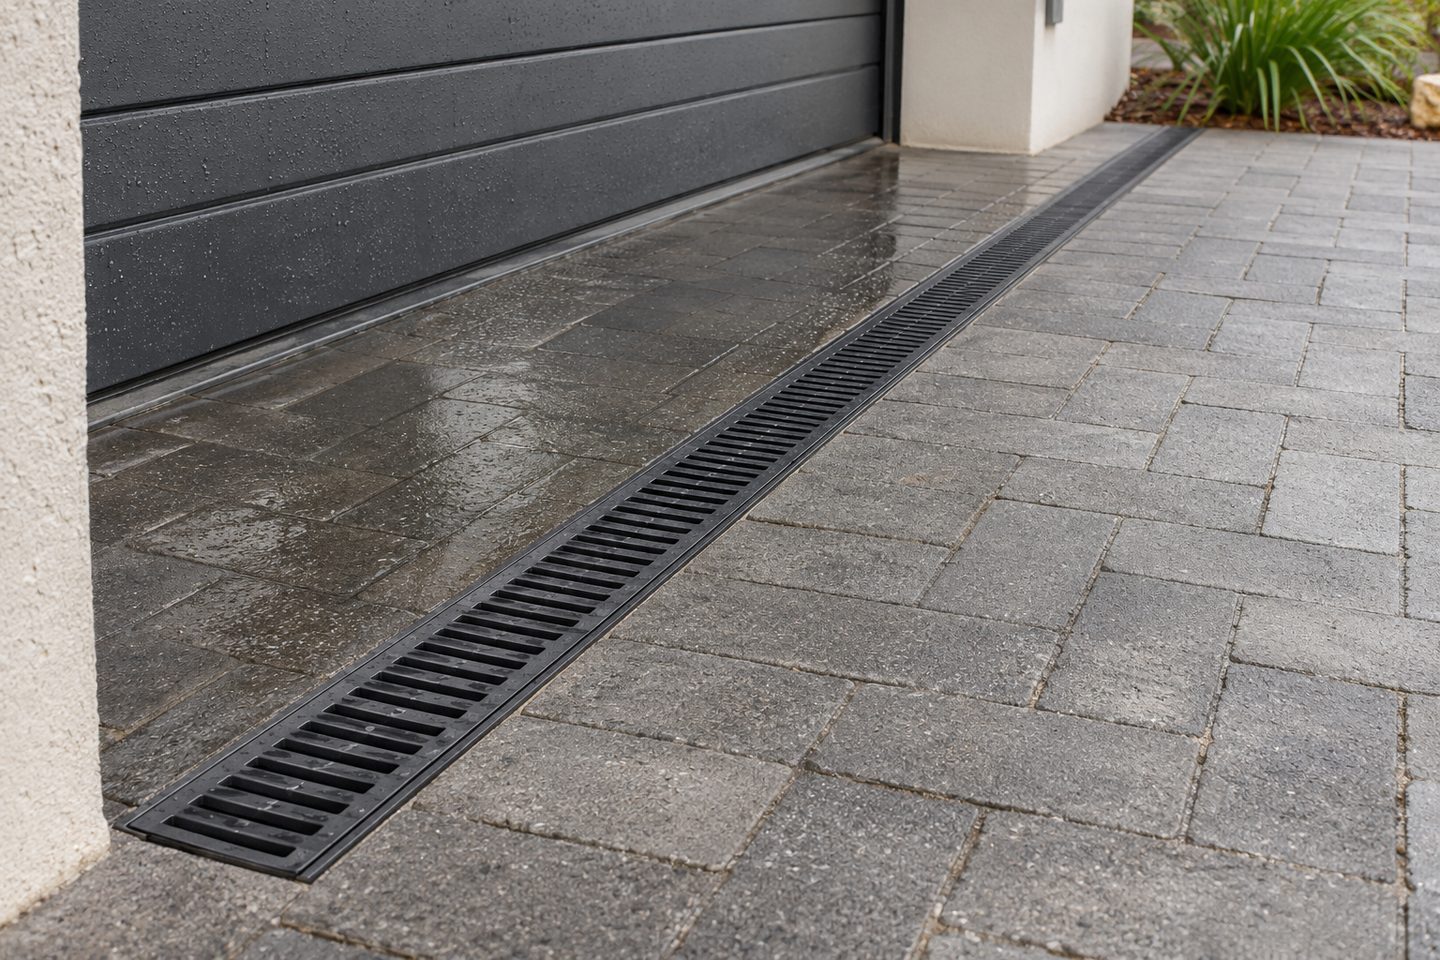
Ask the provider to check where the existing branch runs and what it already receives before you connect a patio outlet. Put the planned downpipe and final ground levels alongside that detail. Compare an alternative route if the old line cannot be confirmed.
Ellenbrook extension soakwell installation: practical checks
How should an Ellenbrook extension brief describe an existing paved side passage?
Show the usable width, corners, gate and the surface that needs to remain or be reinstated. Mark which new pipe has to cross it and what is already buried. Ask whether an alternative position would reduce disturbance without changing the intended drainage outcome.
Get the details together
Use the enquiry form to see which details help describe the site and the work.
Frequently asked questions
Can the added roof connect to the nearest downpipe?
Check what the branch serves, its condition and whether the relevant design supports the extra catchment before making that assumption.
When should an Ellenbrook extension include an access check for soakwell work?
Check access before the extension or new screening closes the work area. Measure the working route and show where spoil can leave, then compare that against the proposed chamber location. Ask the installer which parts of the work need to happen before the new finishes are in place.
What should I show the installer if the Ellenbrook yard is already finished?
Photograph the access route through the finished Ellenbrook yard and mark paving, gates and garden edges you want to keep. Show the proposed extension downpipe and the existing branch on a drawing. Ask where the installer expects to open the surface and what making good is included.
When should the patio and soakwell installers agree the downpipe position?
Agree the Ellenbrook patio downpipe position before posts and roof outlets are fixed. Show the connection to the receiving line and ask both installers which part of the work they will complete. Keep the final joint visible for the agreed check before the nearby surface is covered.
What details help identify the existing drainage branch in Ellenbrook?
Give the Ellenbrook soakwell installer the most recent drainage drawing and mark which downpipes you can see entering the ground. Label any branch destination you cannot verify. Ask how the provider will assess the existing route before attaching water from the extension.