Northern Perth soakwell installation planning
Perth, Western AustraliaFor Northern Perth soakwell installation planning, fit the drainage work before fencing and landscaping.
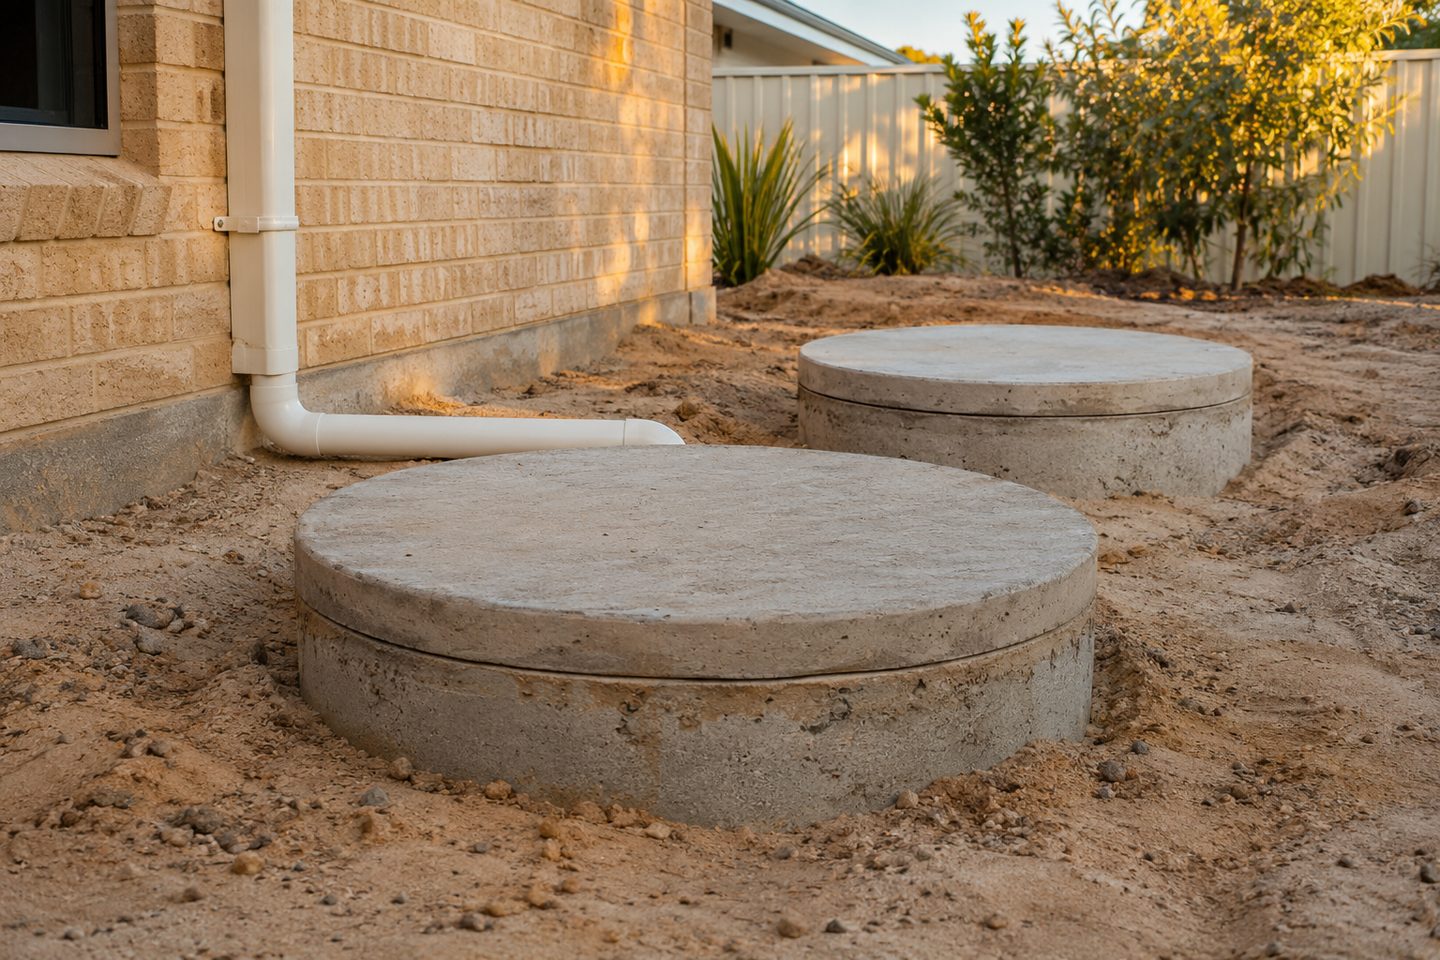
Roof outlets: set dates against access
Mark delivery width, when the fence is due and where the driveway crossing lies. Ask which work can proceed before roof outlets are final and which needs a return visit.
For a home under construction in the north, start with the drawings for the specific estate and lot. A trench beside a future retaining wall needs to be assessed before the working corridor shrinks. The easiest time to resolve a clash is before trades are booked.
What to check at the property
Local authority: check the applicable documents
Confirm the relevant local authority and any estate or approval conditions. Give the provider the lot-specific stormwater detail instead of relying on a diagram from a house nearby.
Confirm roof area before booking excavation
Mark the roof area feeding each downpipe against the current plan. Include any alfresco roof that will be added before handover so the installer can allow for the extra branch while the access is still open.
Related soakwell and drainage guides
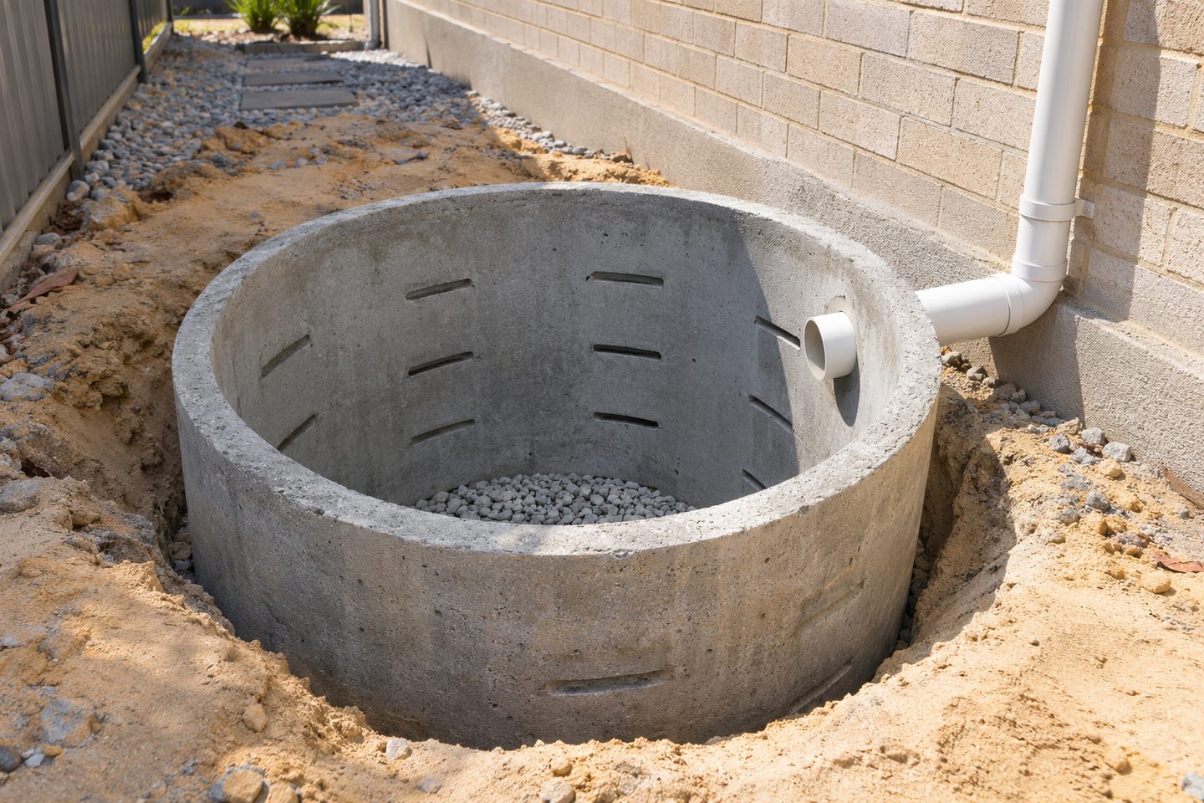
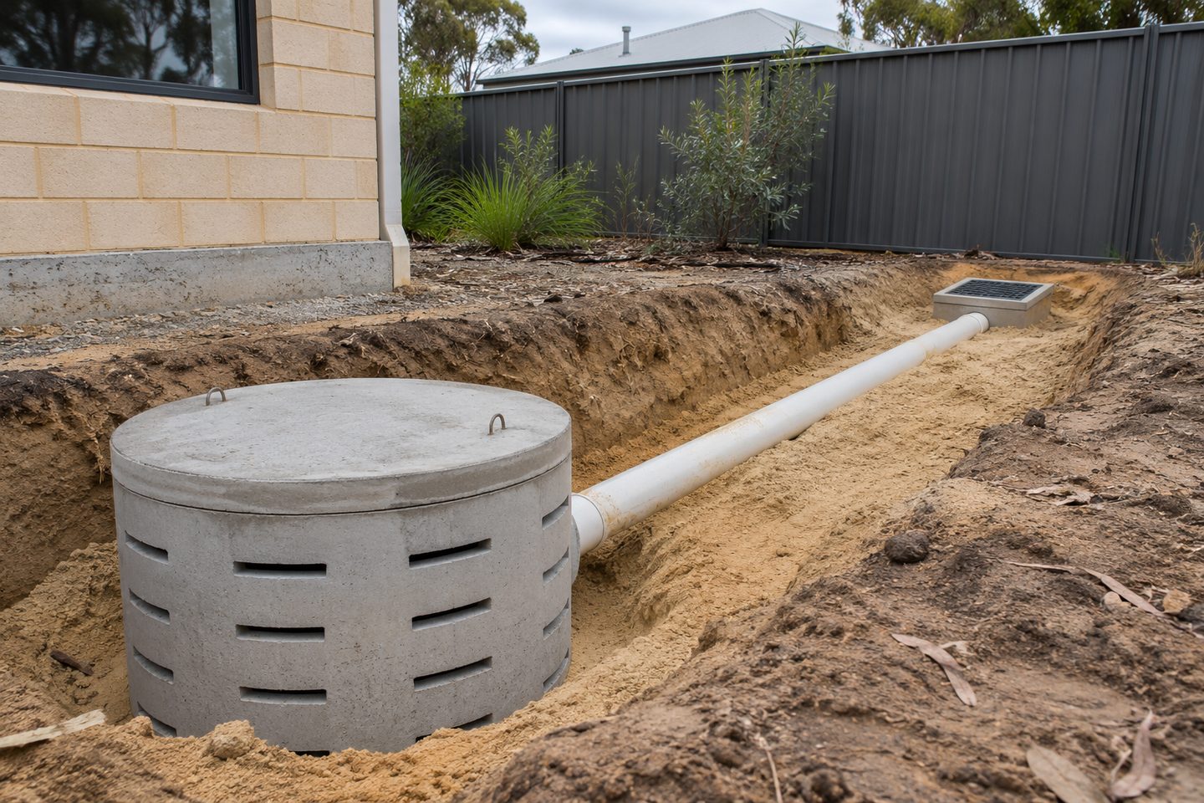
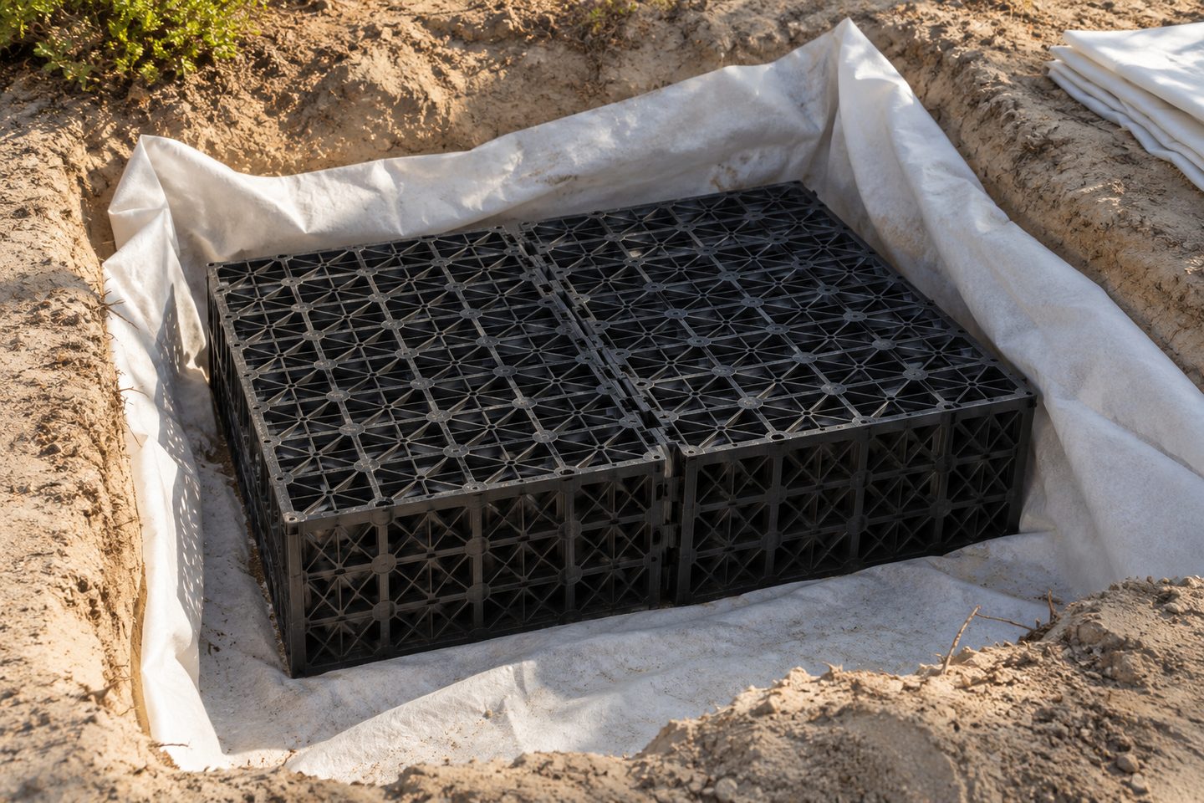
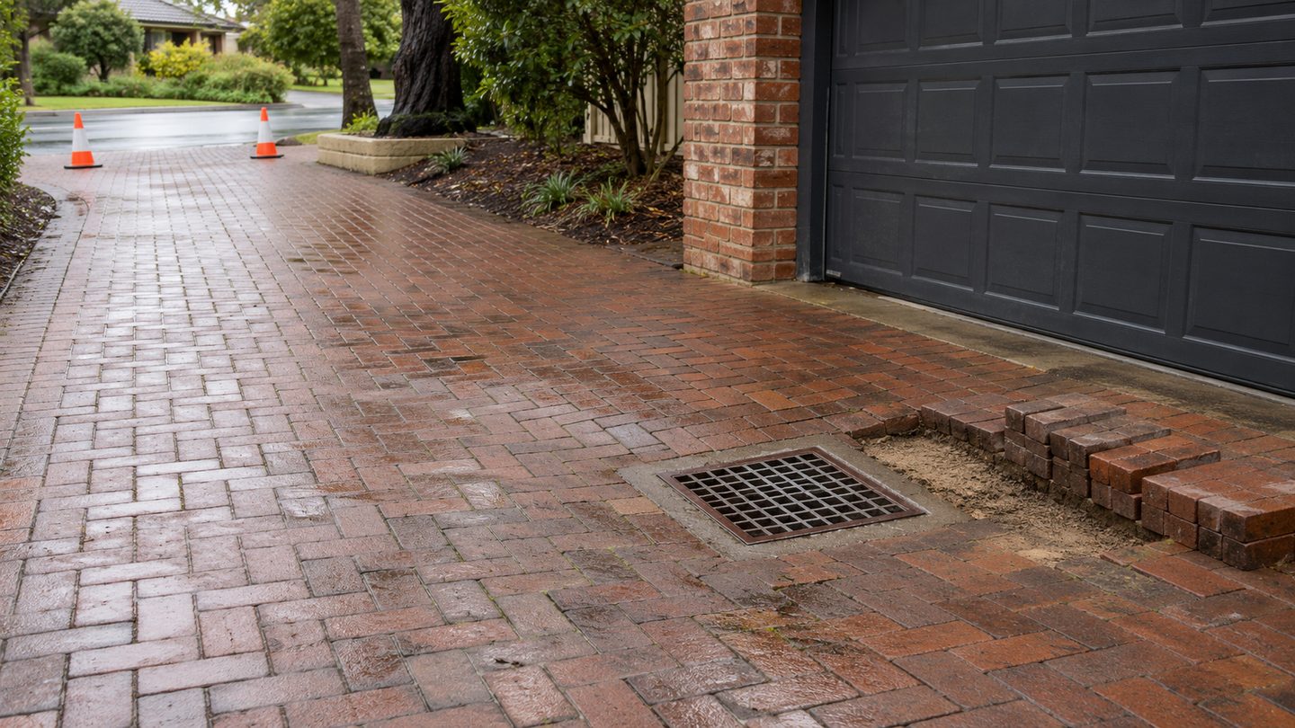
Inspection points: close the drawings before landscaping
Save the final positions and capacity, with photos and a drawing revision. Mark inspection points that landscaping must leave usable.
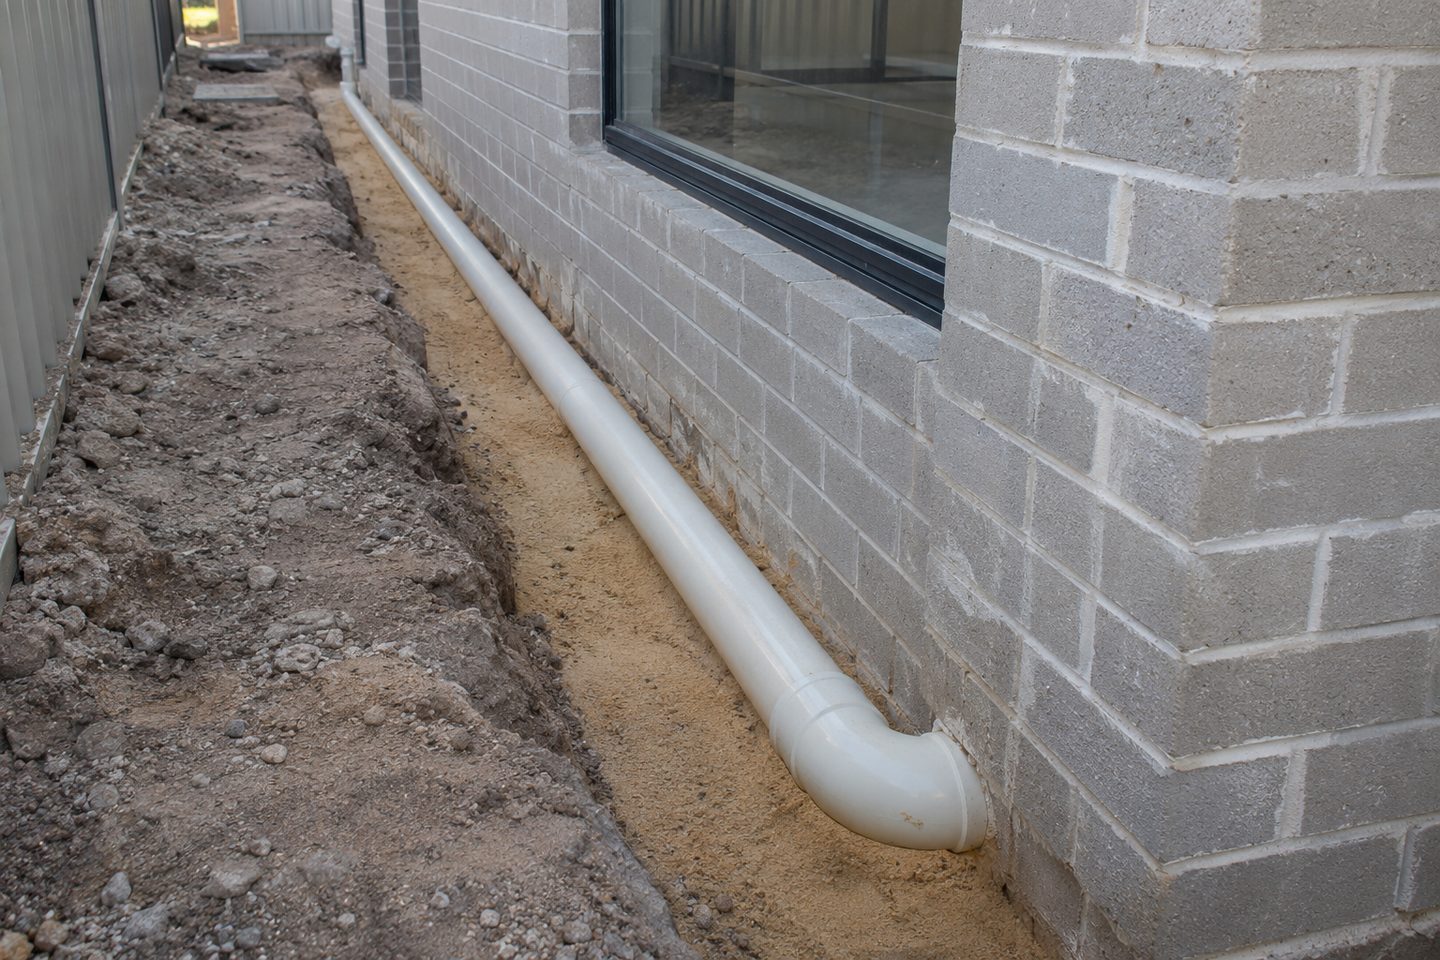
Northern Perth soakwell installation planning: practical checks
Driveway work: which north-side lot records matter before equipment arrives?
Look for the current site and roof plans, the siding or fence dates and any drainage conditions tied to the lot. Give the provider a current access photo, even if one was taken during initial pricing. The route can change quickly once retaining and driveway work starts.
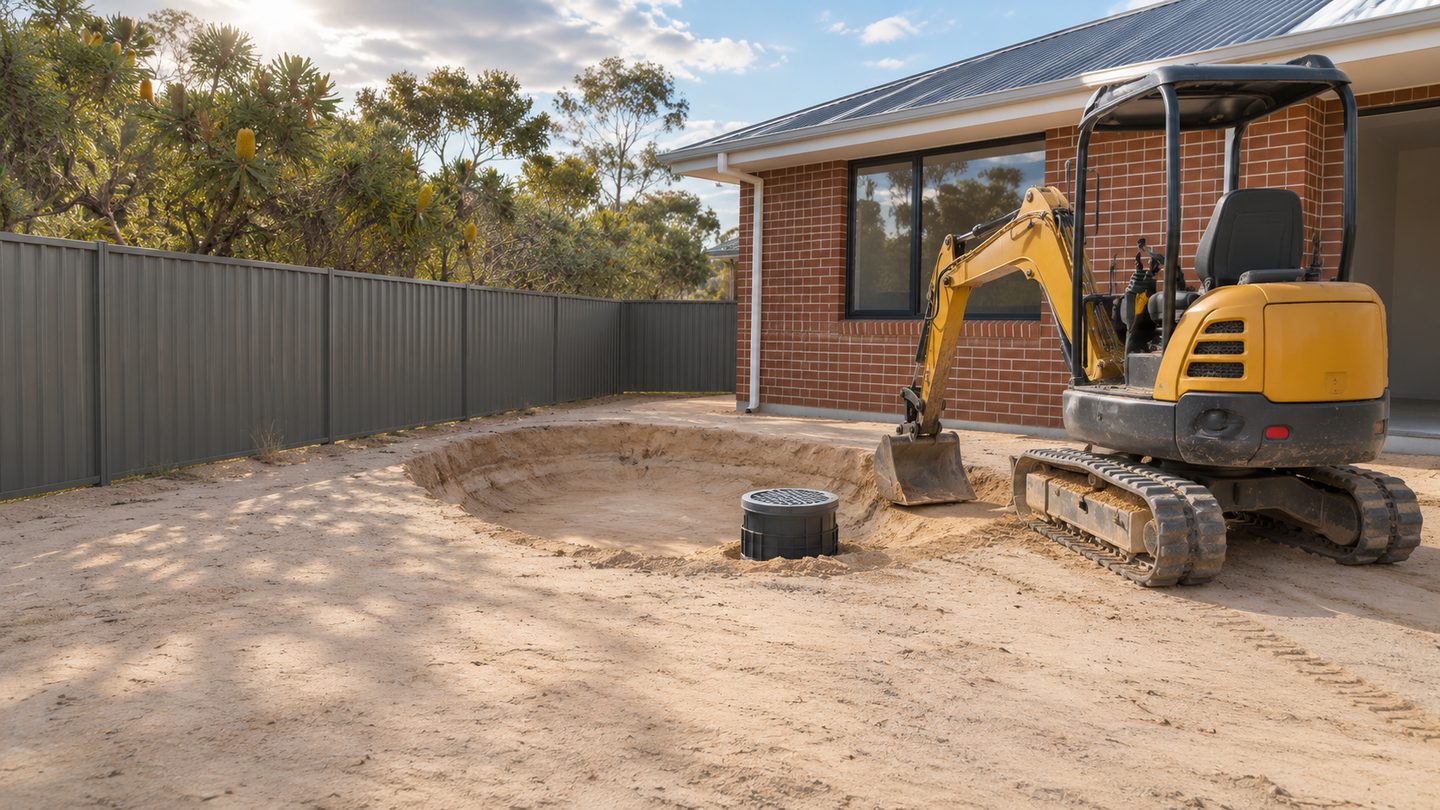
Get the details together
Use the enquiry form to see which details help describe the site and the work.
Frequently asked questions
Does the suburb decide the soakwell size?
The site's catchments, required design conditions and ground assessment matter. The suburb alone is not enough.
When should someone on a northern Perth estate ask for an as-built drainage plan?
Ask before handover while the installer and builder can still explain the final positions. Check that the record follows the built lot rather than an earlier estate drawing. Keep trench photos and maintenance locations with the plan before final paving or planting obscures them.
What should stay clear until a northern Perth soakwell is checked?
Keep the soakwell work route, inspection opening and area around the planned connection clear until the agreed check is complete. Compare the fence and landscape dates with the site programme. Leave the latest plan and gate measurements with the person coordinating access.
How should I show a future patio on a northern Perth lot plan?
Mark the future patio roof and the outlet it would use on the current northern Perth lot plan. Ask the installer to identify the boundary between work included now and any later connection. Keep both roof areas labelled if they discharge into different branches.
What documents help a quote for a northern Perth new build?
Use the current lot plan, roof drainage drawing and any drainage information supplied for the property. Add the driveway, fence and landscape dates so the installer can check the access window. Ask about missing details before comparing quotes based on different plan revisions.