Soakwell installation before paving
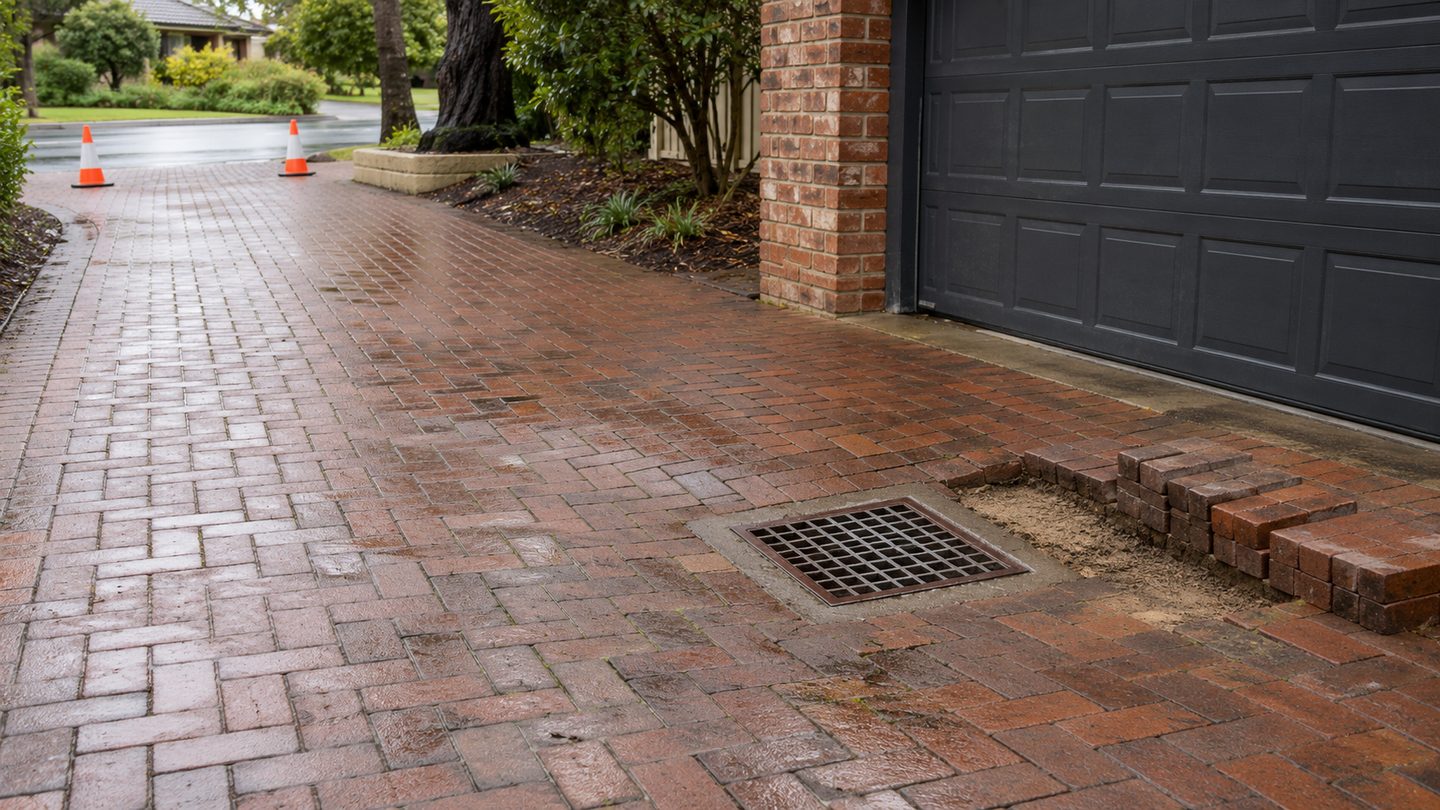
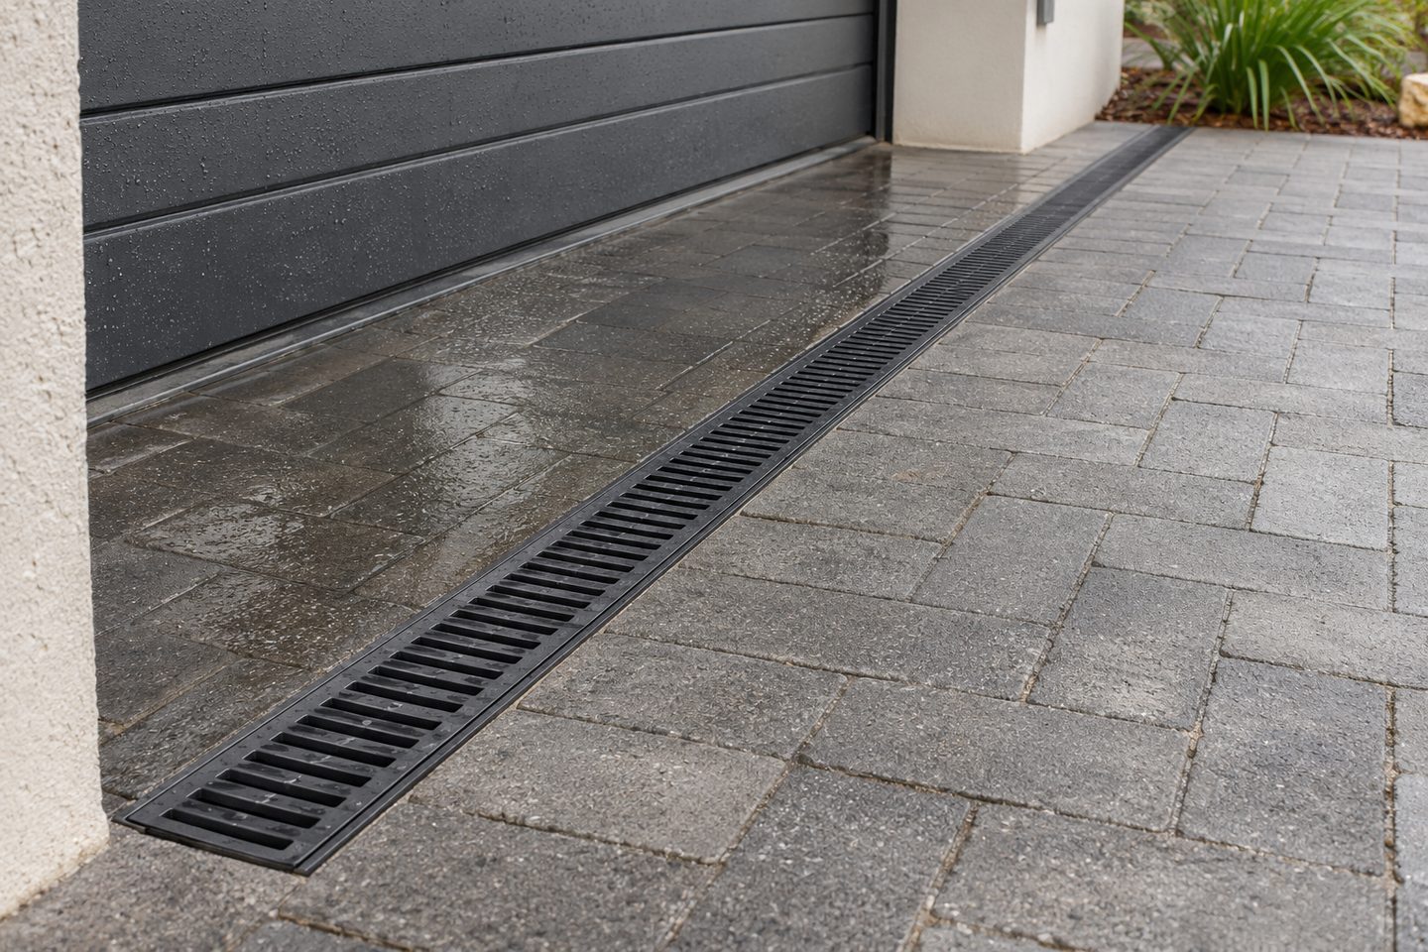
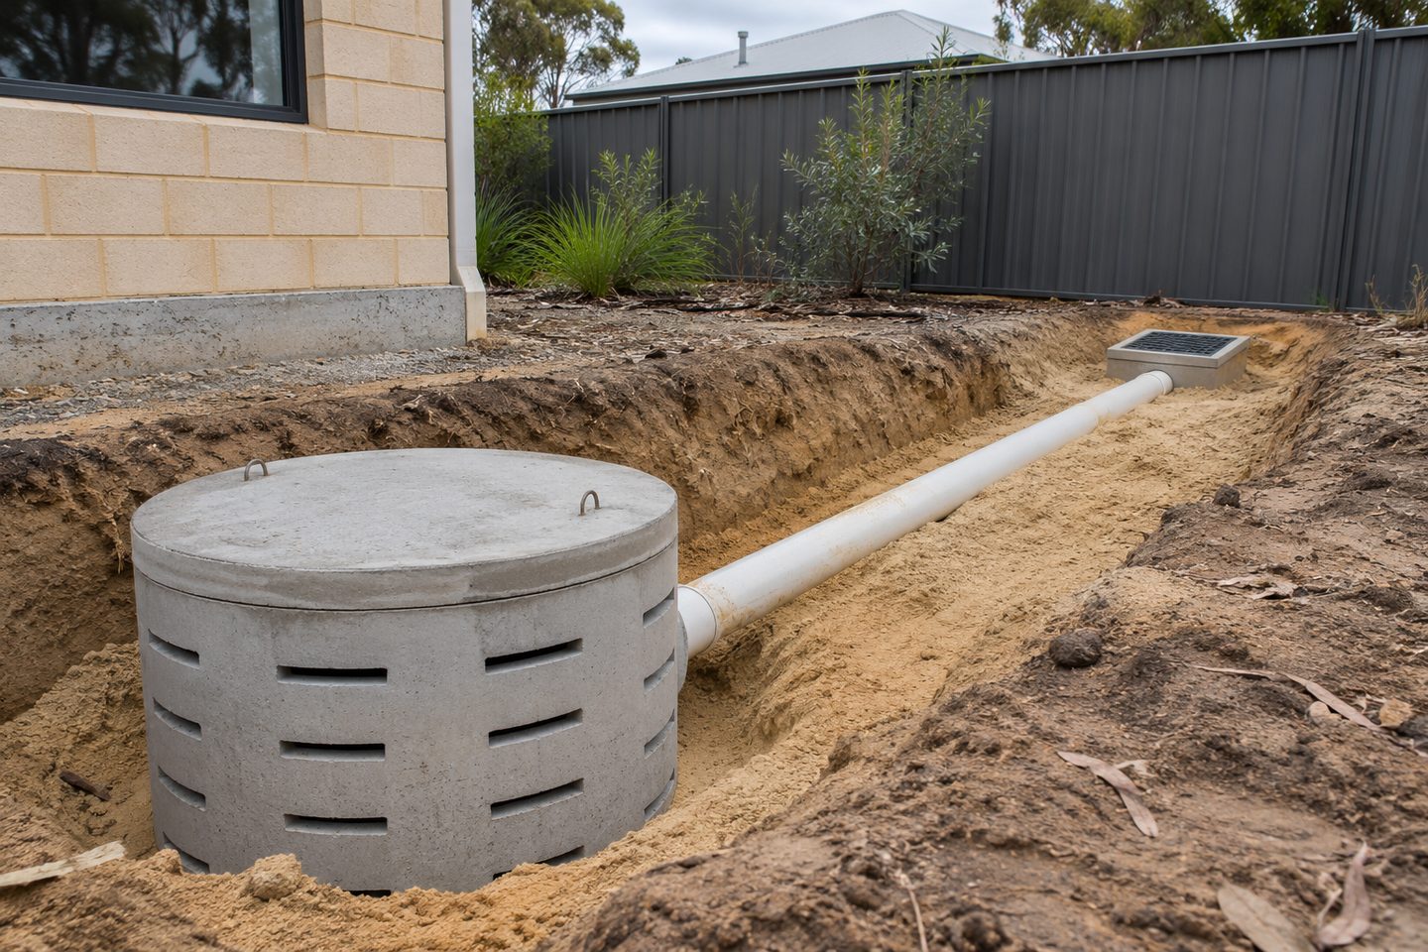
Perth, Western AustraliaFor soakwell installation before paving, plan the pipe route before the surface goes down. An installation joins a catchment, a pipe route and an underground chamber into one system.
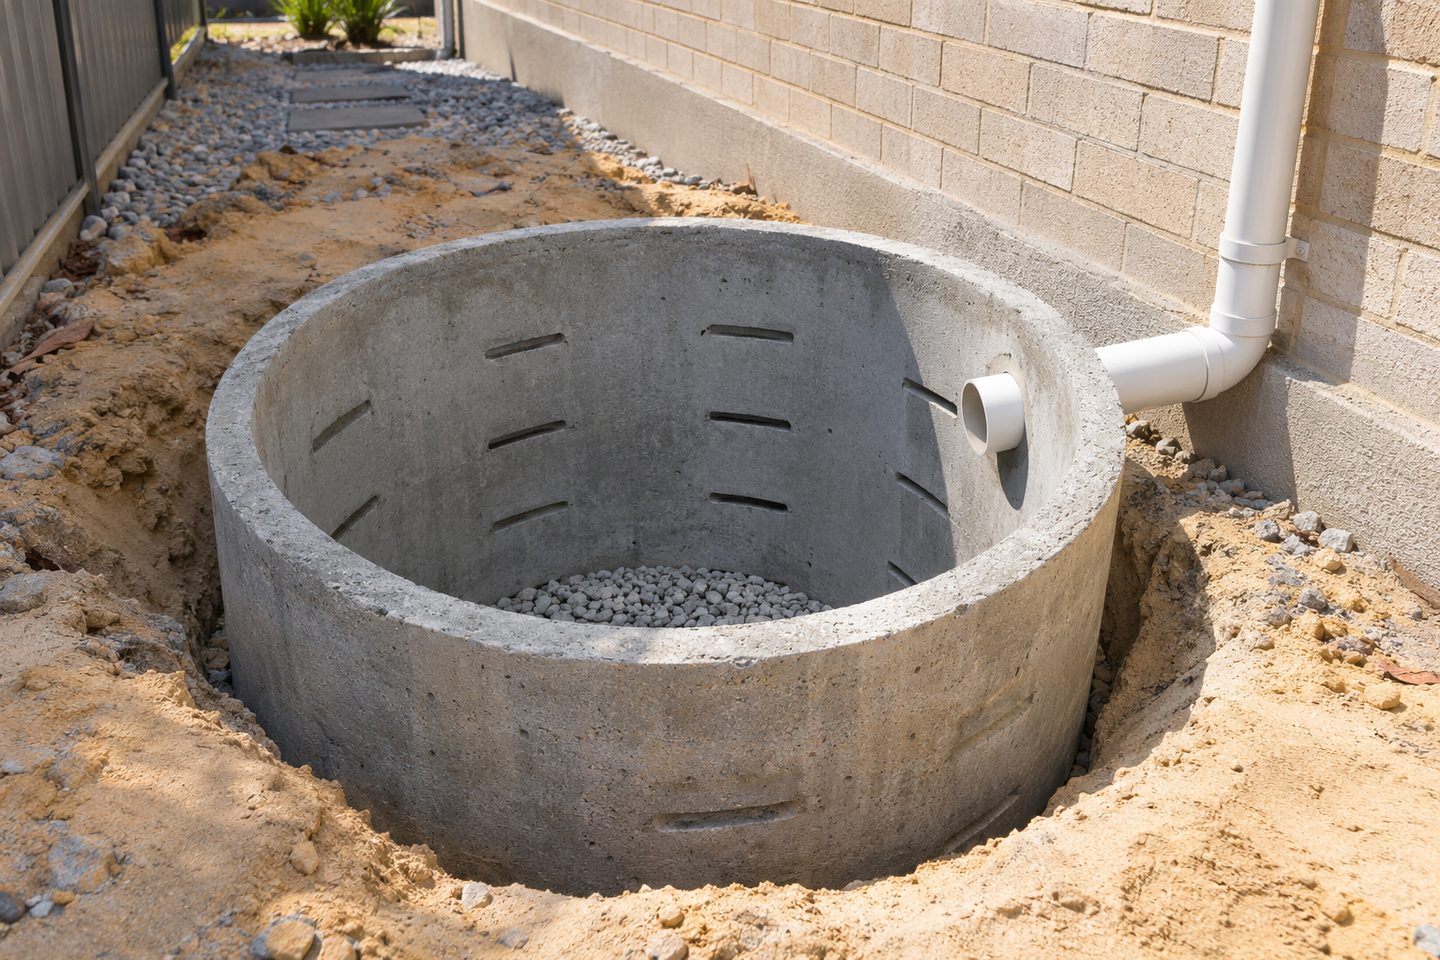
Overflow route: trace the water on the plan first
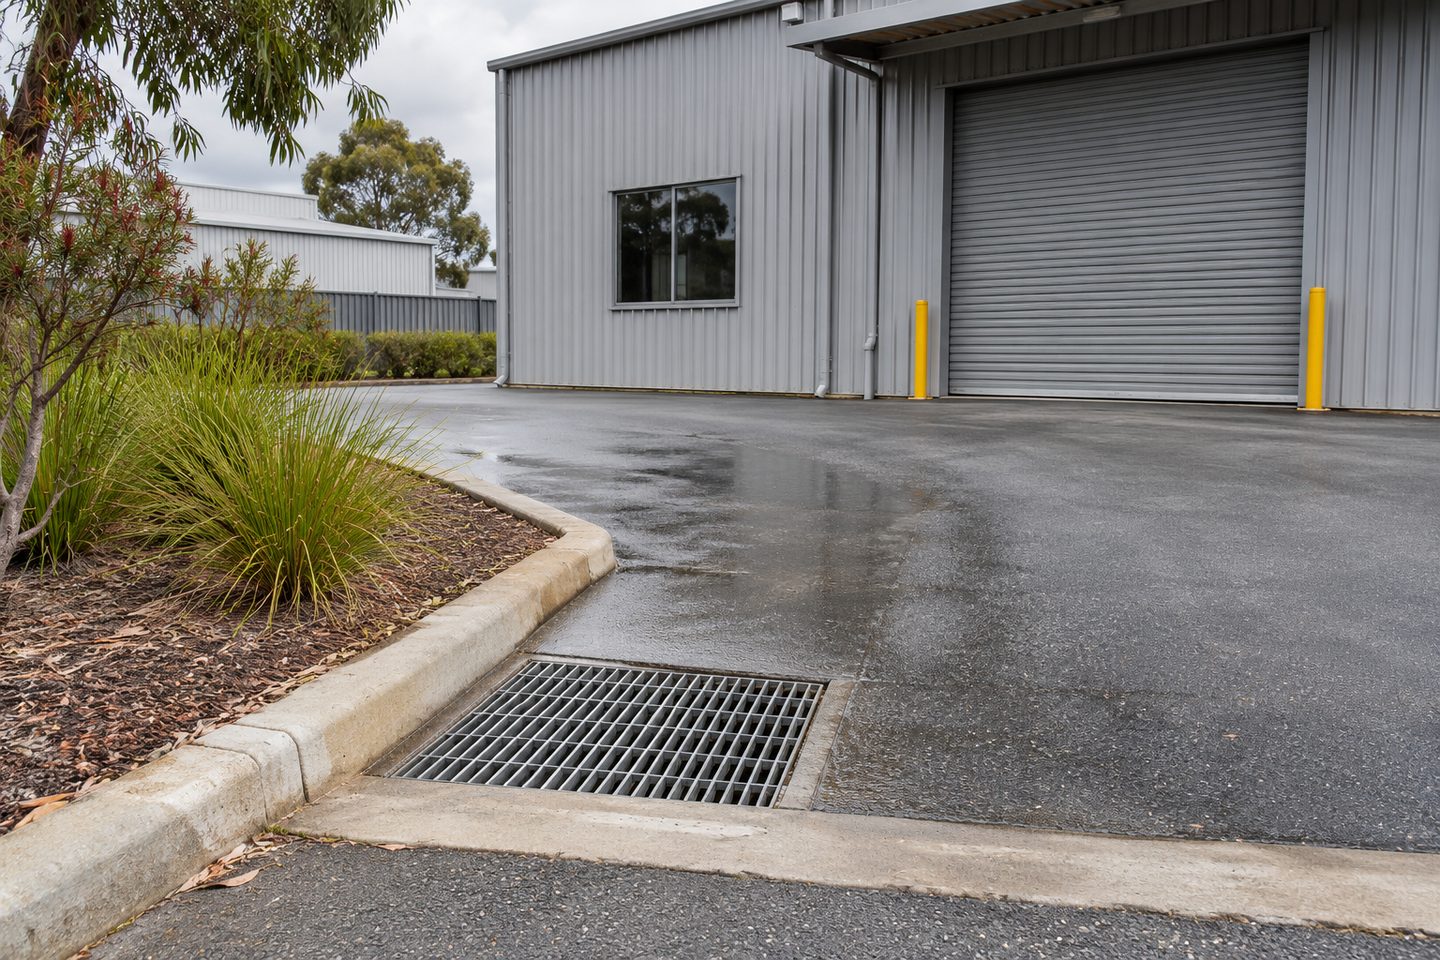
Mark roof downpipes and any hard surfaces feeding the proposed system. Identify where each pipe has room to run and where it must cross another service or a finished pathway. Have the designer confirm any required separation, the intended overflow route and how the chamber can be inspected later.
The scope depends on where water comes from, where it can be held and whether the ground can take it up. A chamber selected in isolation may fit the hole while leaving the inlet or overflow unresolved.
What to check at the property
Backfill: coordinate the work at ground level
Talk through excavation, chamber handling and backfill as a sequence. An open lot may allow direct delivery; an established block may need a smaller machine, hand work or a different unit. Ask for photos of pipe entries and chamber locations before the trench is covered.
Related soakwell and drainage guides
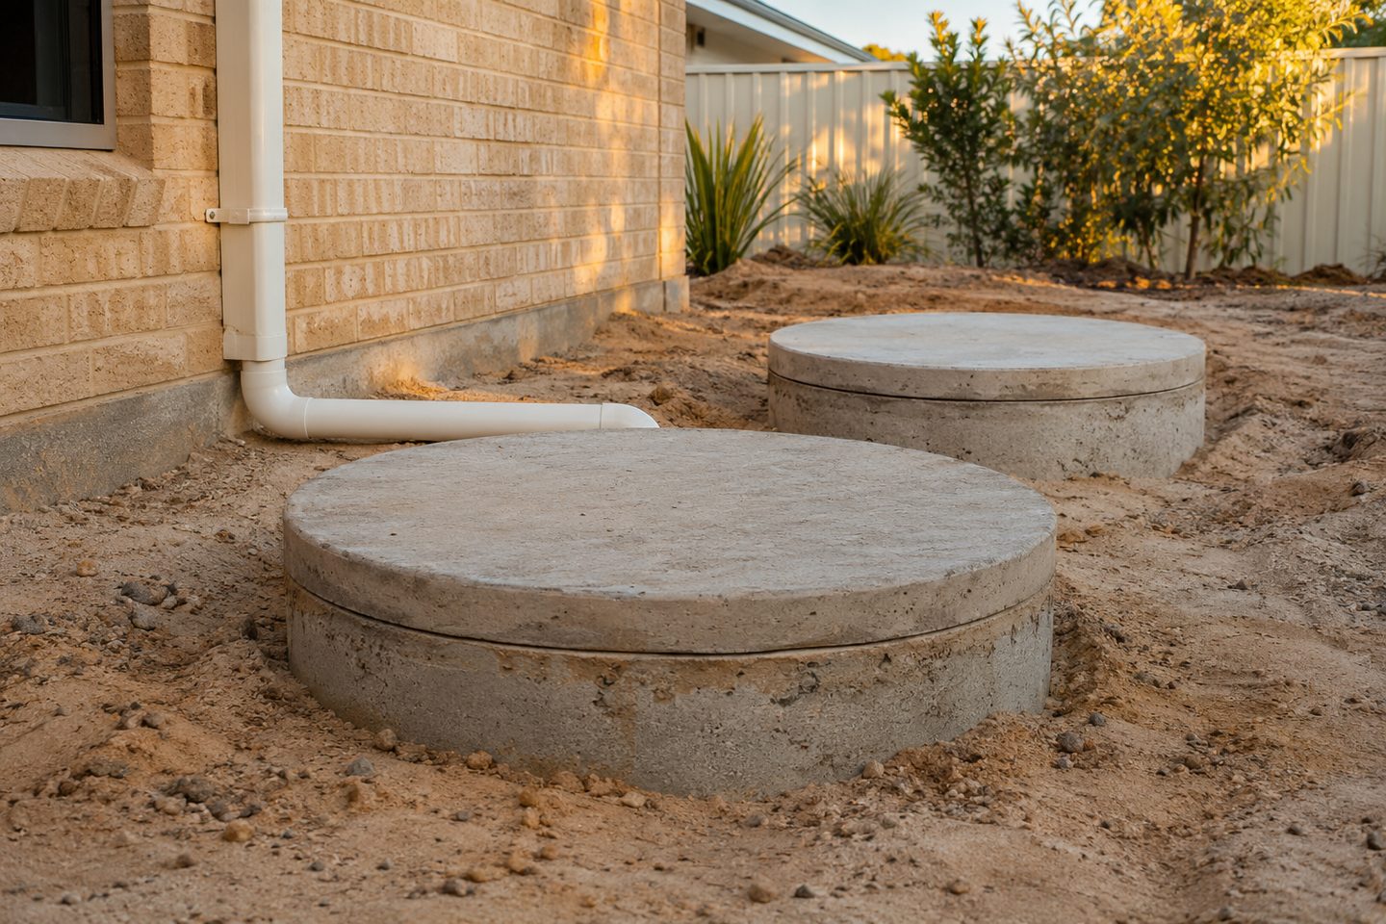
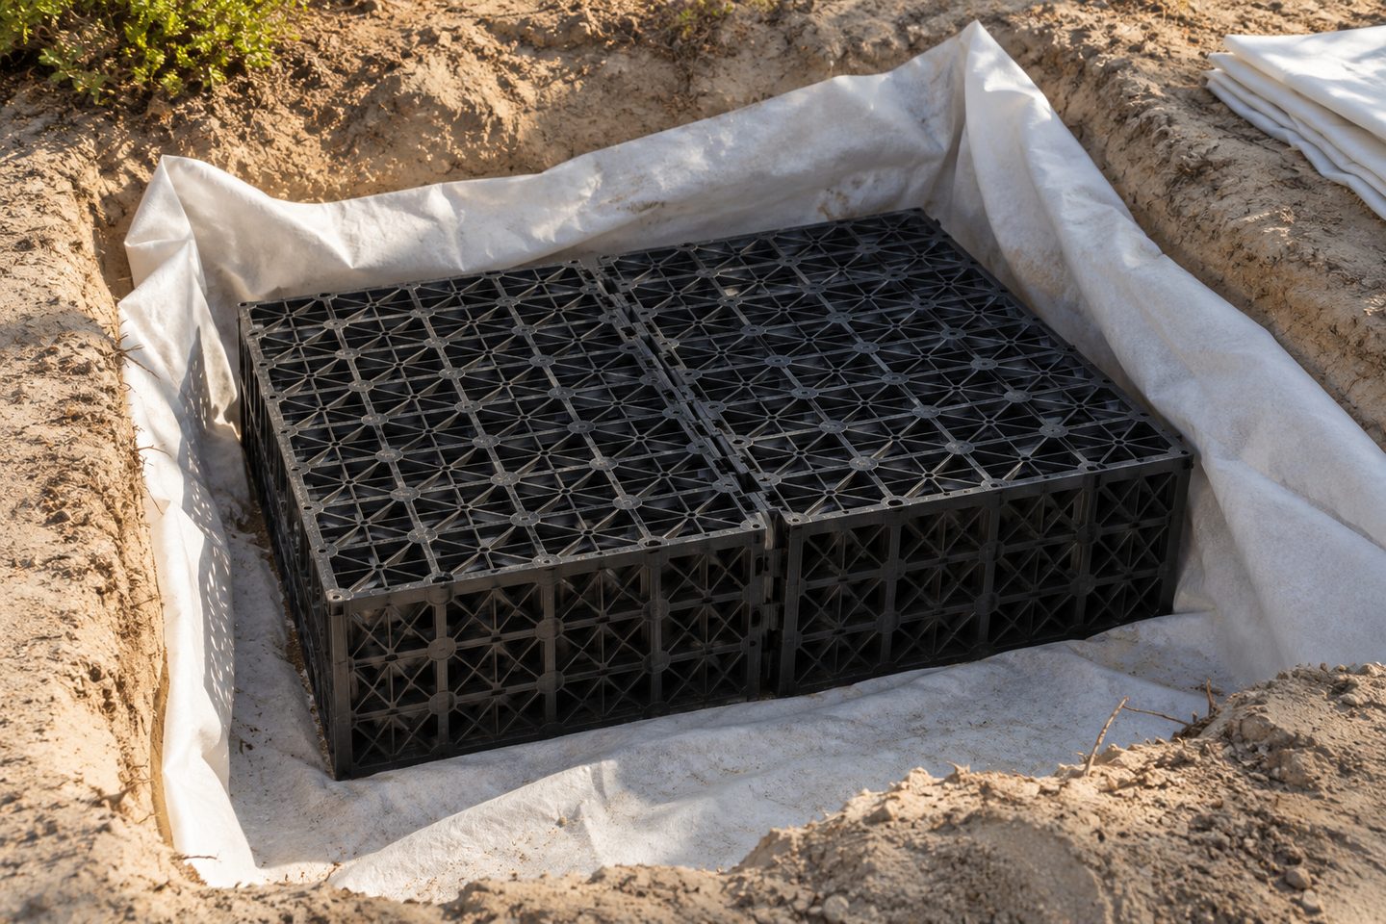
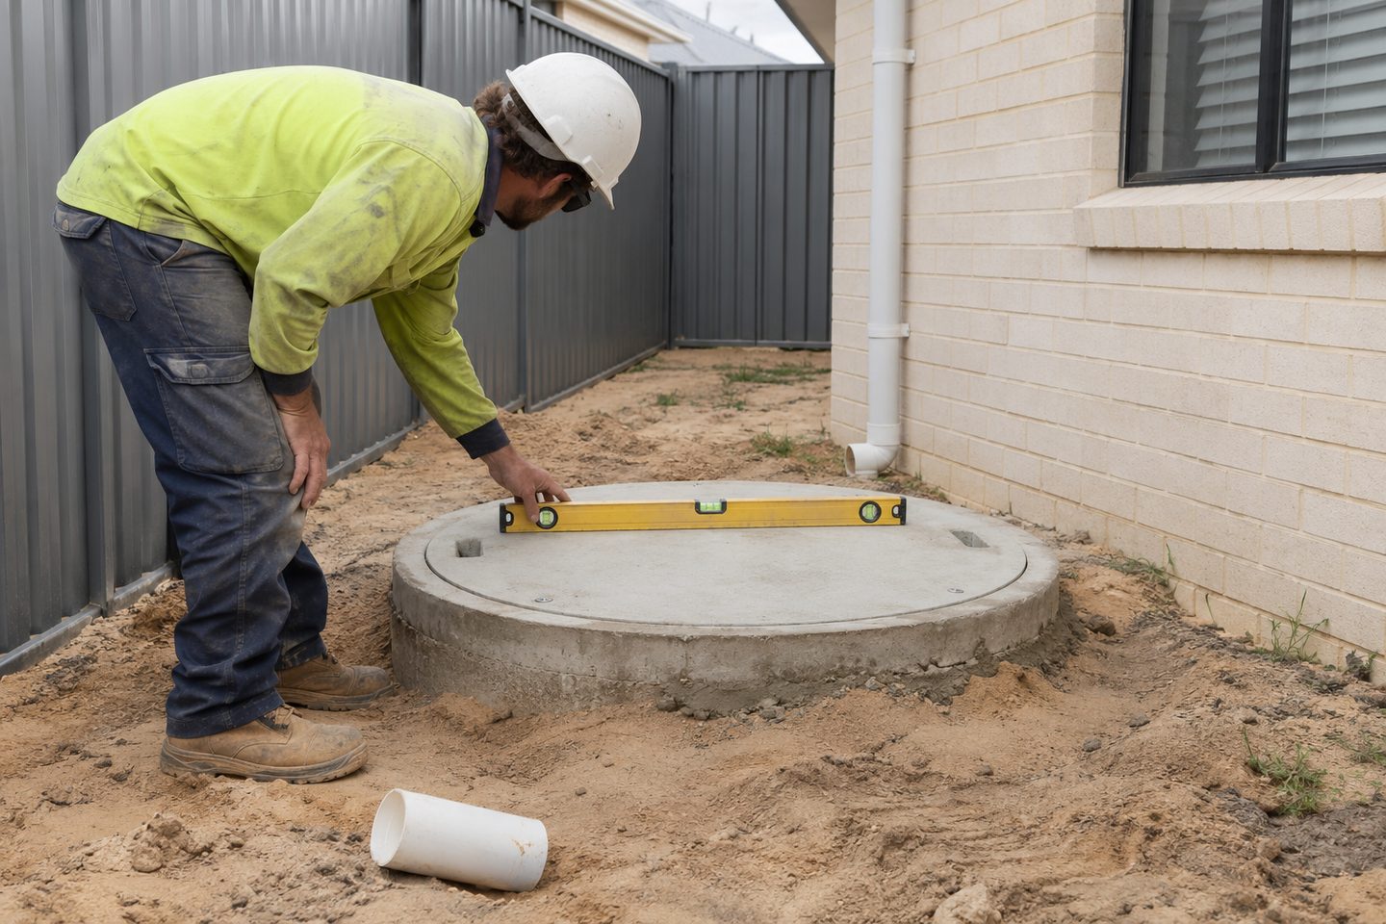
Final route: what should I receive at handover?
Ask for the final route or marked plan, model and capacity details, access points and any maintenance instructions. Note departures from the quoted drawing and which party will complete any connection left for a later trade.
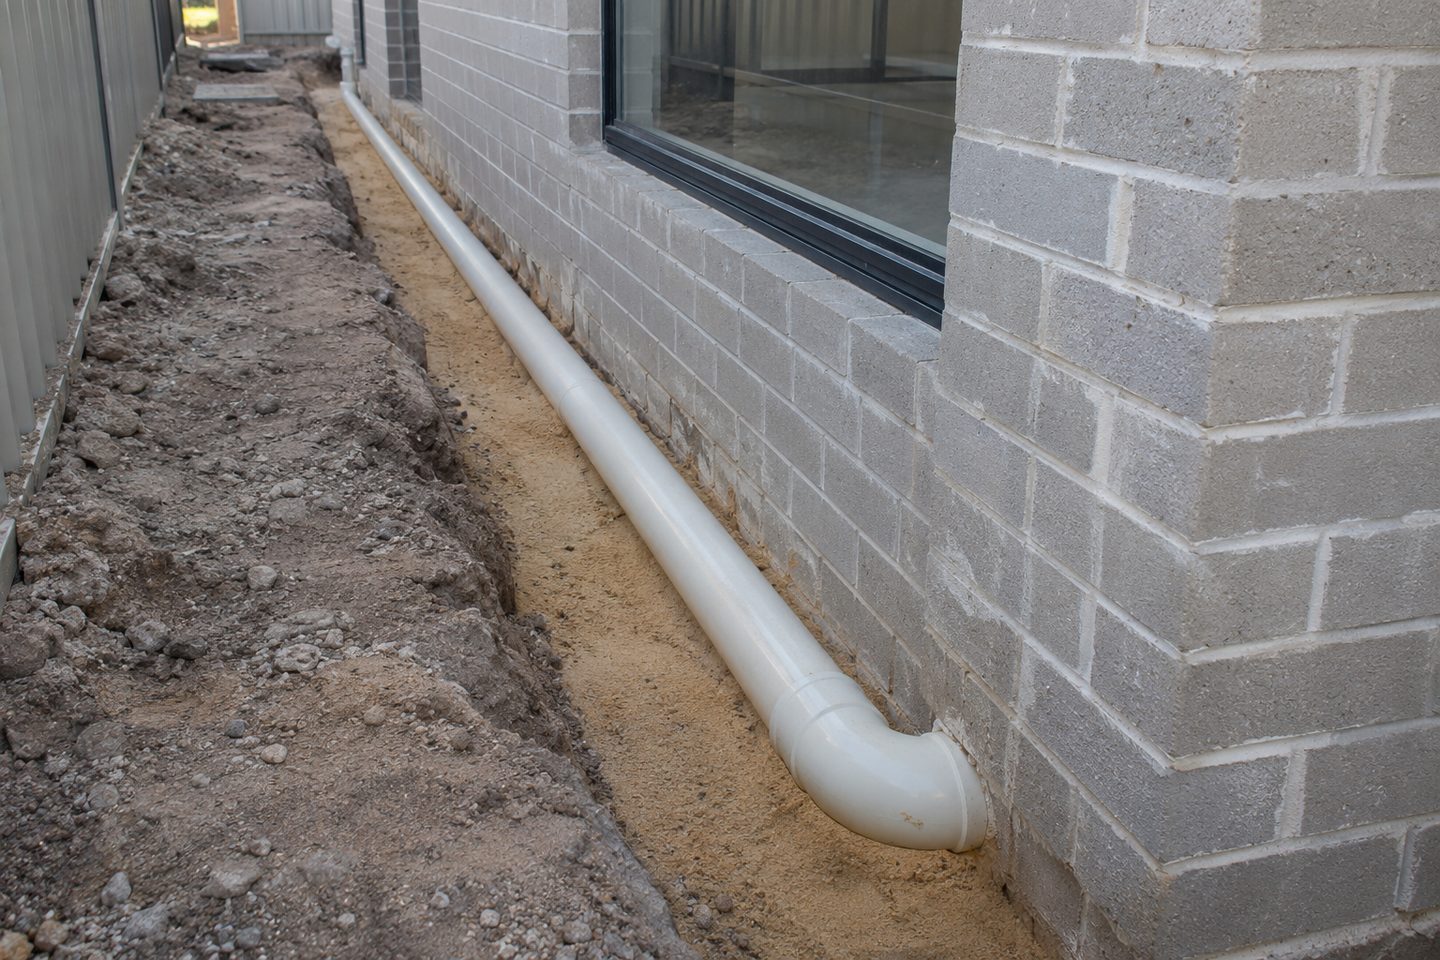
Soakwell installation before paving: practical checks
What happens if the driveway date moves?
Say the driveway crew is booked for Thursday and the roof downpipes won't be ready until Friday. Ask whether the underground route can be inspected and recorded on Wednesday, then put the final connections on a return visit. Set a clear handover point on the plan before committing to either booking.
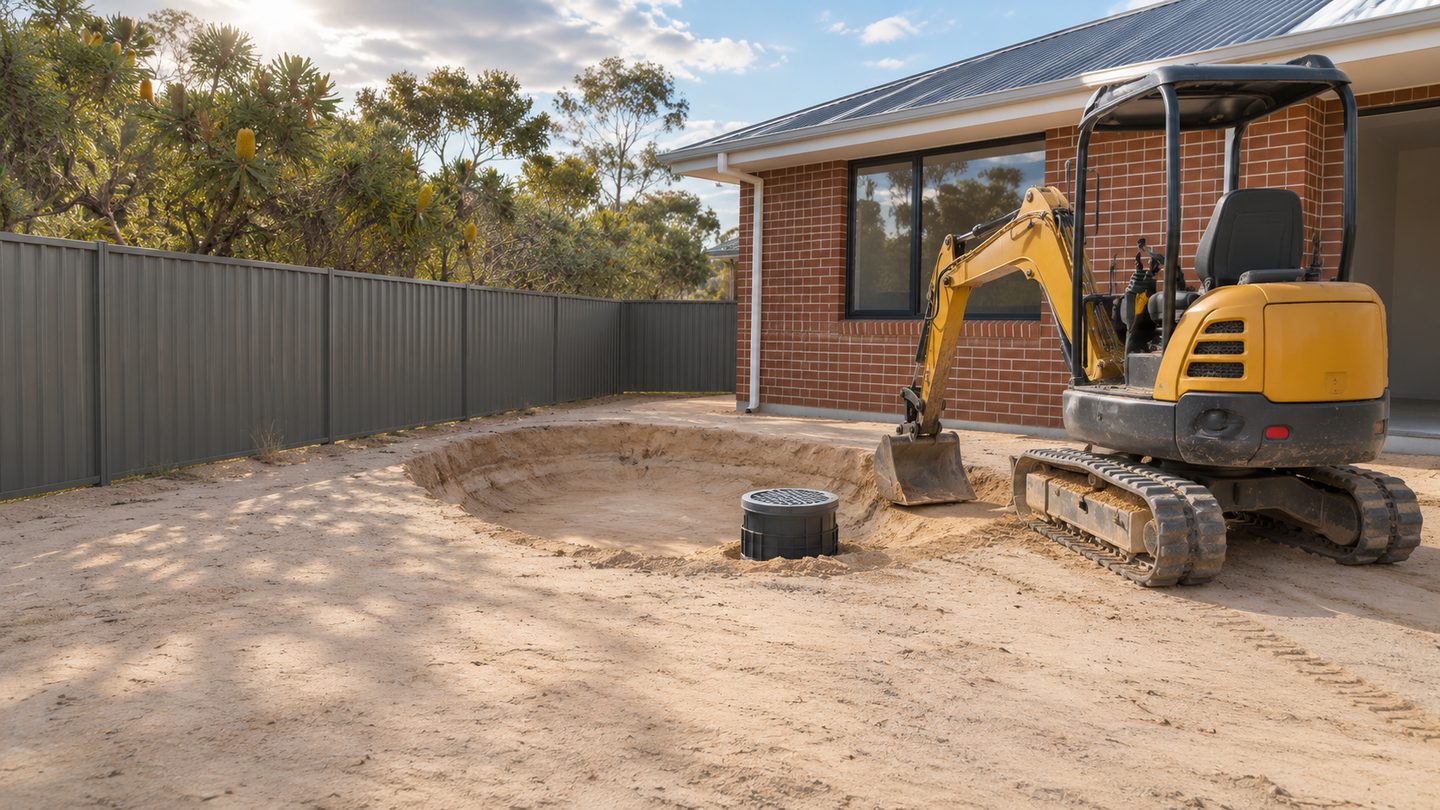
Get the details together
Use the enquiry form to see which details help describe the site and the work.
Frequently asked questions
Can an installation go ahead before the final downpipes are fitted?
Only if the work pack identifies what can be installed and checked now, who makes the remaining connections and how they will be recorded.
What should stay accessible once paving is laid?
Show the inspection points on the finished plan and make the paving scope say who will preserve or reinstate that access.
What should a soakwell installation scope show before I accept it?
A useful soakwell installation scope shows which downpipes connect, where the chamber goes and what the final surface will look like. Ask for the installation and reinstatement to be listed separately. If an existing line is being reused, ask how its condition will be checked.
Which downpipes should I mark before paving begins?
Mark every downpipe that feeds the new soakwell and give any outlet serving an existing branch a different label. Use the latest roof drawing and mark temporary outlets separately. The resulting pipe plan gives the paving crew a clear route to protect.
What should the installer record before backfill?
A soakwell installation record should show the chamber, pipe joints and inspection points before the excavation is covered. Ask for photos tied to the final sketch, using a wall or boundary as a reference. Keep the sketch with the plans for later driveway work.