Soakwell installation planning examples
Perth, Western AustraliaFor soakwell installation planning examples, compare access, handover and written work scopes.
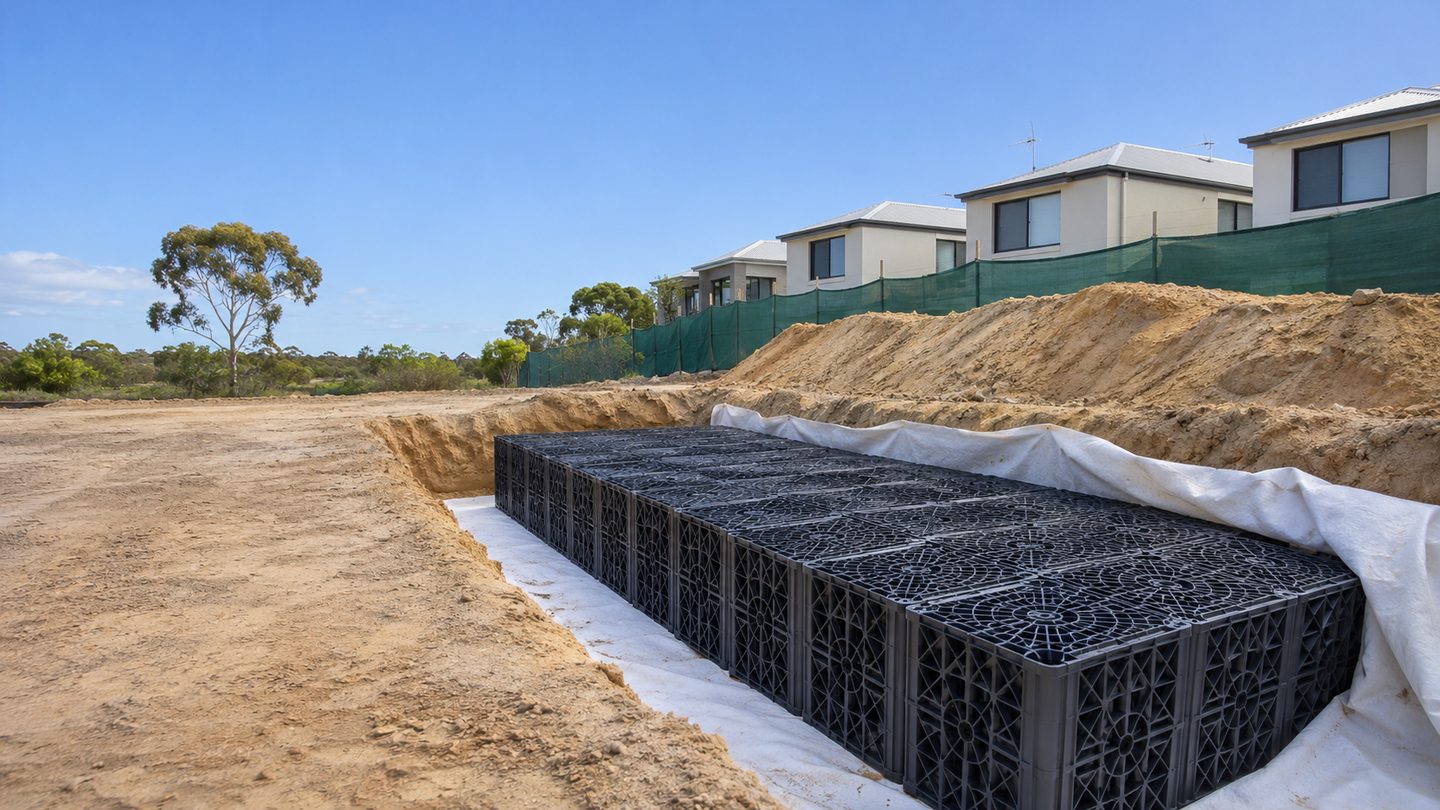
New build before the driveway pour
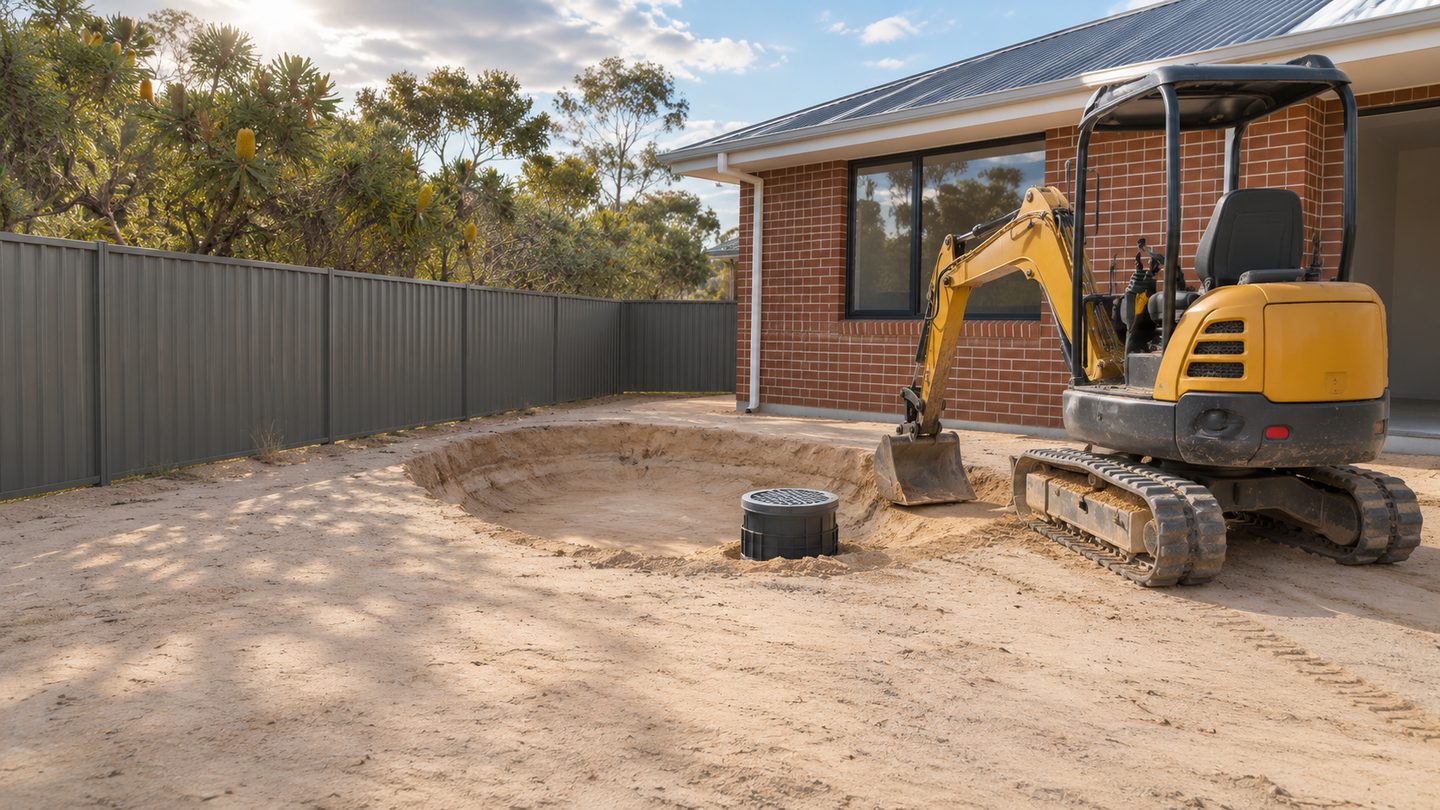
A planned concrete driveway would cover the proposed pipe route. The key decision is whether drainage can be installed and recorded before the pour, and whether any inspection points will remain accessible. Ask the supervisor to confirm dates and the final pipe positions with the concrete contractor.
These are illustrative planning scenarios rather than records of jobs carried out by soakwellinstallationperth.com. Each one shows what to compare in a scope and what information will be useful when the work is buried.
What to check at the property
Chamber location: narrow access after a renovation
A side fence and steps restrict the way to the rear yard. Before selecting equipment, measure the narrowest opening and show the complete route in photos. Compare a modular option with another chamber location and check how spoil will be removed in each case.
What a stormwater drainage handover should show
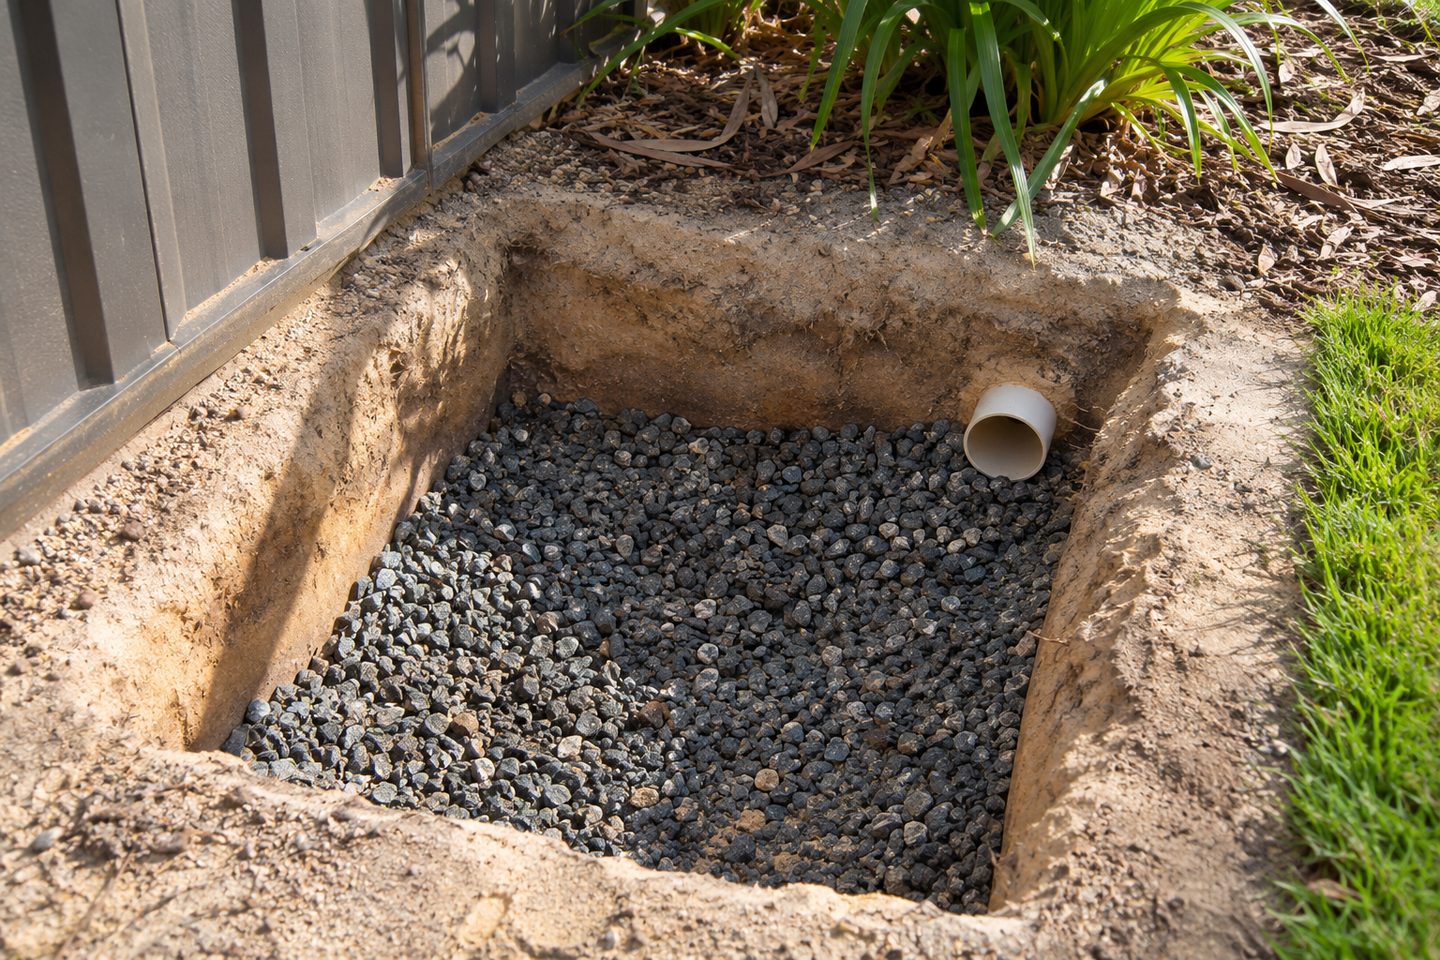
In an installation example, an as-built sketch of the stormwater drainage can show the inspection point, the last pipe joint checked and the surface left for the next trade. Ask for those details on the real scope before work starts.
Related soakwell and drainage guides
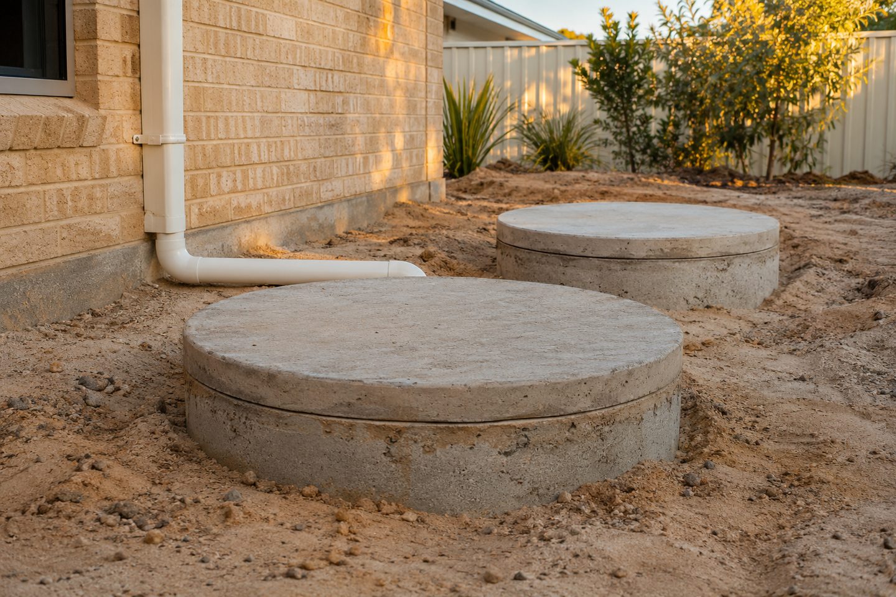
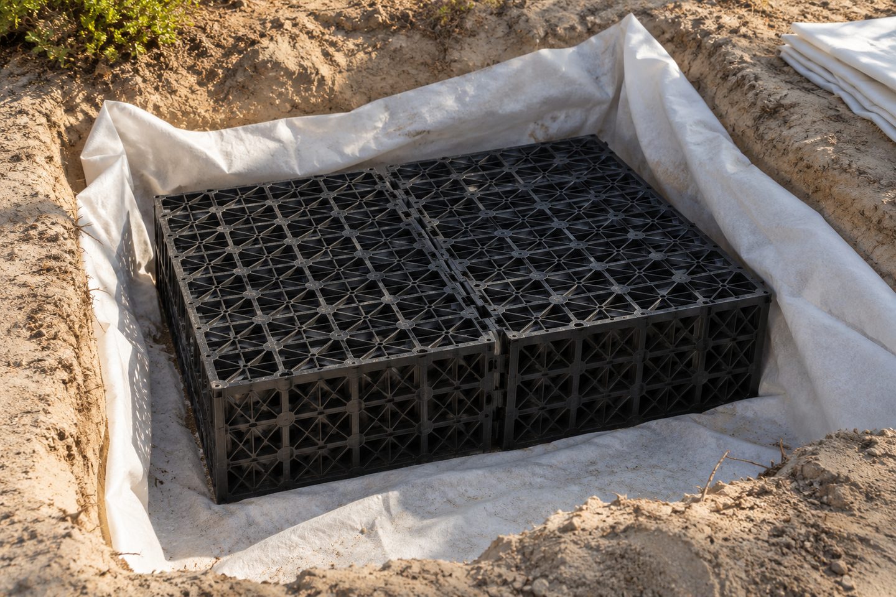
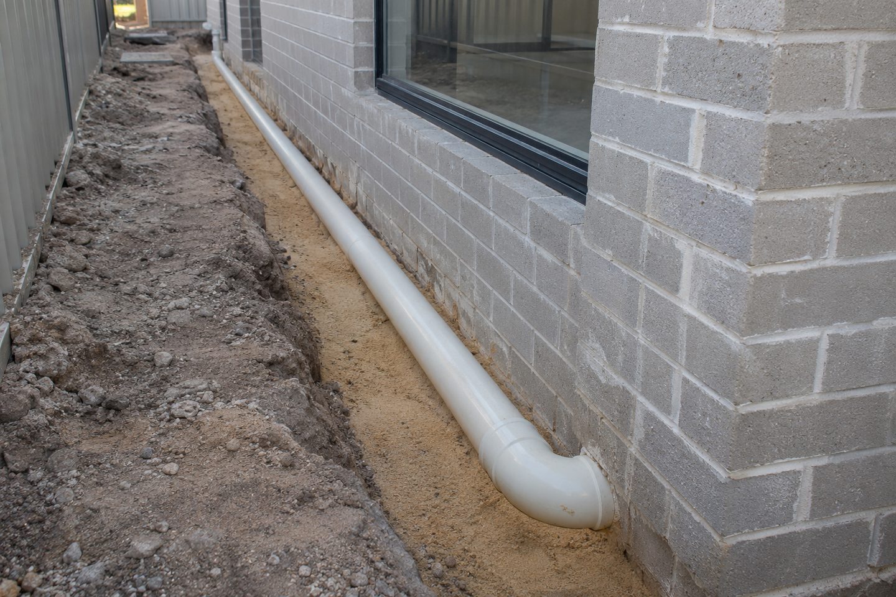
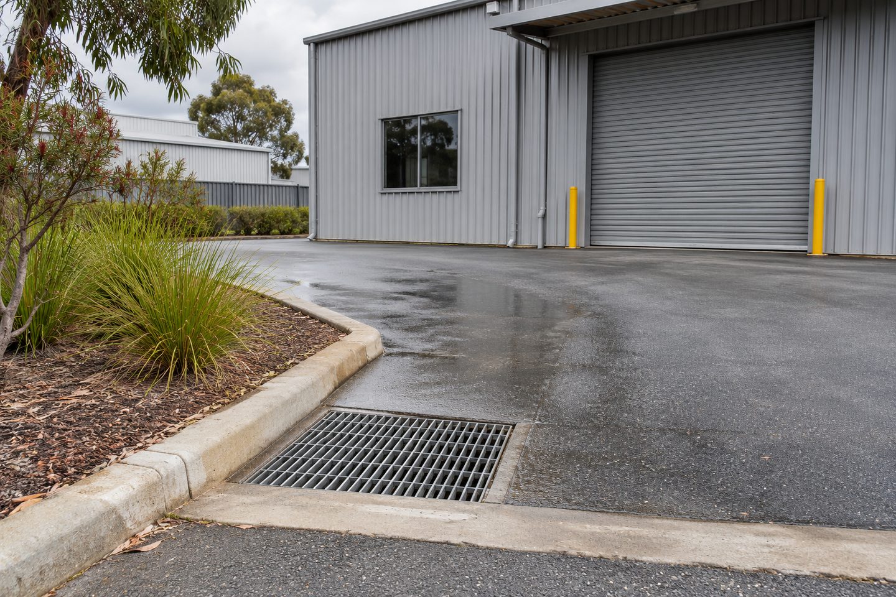
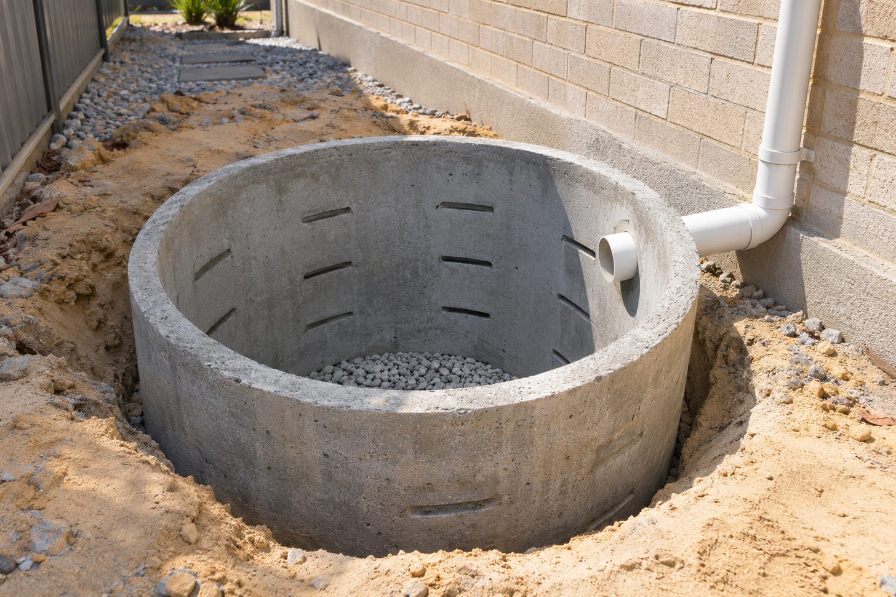
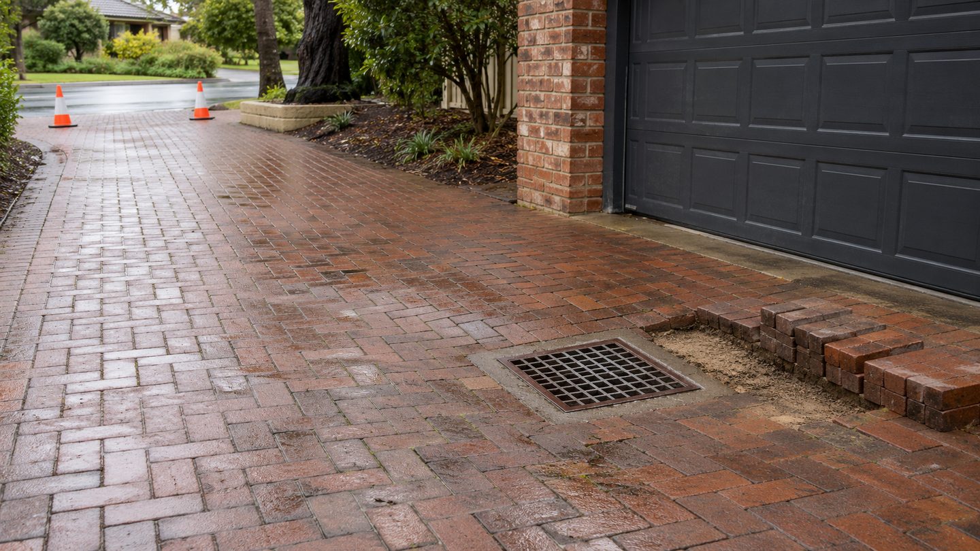
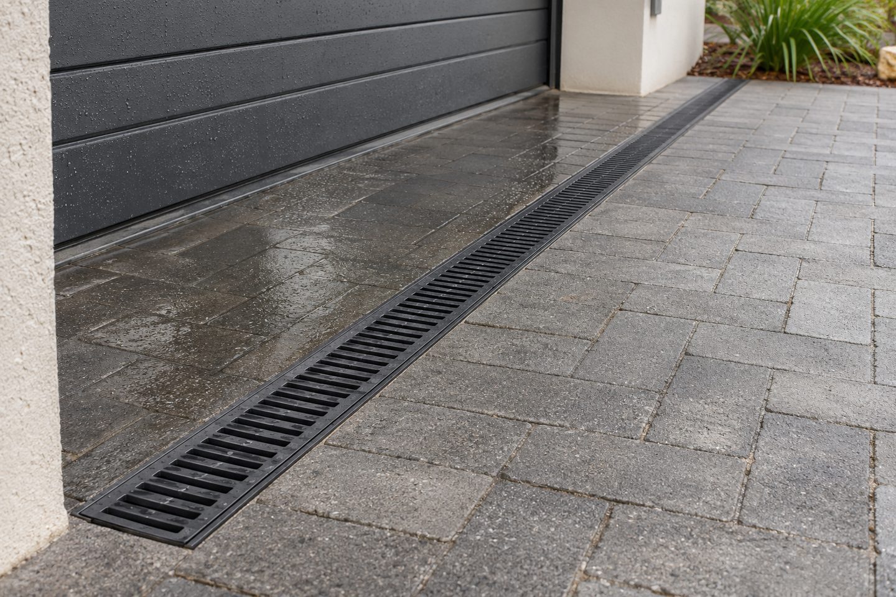
Photos: handover for more than one lot
Keep one record for each property, with the final drawing, model, capacity, dates and open-trench photos. This makes it possible to track which units and connections are actually in the ground after several lots are finished.
Soakwell installation planning examples: practical checks
Scope: what detail makes a sequencing example credible?
A useful example explains what was due to cover the route, who checked it and what was recorded. On a real job, ask for dated evidence and the agreed scope. The illustrative scenarios here help explain those decisions without representing them as completed installations.
Get the details together
Use the enquiry form to see which details help describe the site and the work.
Frequently asked questions
Are the scenarios completed jobs from this site?
No. The scenarios illustrate planning decisions and records to request; they are not customer projects.
How do I recognise a useful example of a completed soakwell installation?
Look for a clear site constraint, the chosen scope and something that records how the final layout was built. Dated open-trench photos and an as-built drawing make it easier to understand what the work achieved. The scenarios on this site are illustrations, not completed customer jobs.
What does the narrow-access soakwell example help me check?
The narrow-access example shows how a gate or turn can affect the chamber location and the amount of surface that must be lifted. Use the example to mark the narrowest point on your own plan. Ask the installer how it would get the chamber and spoil through that route.
Which records make a multi-lot installation example useful?
A multi-lot example becomes useful when each lot has its own drawing, access cover location and record of changes. Compare where the layouts repeat and where a different surface or working route changes the scope. Keep that distinction when you ask for installation prices.
What should I take from an installation planned before a driveway pour?
Use the driveway example to check which drainage work, inspection and recording need to happen before the pour. Mark the future cover position on the plan you give the paving crew. Ask whether a change to the driveway levels would alter access or reinstatement.