Soakwell installation for a patio extension
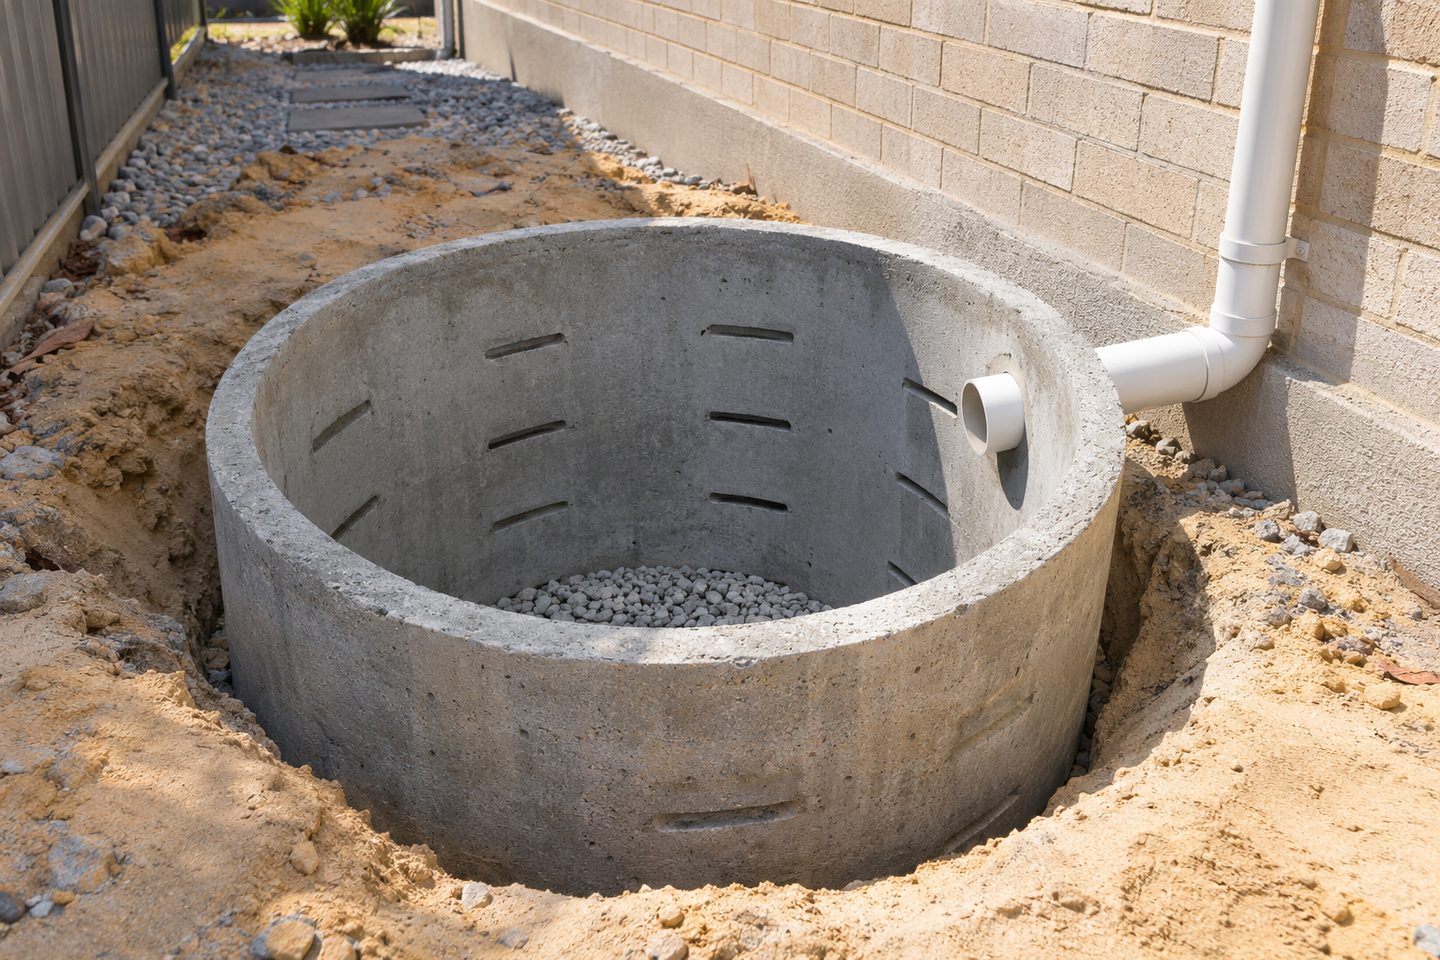
Perth, Western AustraliaFor soakwell installation for a patio extension, check capacity, new posts and the last usable access. A covered patio concentrates rain that previously fell across a broader area.
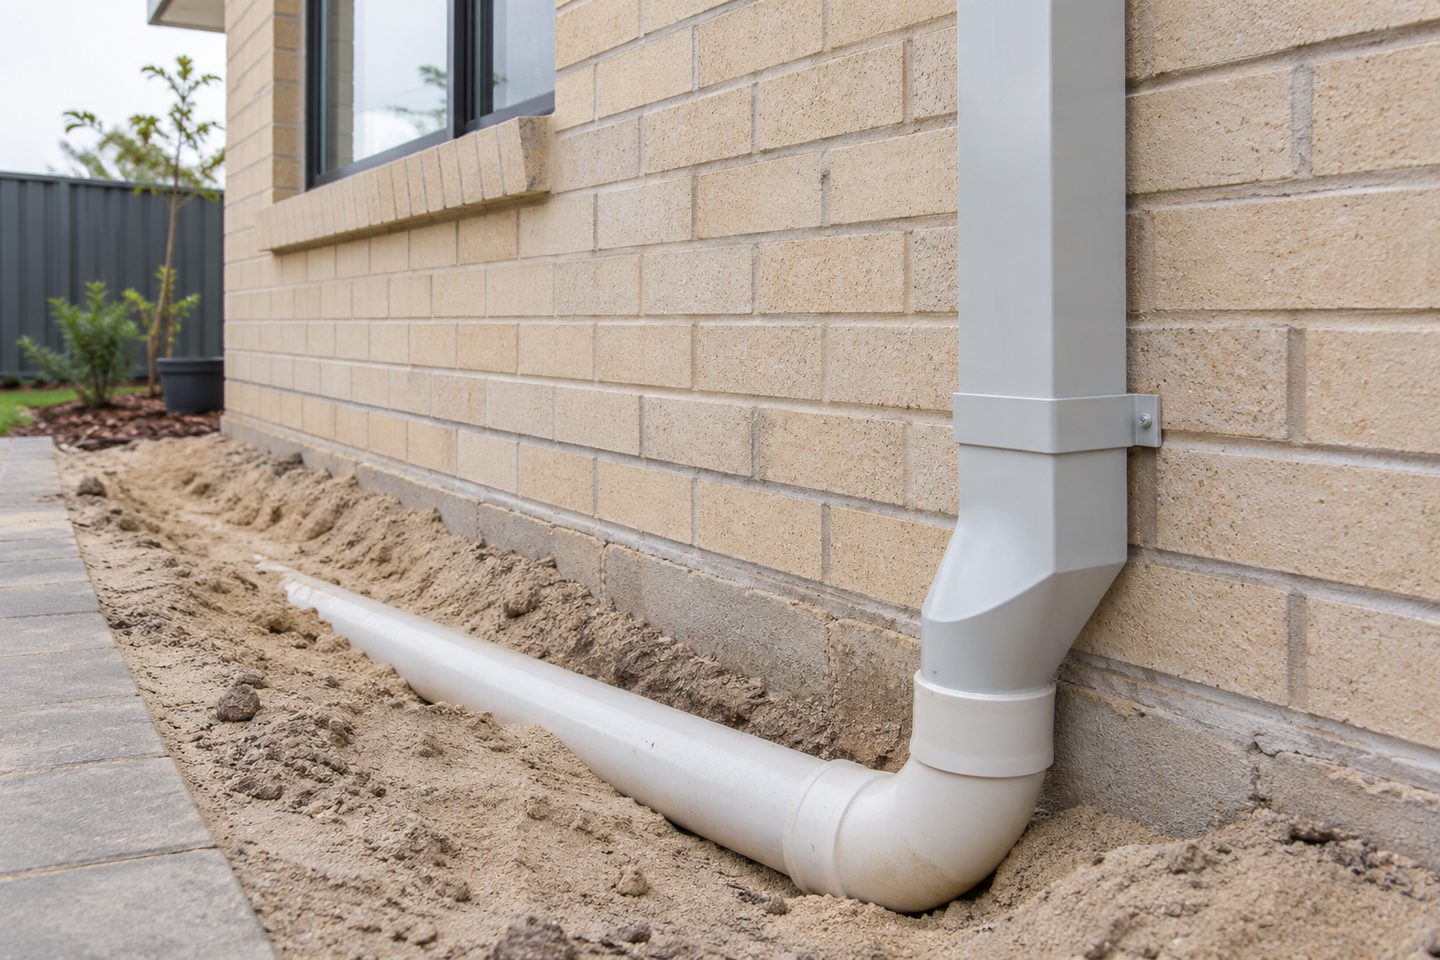
Condition: is the old soakwell available?
Look for the original drainage plan, accessible lids and past signs of overflow in the area. Ask a provider to verify what is connected and assess condition and available capacity. If that cannot be established, compare a separately designed system with an upgrade to the existing one.
Once guttered, the new roof may send that water to one small stretch of ground or into an existing branch. Find out what that branch already serves before adding another downpipe.
What to check at the property
Downpipe positions: plan the route before setting footings
Show the patio posts, new roofing and paving levels on the same sketch. Confirm the downpipe positions before the roofing order is final and identify whether there will still be room to work once posts, screening or decking are installed.
Related soakwell and drainage guides
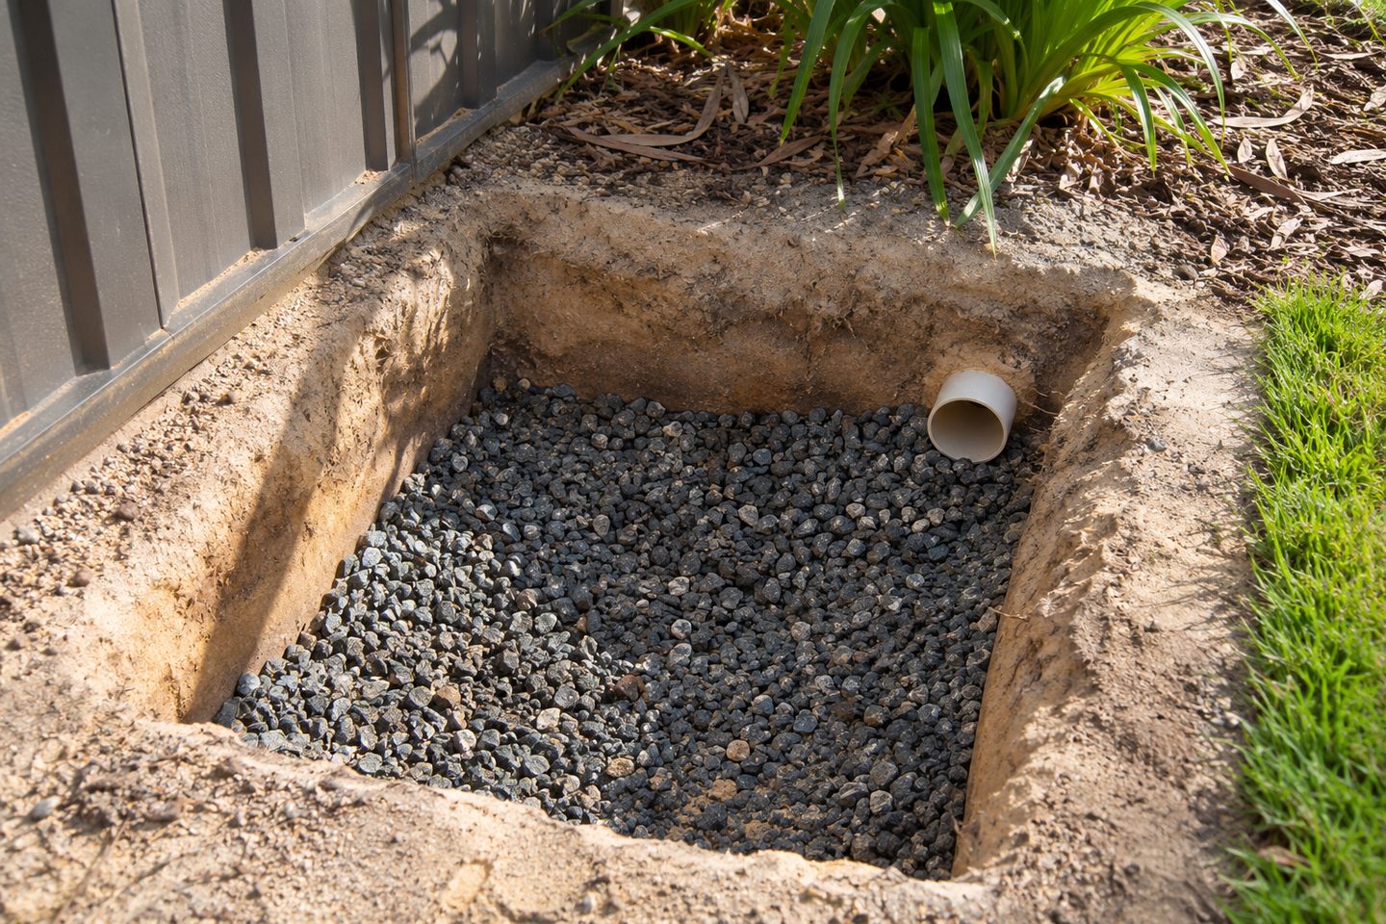
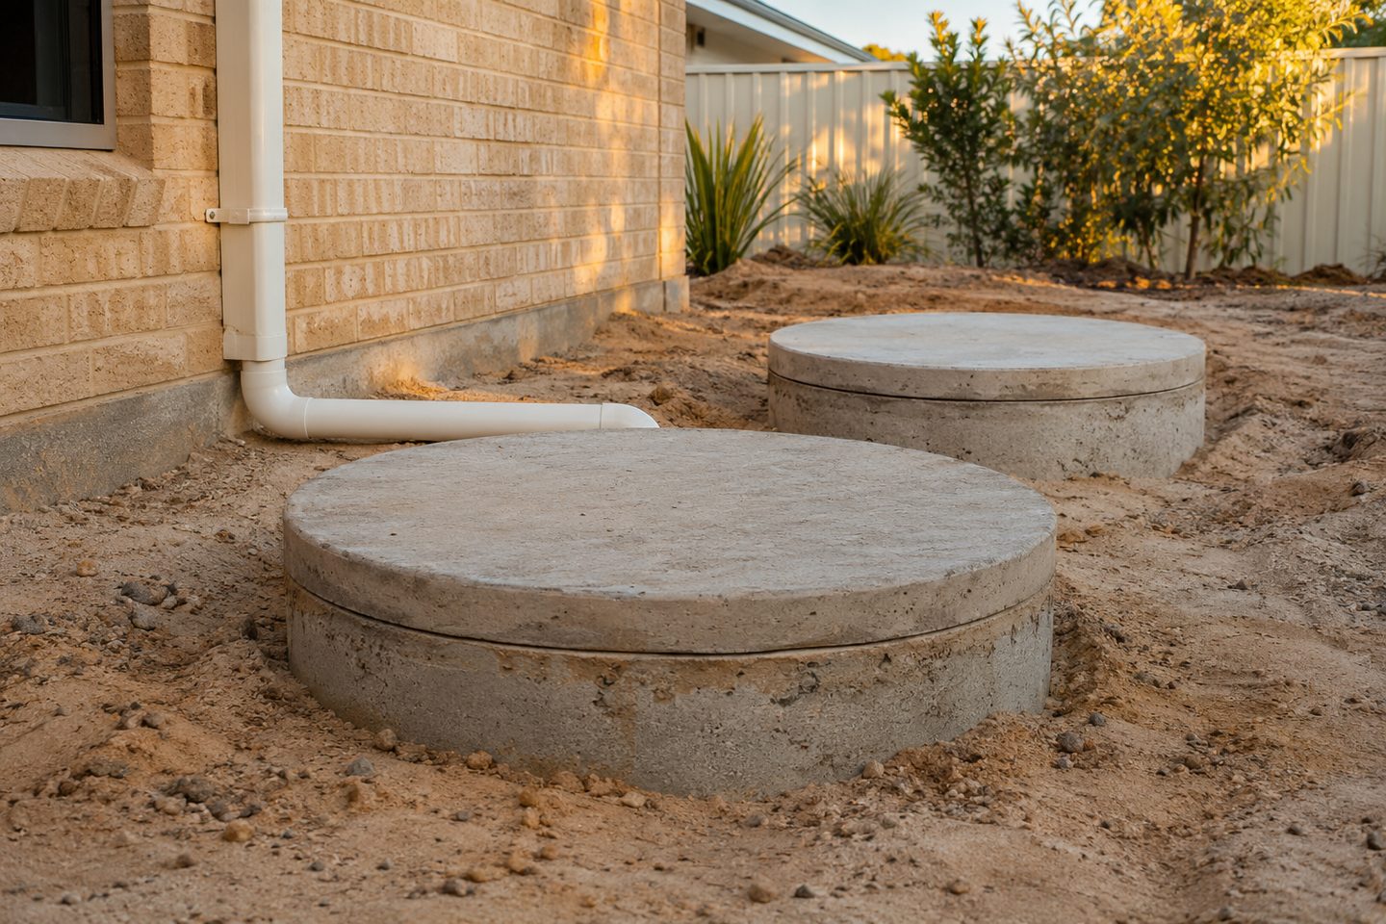
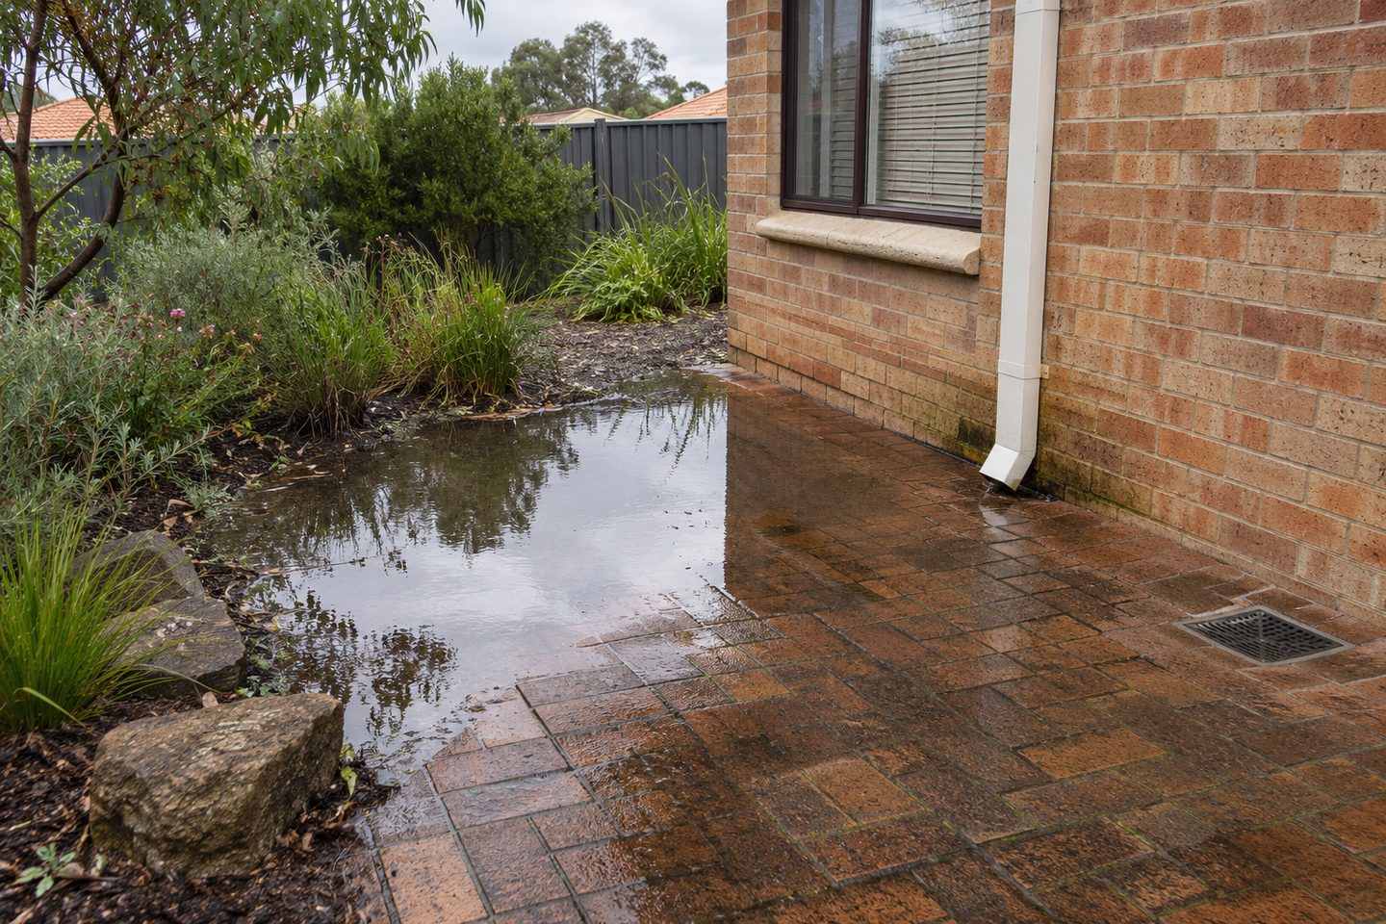
Roof area: does a small roof make the check unnecessary?
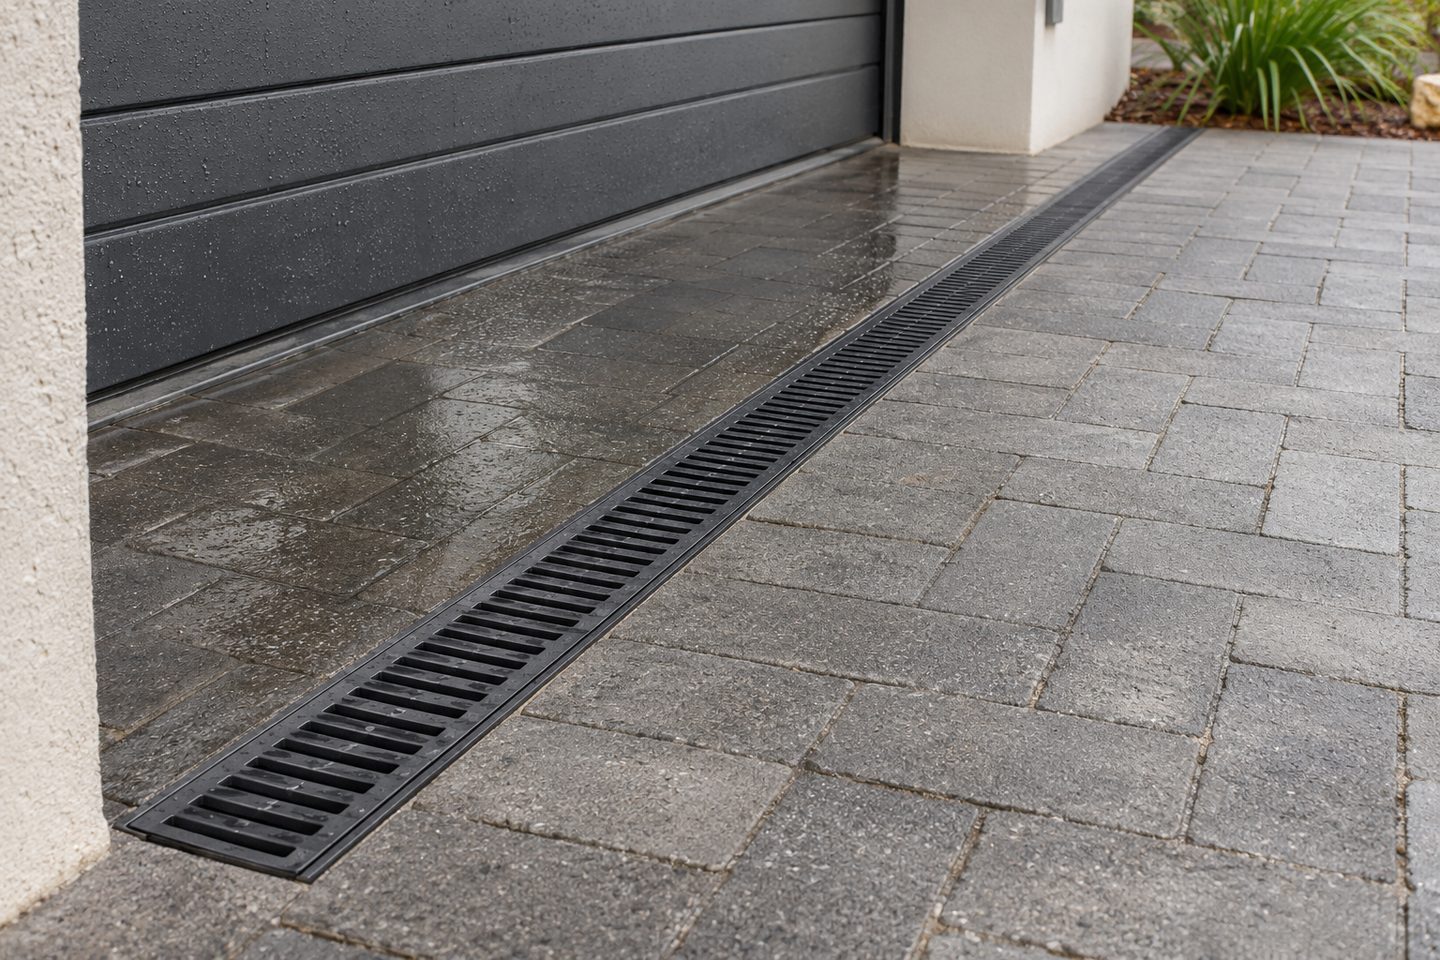
Even a modest area can matter if the old outlet is slow or the new gutter concentrates flow next to a threshold. Record the added roof area and ask which local requirements apply to the alteration. Keep roof water separate from any pool equipment discharge.
Soakwell installation for a patio extension: practical checks
Drainage provider: what if a new patio post sits where the drain was meant to go?
Give the patio contractor and drainage provider a plan showing the posts, footing area, downpipes and available excavation corridor. Ask them to settle the route before the positions are fixed. Check which access will remain for a future inspection once the decking or screen goes in.
Get the details together
Use the enquiry form to see which details help describe the site and the work.
Frequently asked questions
What if the old patio drain has no drawing?
Mark visible points and ask the provider to establish what the old branch serves before adding another roof outlet.
What should be coordinated before patio posts are installed?
Confirm the proposed downpipe positions, footing plan and access to the buried route before setting patio posts. Ask both trades to work from the same drawing. Once screens, posts or paving are in place, the shortest pipe route may be impractical to install or inspect.
Who should price making good around the patio extension?
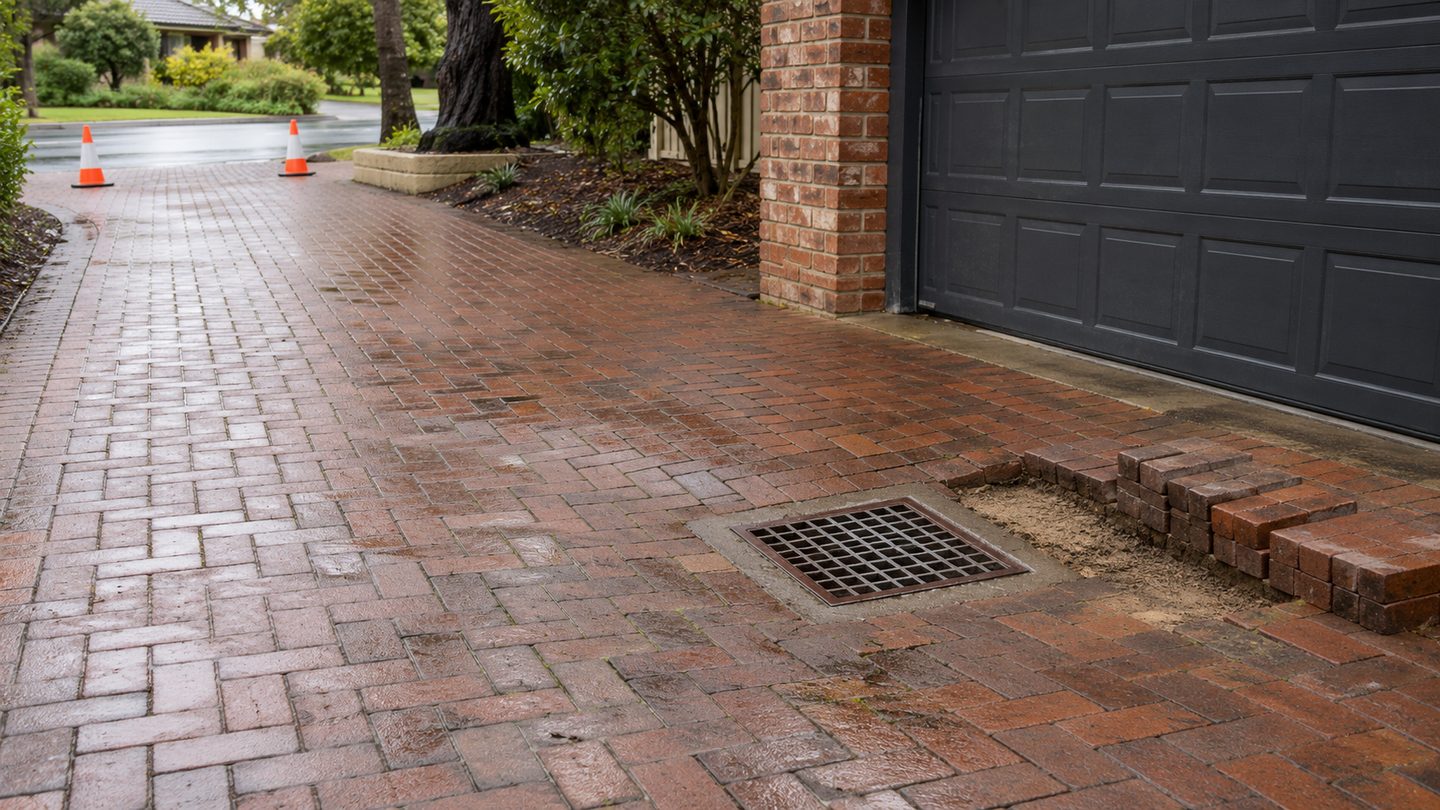
Ask the patio and drainage trades who will lift and restore the surfaces affected by the new connection. Mark the expected opening around the patio on the drawing. Have each trade identify what it includes so the same paving work is neither missed nor priced twice.
Can a planned patio be included when the main soakwell is quoted?
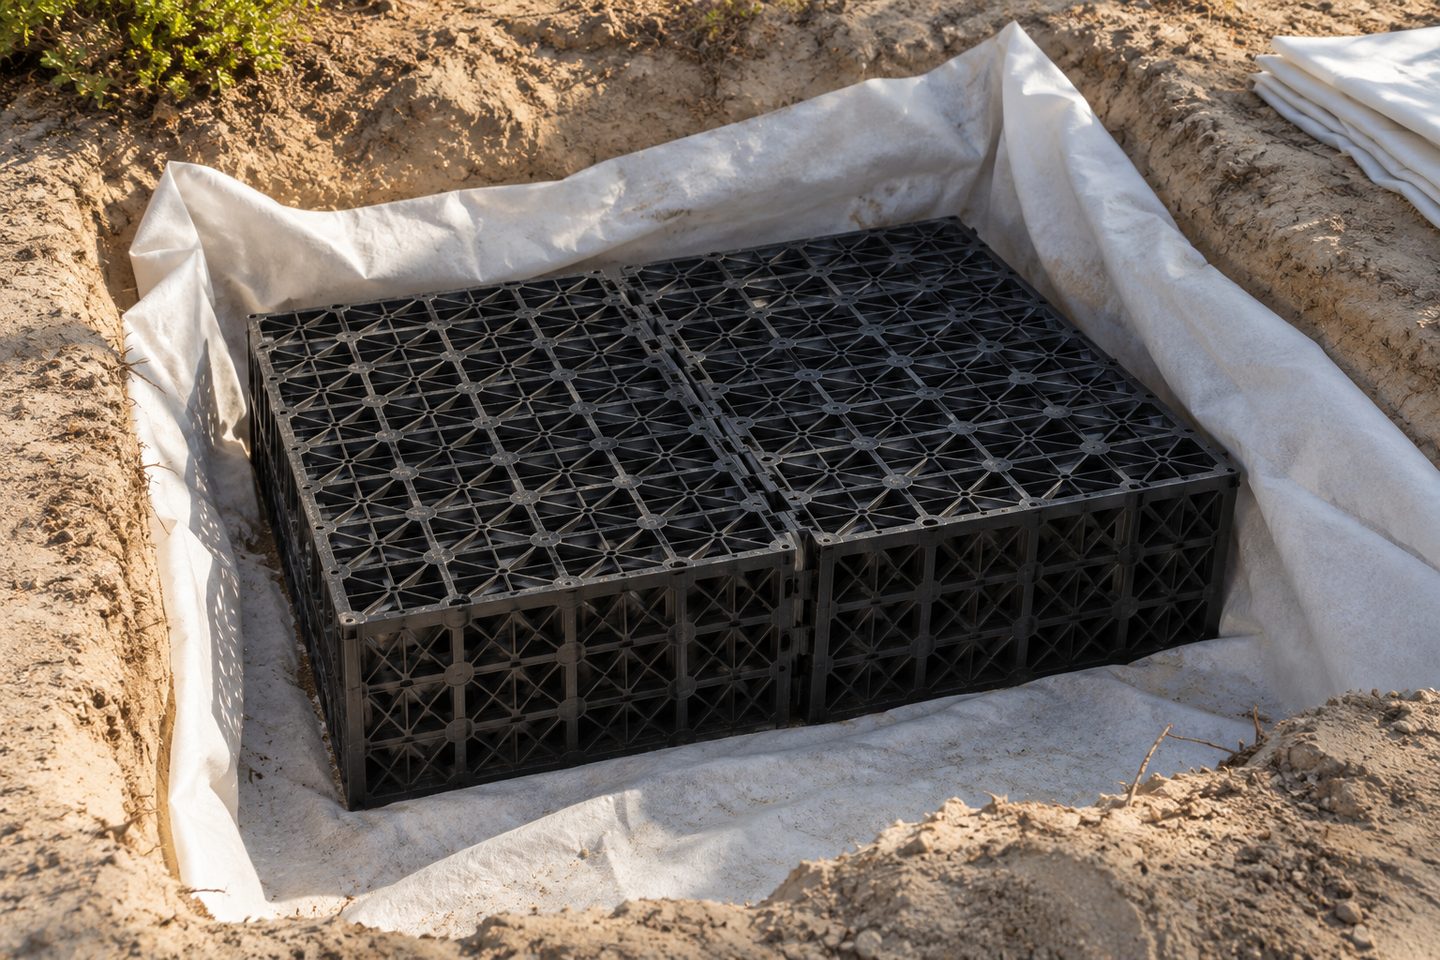
Show the planned patio as a future roof catchment on the soakwell quote drawing. Mark its likely outlet and ask which connections the current price includes. If the roof layout can change later, have the installer state what needs checking again before the patio is connected.
What should the patio handover show about the new downpipe?
The patio handover should mark the new downpipe, the branch it joins and an inspection point that remains reachable. Keep a photo of the connection before paving or planting covers the route. Record any change between the agreed drawing and the finished work.