Soakwell planning for Perth new builds
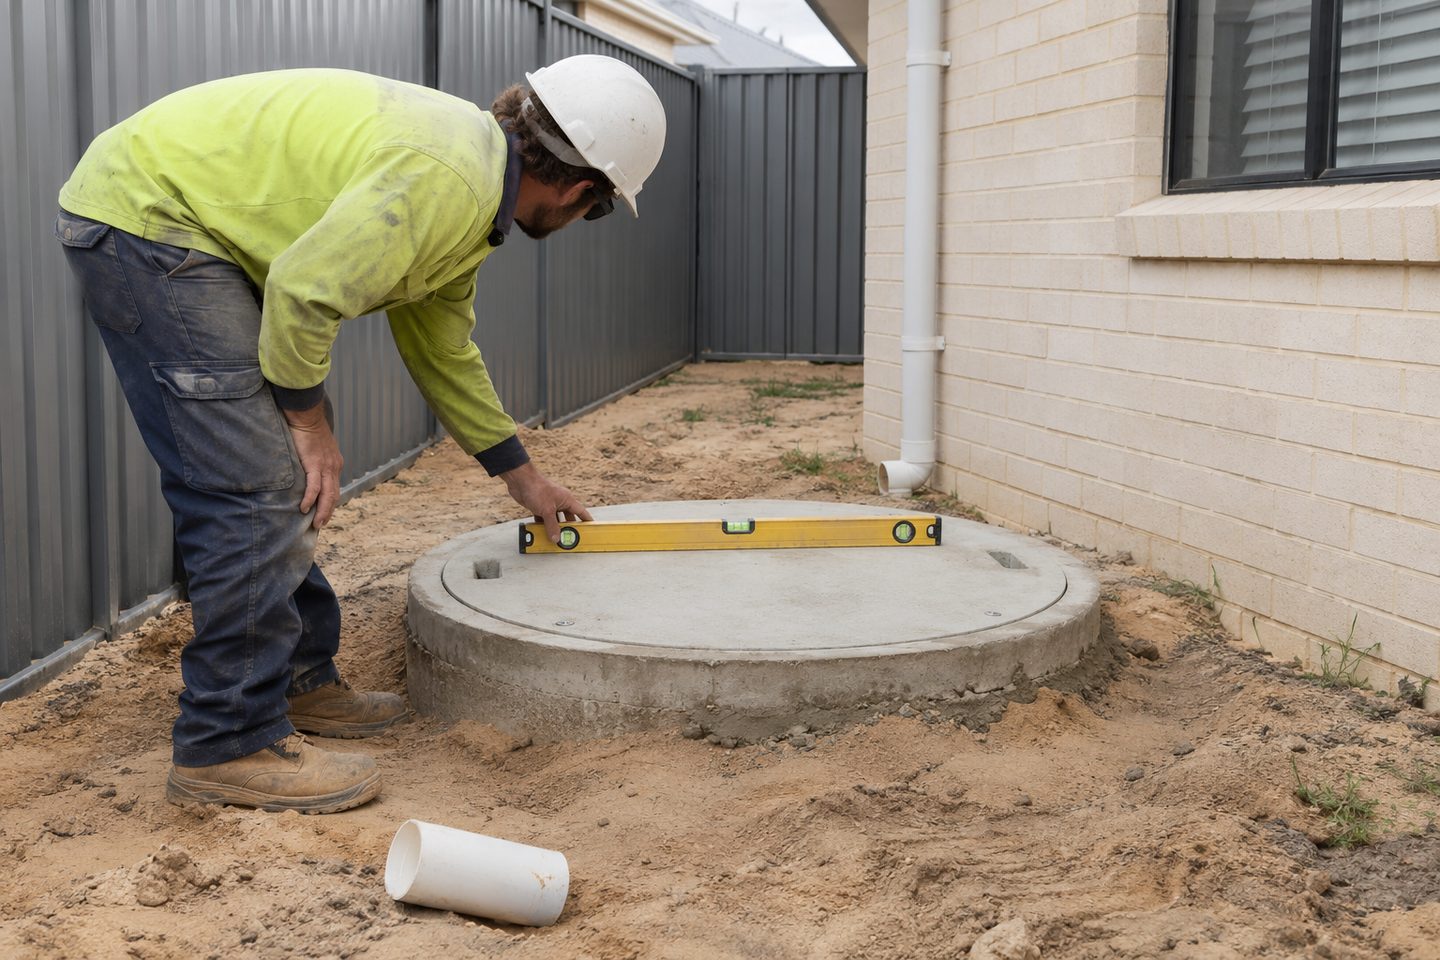
Perth, Western AustraliaFor soakwell planning for Perth new builds, align roof outlets, excavation and the handover date. A new home gives you a short window to get stormwater work done while access is open.
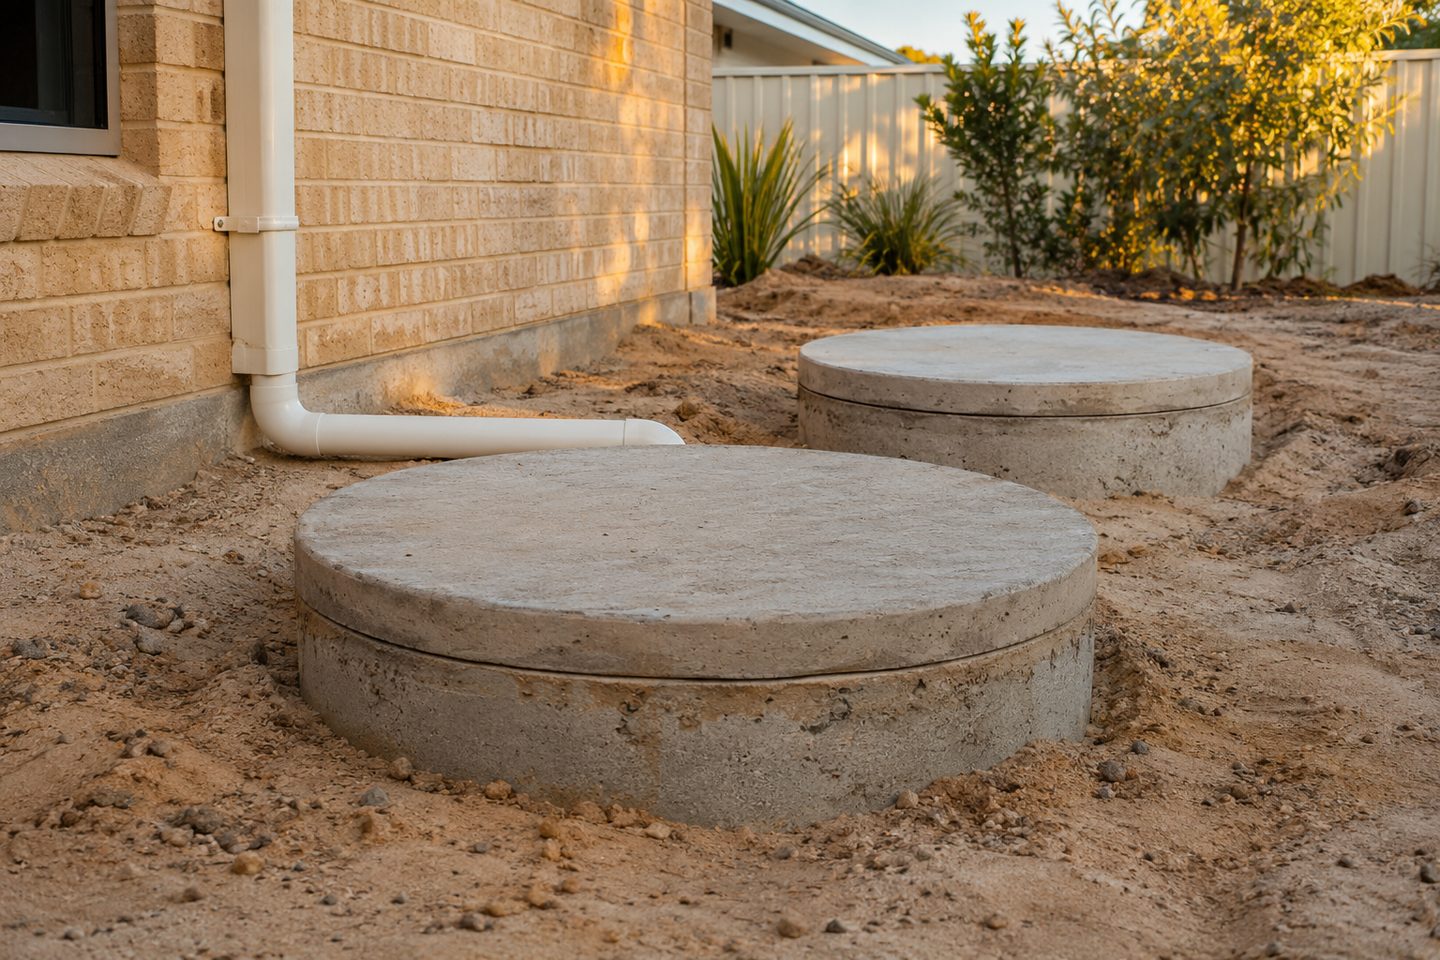
Roof area: divide the roof by outlet
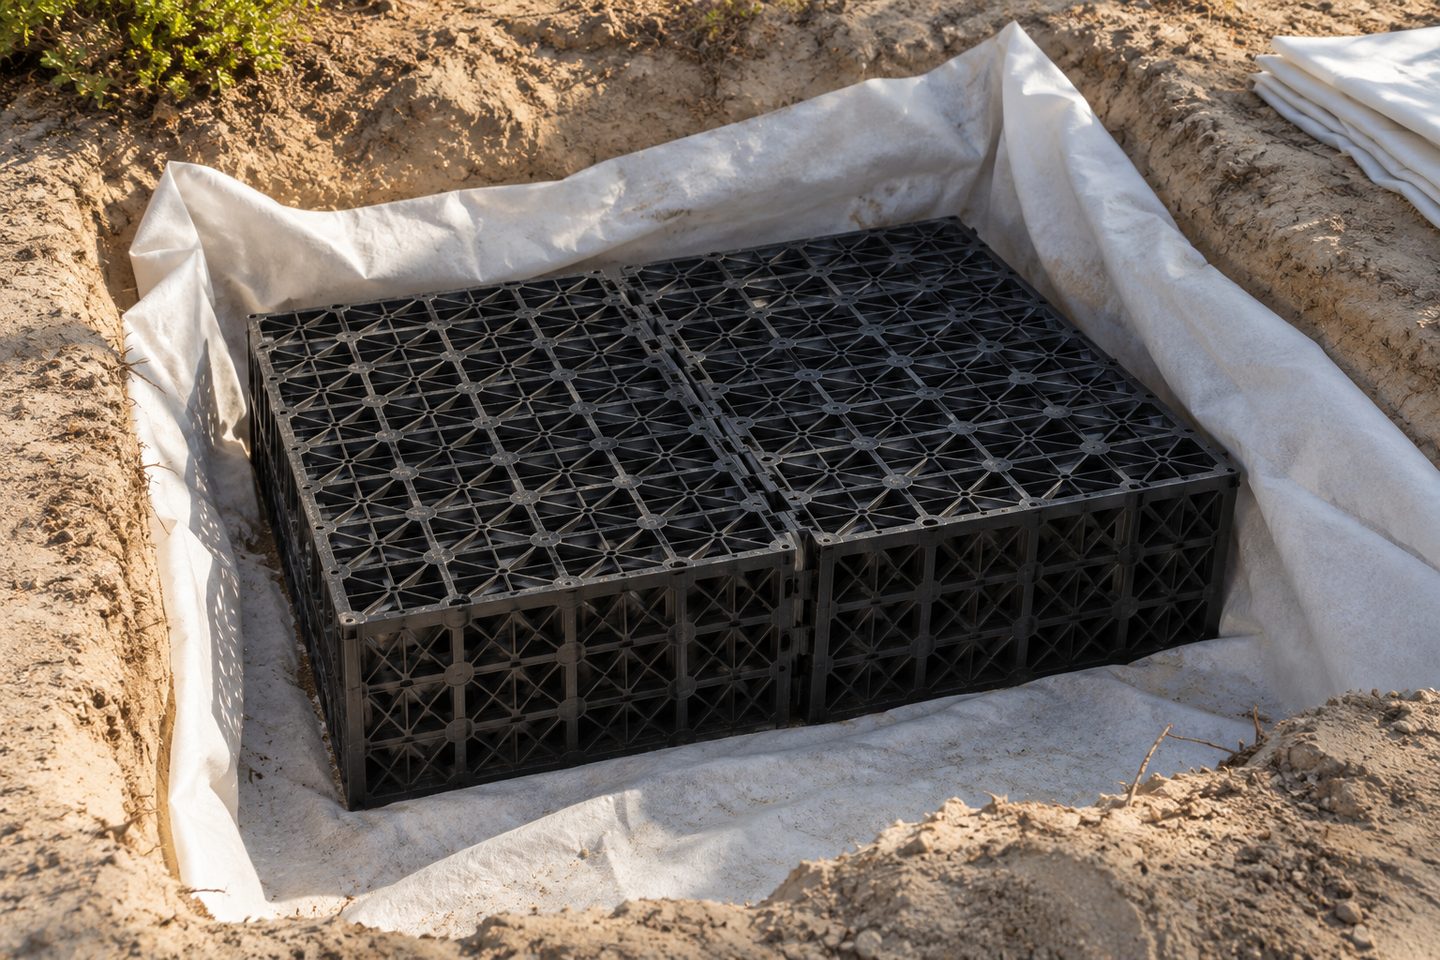
Ask for a schedule showing which roof area feeds each downpipe and which chamber receives it. Uneven distribution matters: a large back roof feeding one branch can make a system behave very differently from a drawing with evenly split flows. Give revised guttering and roof plans to everyone quoting.
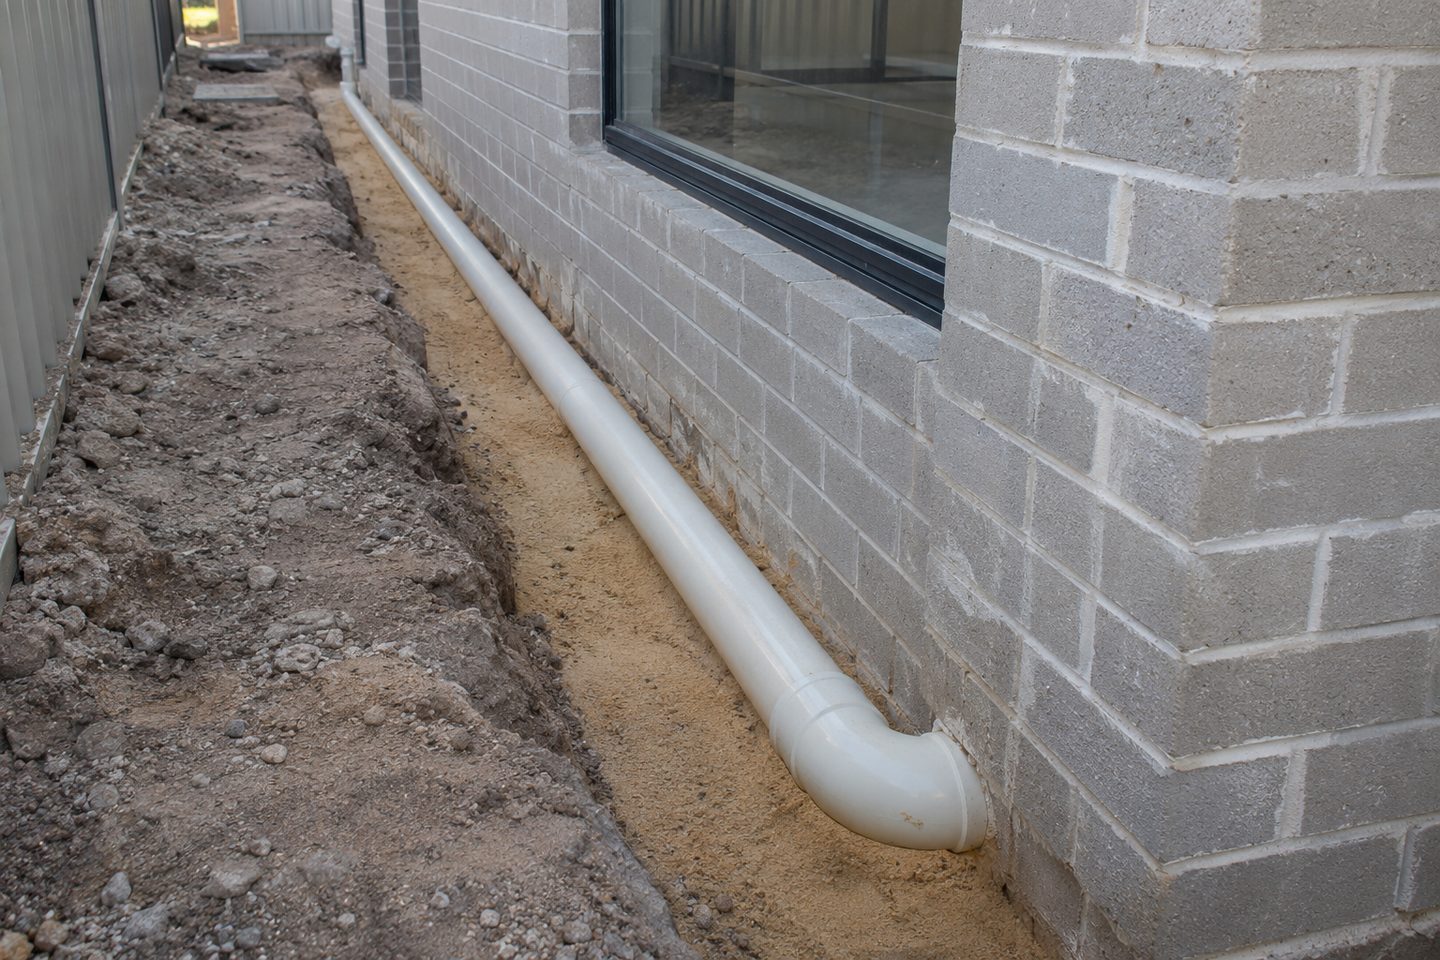
Put the drainage route on the same current drawing as the house, driveway and retaining walls. That is when you can see whether the preferred chamber position clashes with a footing, a service or a paved area that will be hard to reopen.
What to check at the property
Temporary protection: set the order with the supervisor
Put the proposed excavation window before landscaping and gate installation, then work backwards to confirm the slab, downpipes and service crossings. Decide who does temporary protection, connects the final drops and signs off on reinstatement. Record the agreement with the dates and revision numbers.
Related soakwell and drainage guides
Paving: what happens if the design changes?
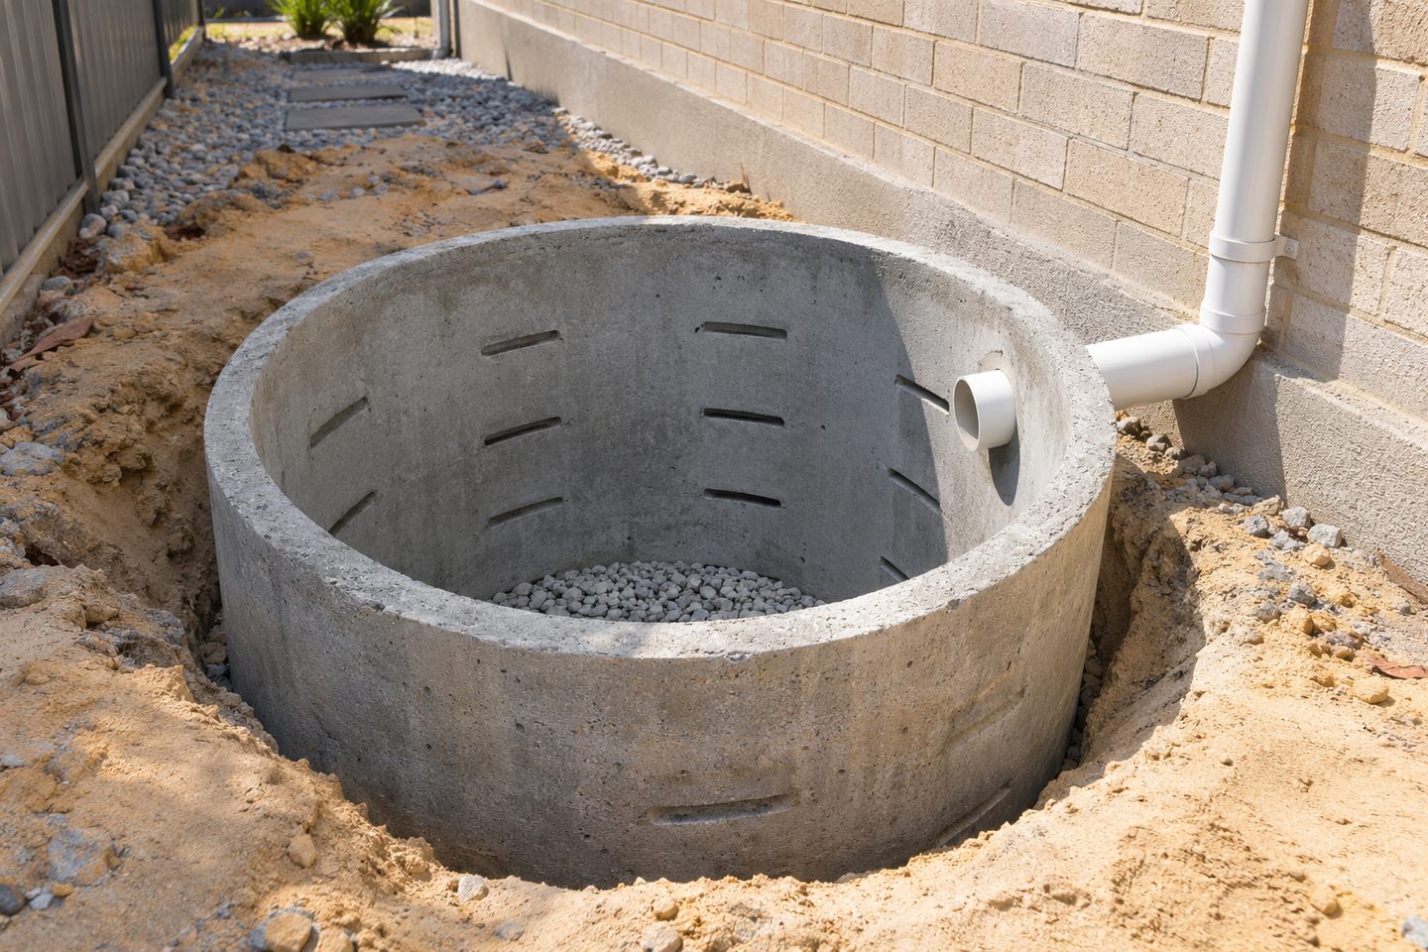
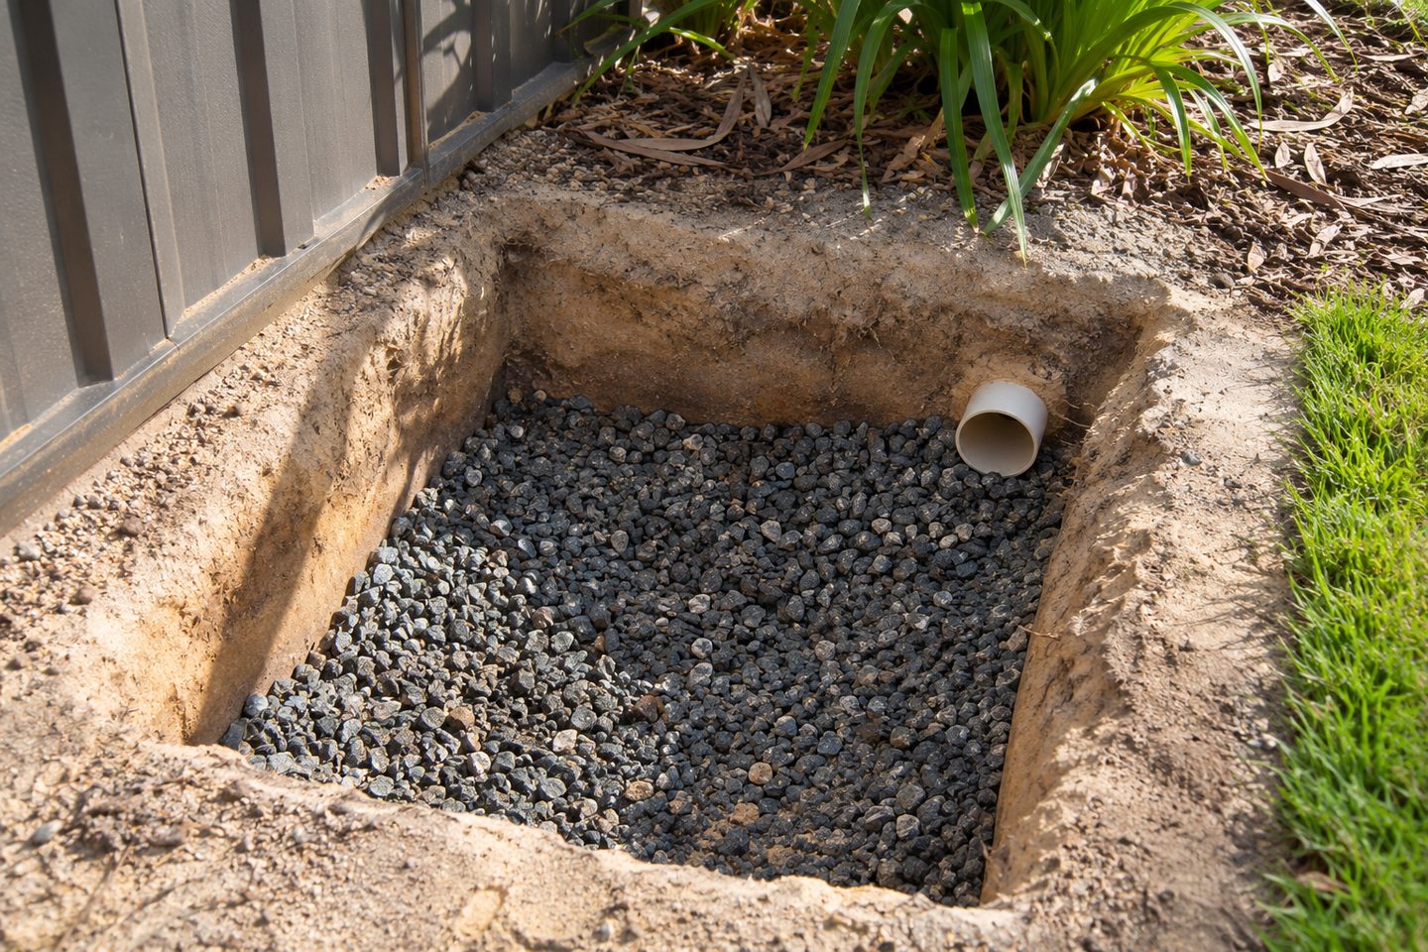
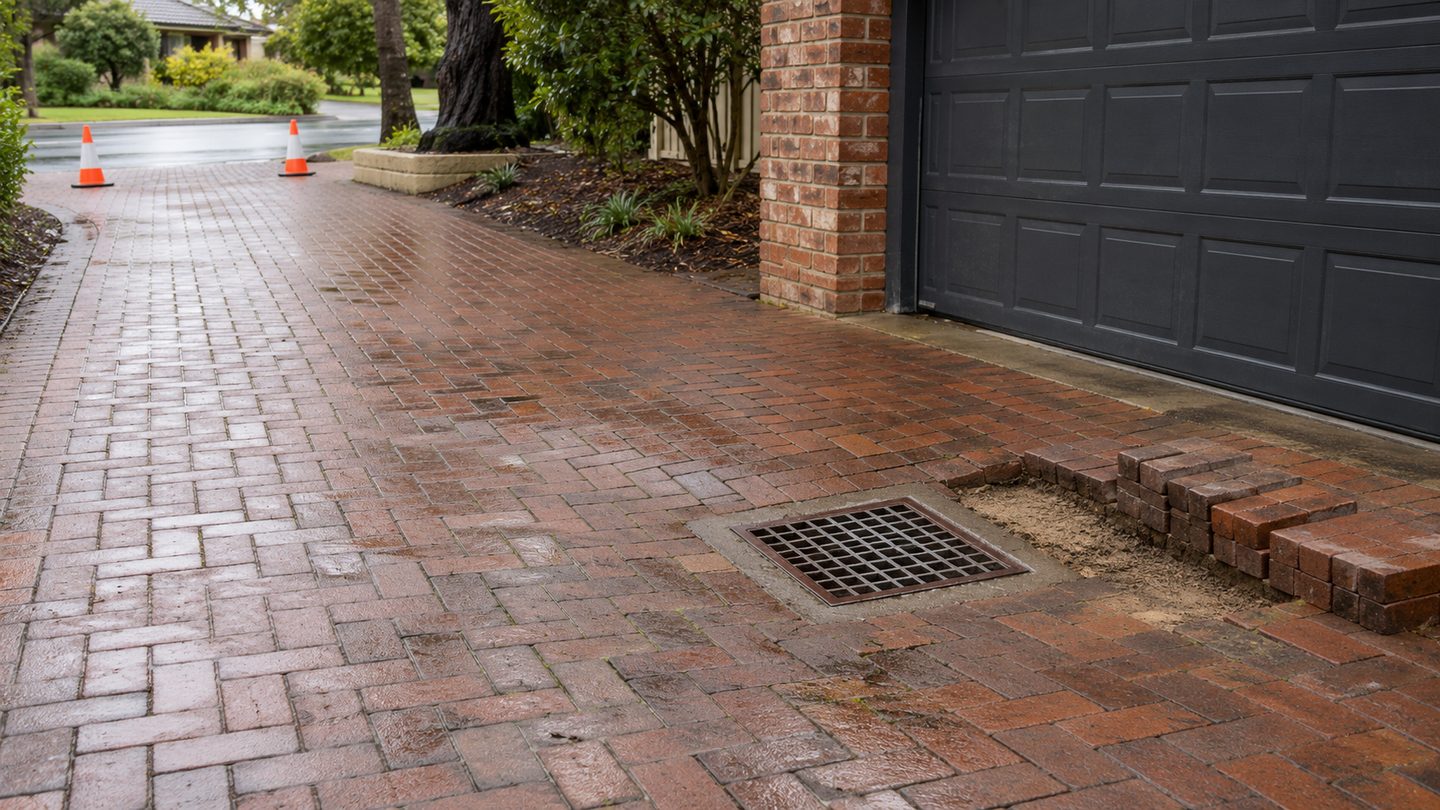
An extra alfresco area, relocated downpipe or raised paving can alter the catchment and pipe falls. Ask for the drainage design to be checked against the updated plans before the trench is backfilled. Keep a photo set and the final plan together for future access.
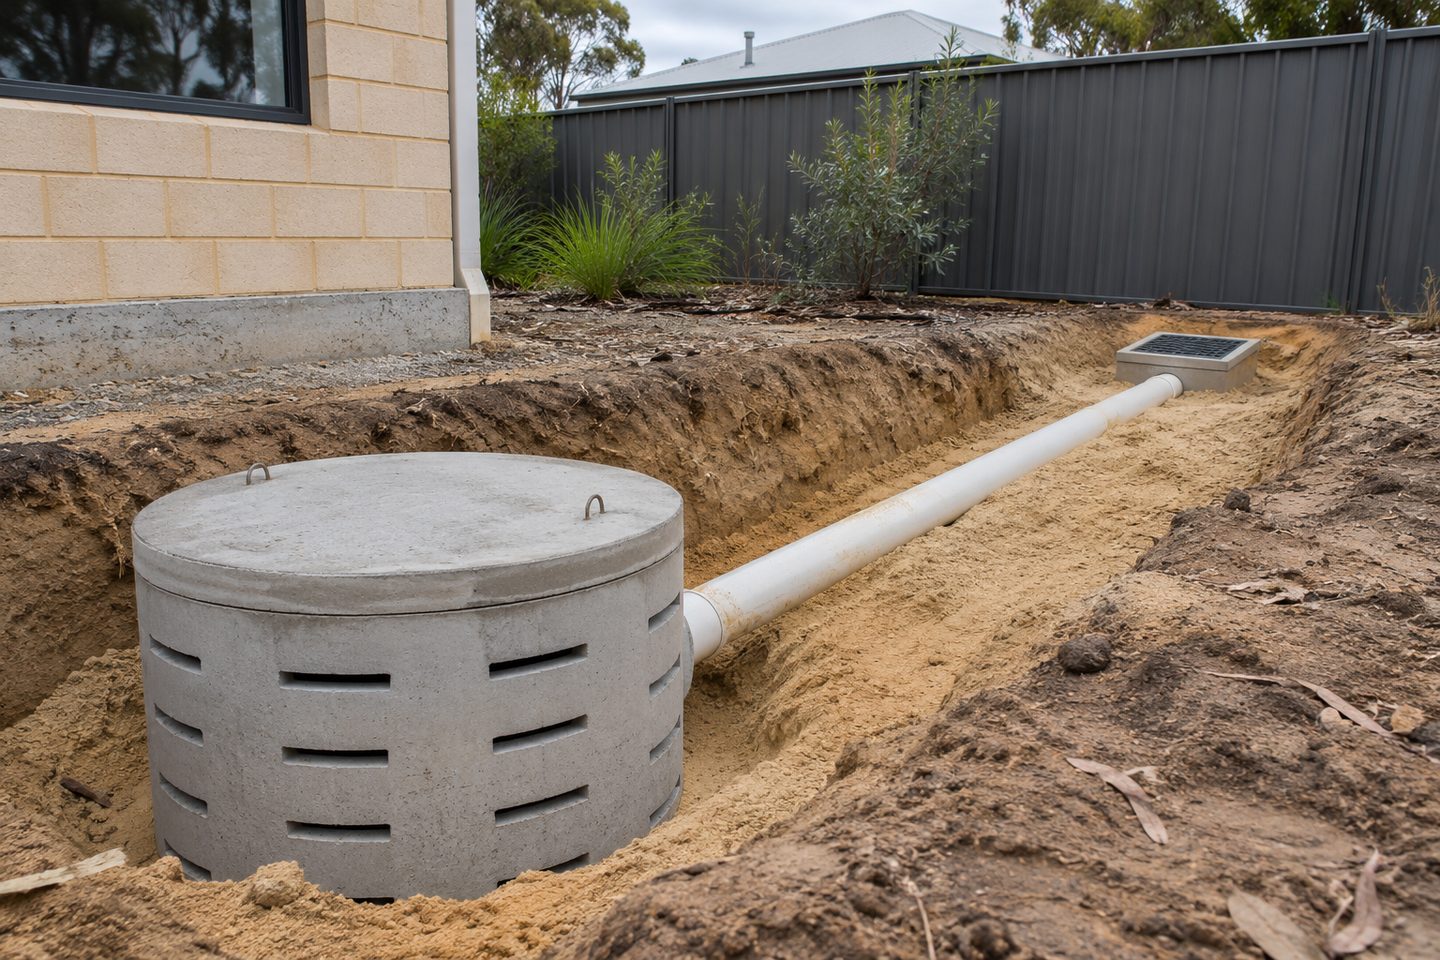
Soakwell planning for Perth new builds: practical checks
What if the roofer moves a downpipe after the drain goes in?
Put the revised downpipe position and pier or footing information on the site plan. Ask the supervisor to confirm which underground branch can receive it. If a final connection falls to another trade, identify the handover point and record the new connection before paving hides it.
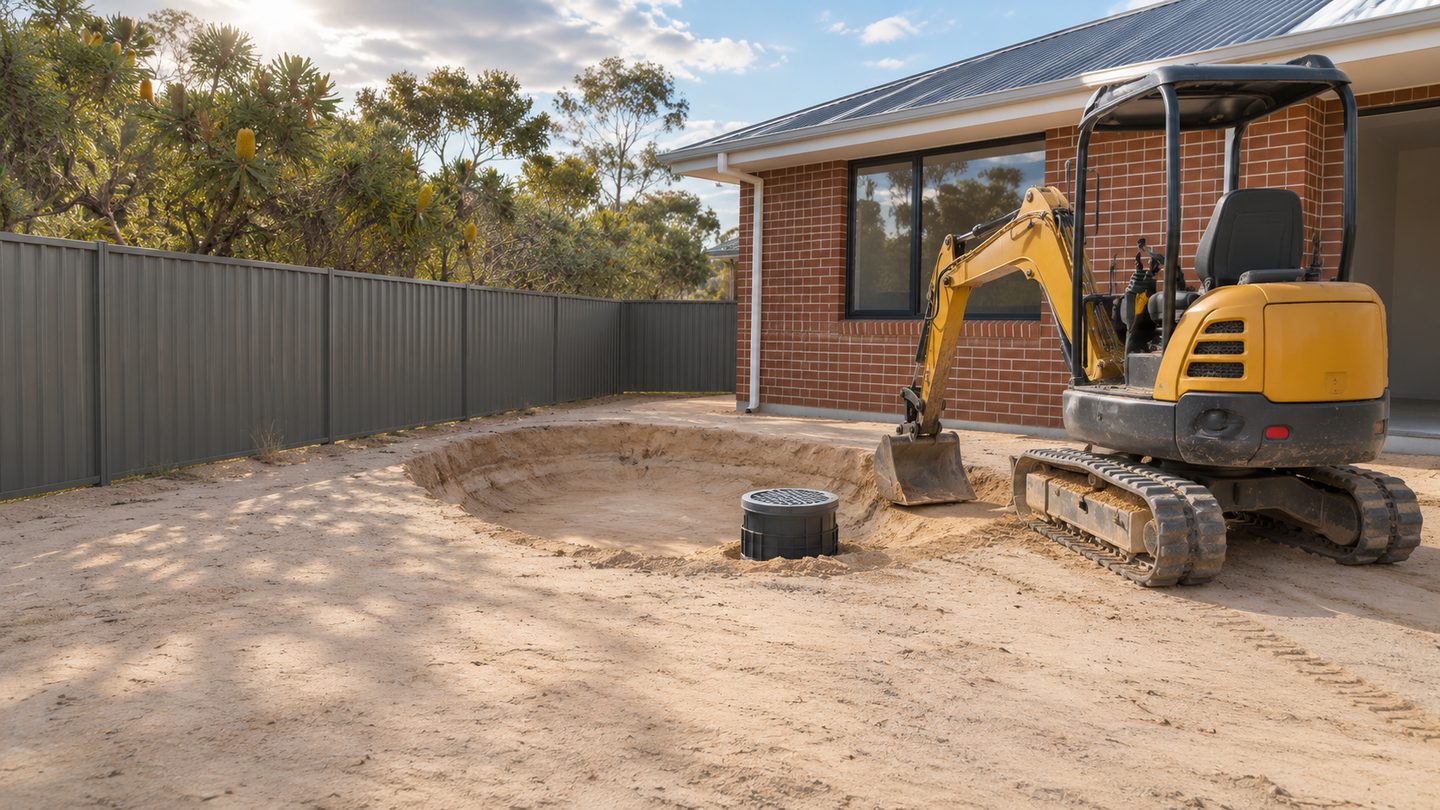
Get the details together
Use the enquiry form to see which details help describe the site and the work.
Frequently asked questions
When should drainage be checked for a new build?
Check the site and roof plans before the driveway, fences and landscaping restrict access. Repeat the check if the guttering or roof layout changes.
Which drawing goes to the installer when plans change?
Send the latest approved detail and flag the change explicitly. Ask the installer to confirm which revision underpins the quote.
Who coordinates soakwell work with driveway and fencing trades?
Ask the site supervisor to settle who coordinates the drainage, driveway and fencing scopes. The installation date should leave room for equipment and an inspection before the surface is covered. Put the dates and the current drawing revision into the same work pack.
How do I account for a planned alfresco roof?
Show the proposed alfresco roof and its downpipe as a separate catchment on the new-home drainage plan. Tell the installer when the roof is due and which branch would receive it. Ask for that future connection to be allowed for or clearly left out of the quote.
What should I confirm before the driveway pour?
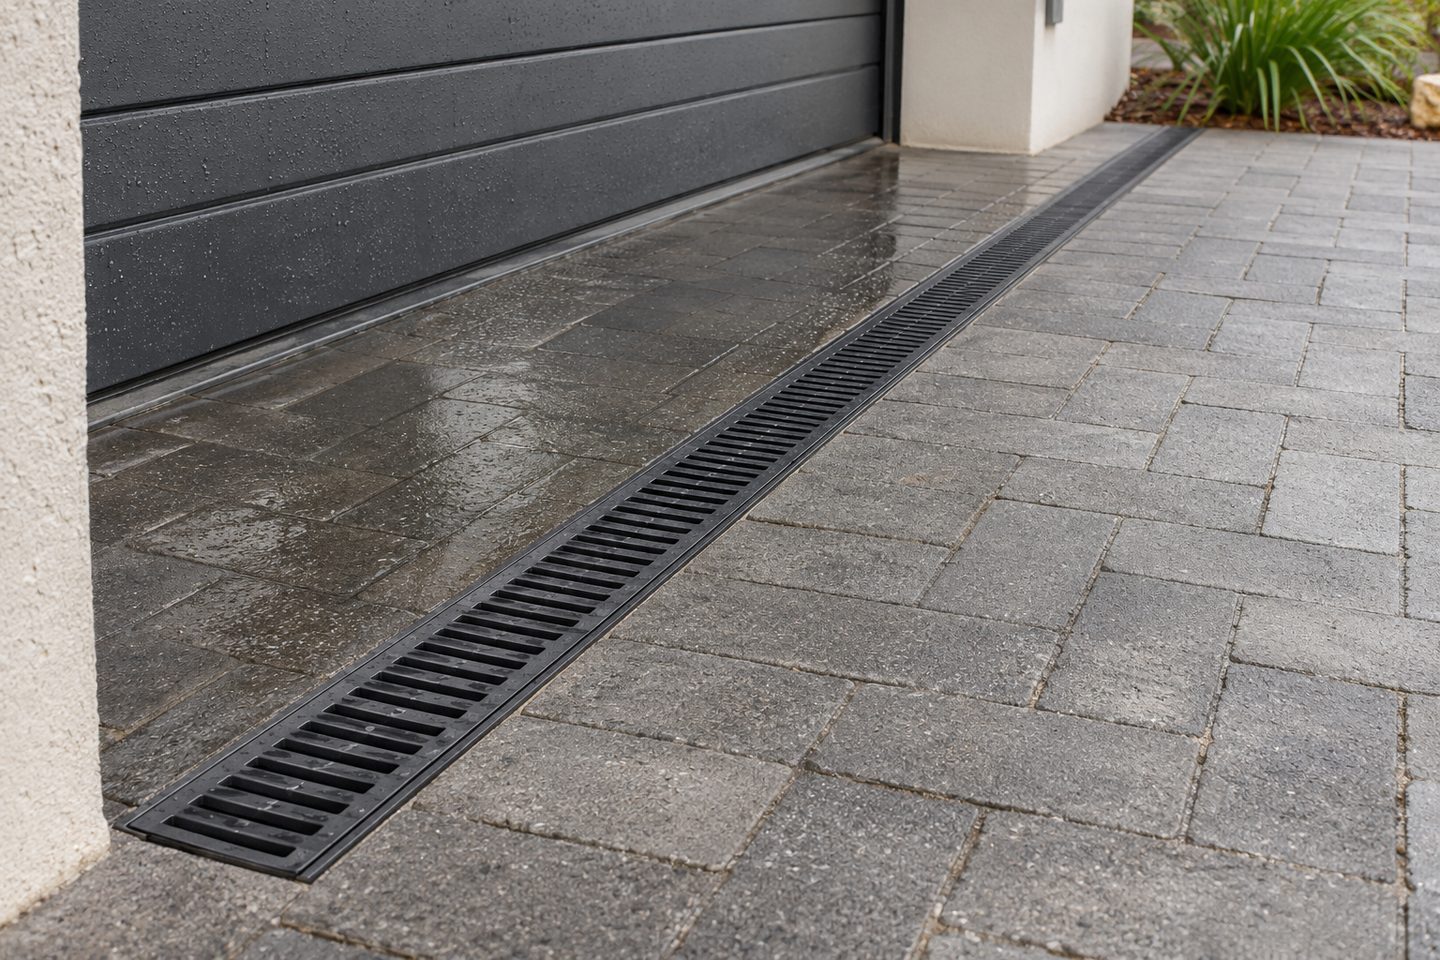
Confirm which soakwell connections will sit under the driveway, where the inspection covers will finish and who checks the buried work before the pour. Compare the driveway drawing with the latest drainage layout. Record a changed route before the concrete covers it.