Soakwell runoff calculator for a new build
Perth, Western AustraliaUse this soakwell runoff calculator for a new build to estimate runoff from roof area and rainfall depth. This calculator converts rainfall over a measured area into water volume.
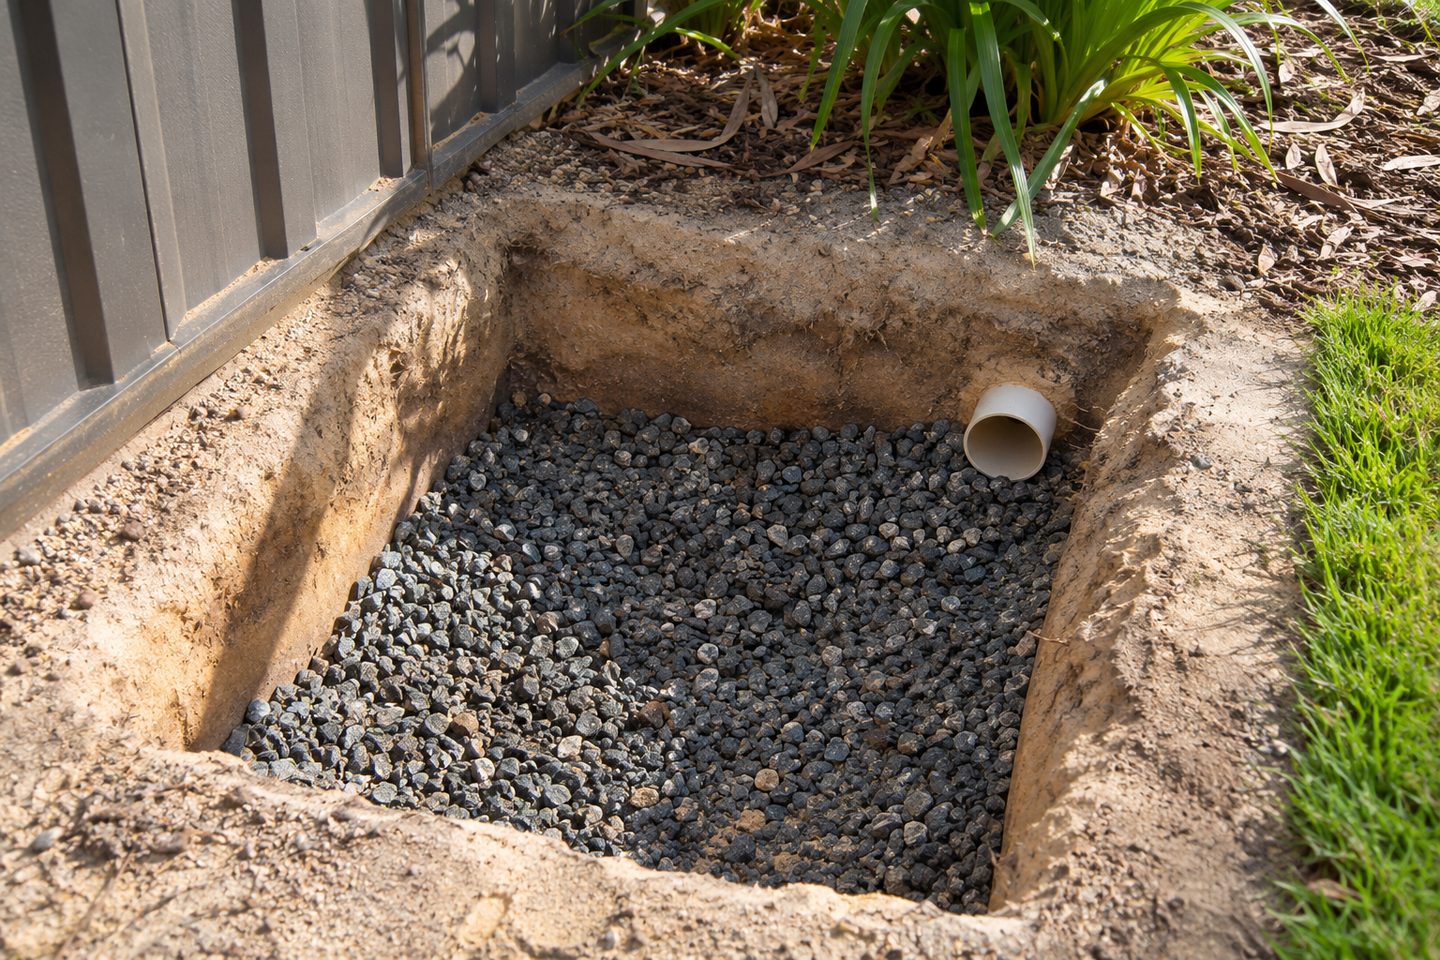
Paved areas: divide catchments by connection
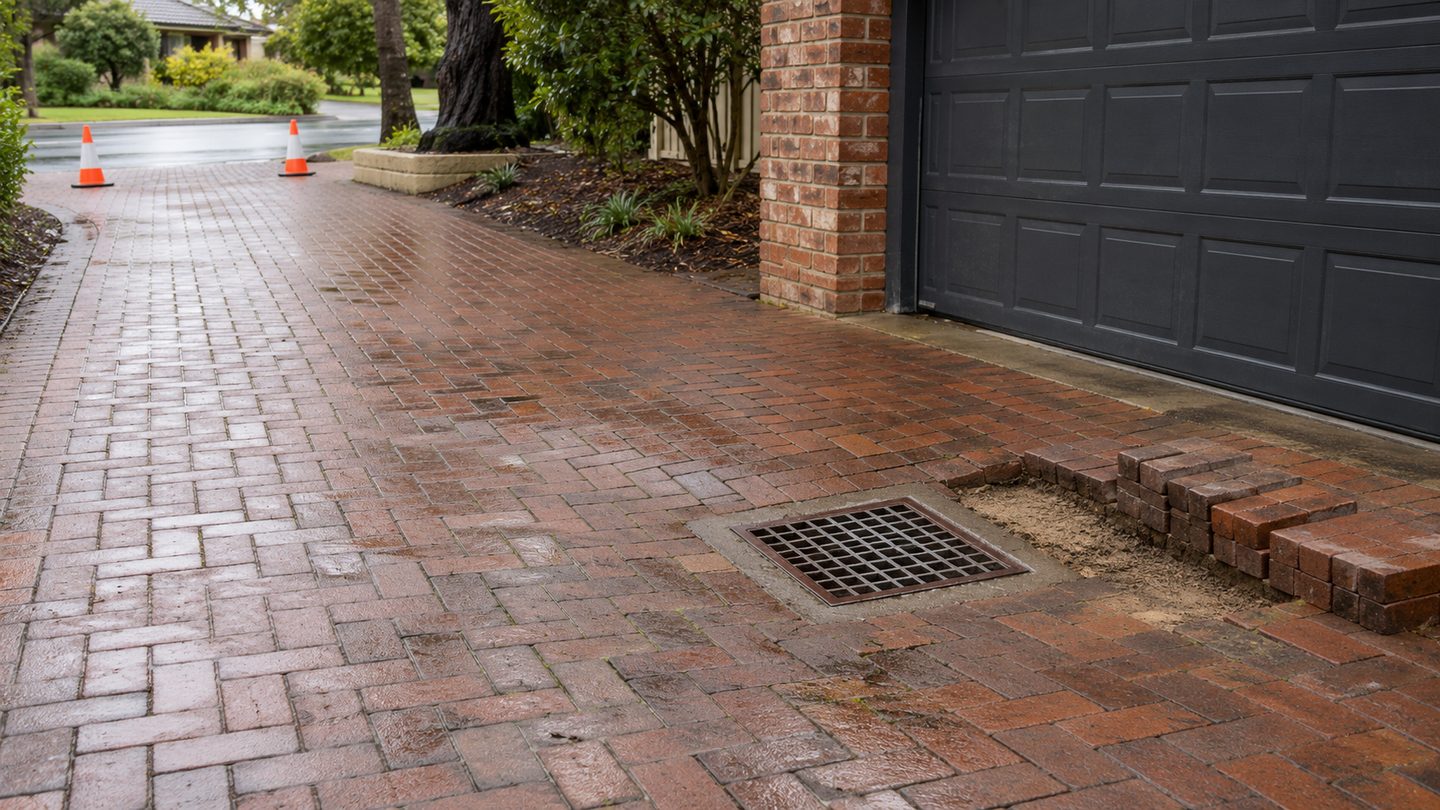
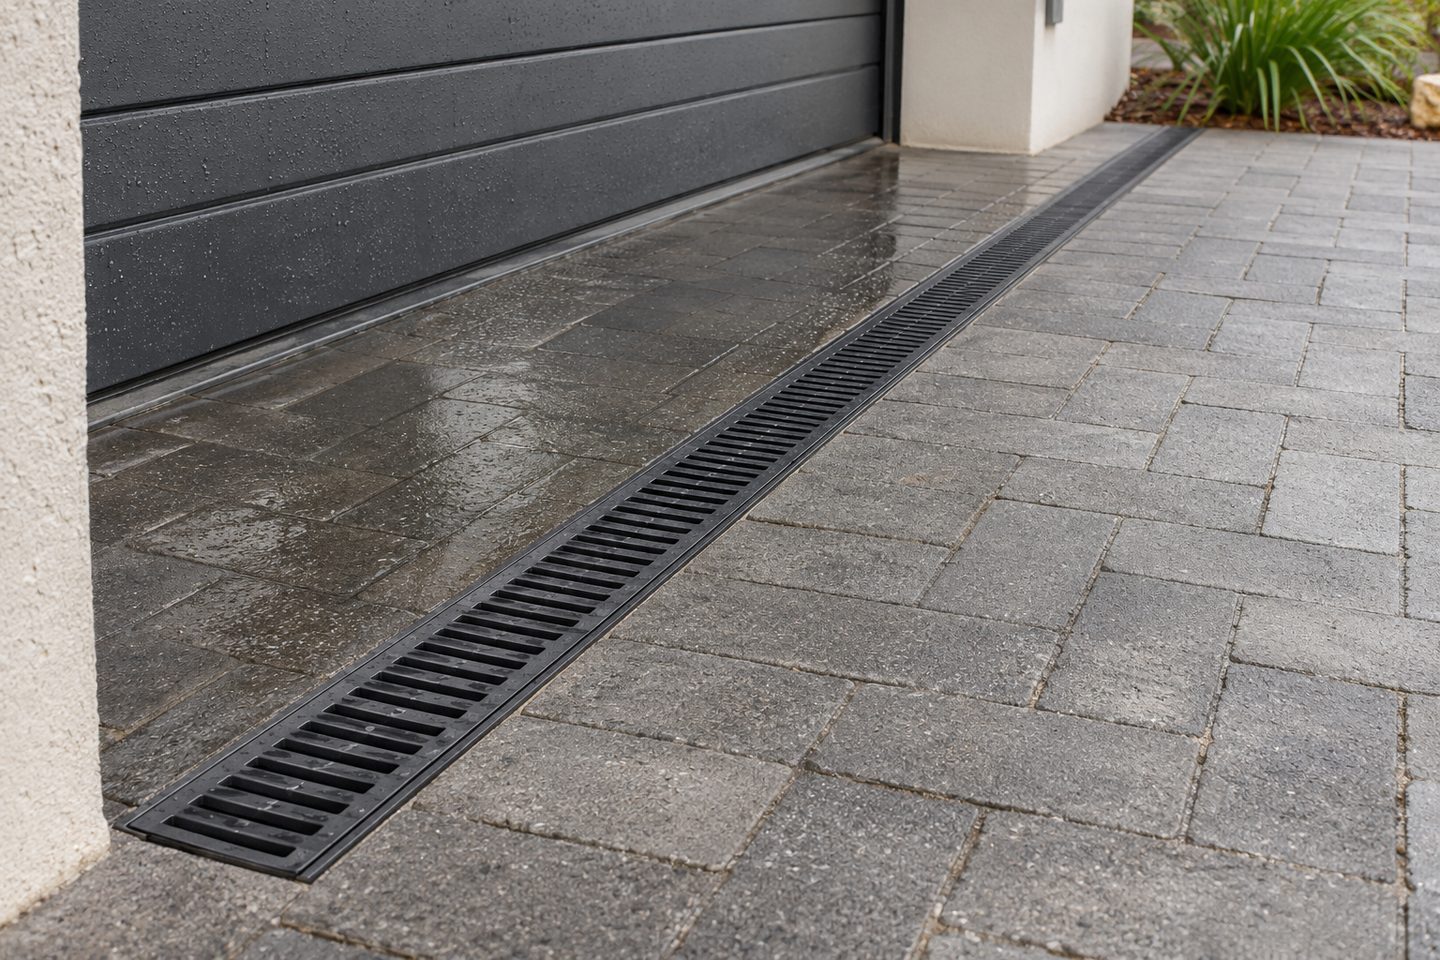
If several downpipes feed different parts of the system, look at each branch as well as the full roof. Use the plan area collected by the branch, not the floor area of rooms underneath it. Include paved areas only if they also feed the proposed chamber.
One millimetre over one square metre equals one litre. Enter the catchment feeding the inlet and use the rainfall depth supplied for your scenario. A runoff factor of 1 represents all that rainfall becoming runoff.
What to check at the property
Design criteria: why the displayed litres are not a tank specification
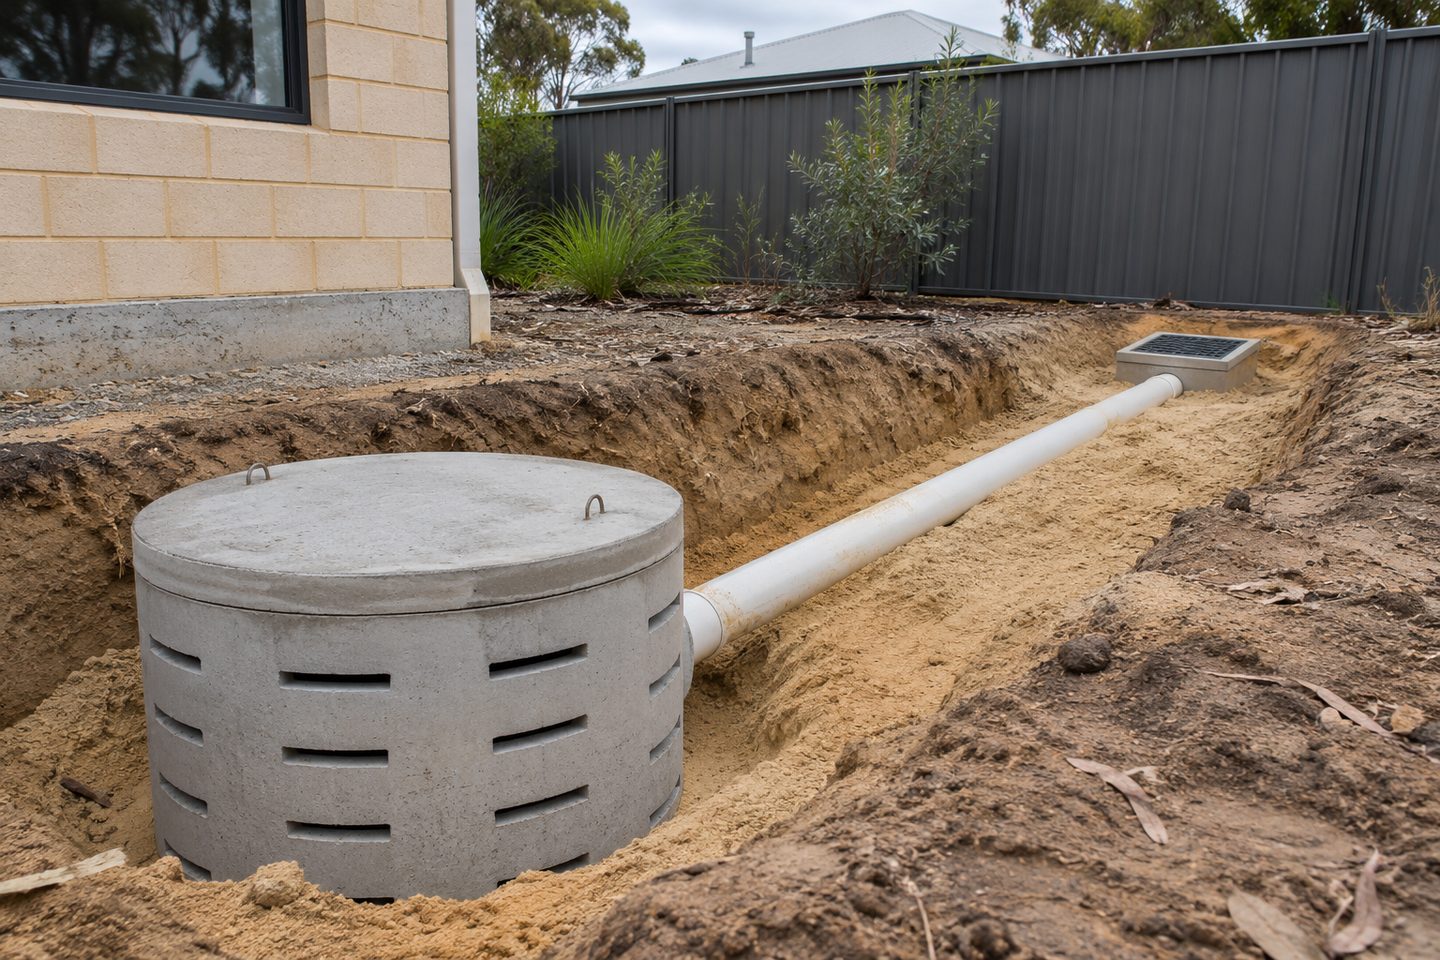
The result is the runoff volume for the inputs. Actual storage depends on local design criteria, inlet distribution, infiltration during a storm, groundwater and the overflow strategy. The calculator does not assume all Perth properties use the same rainfall depth and does not approve a design.
Related soakwell and drainage guides
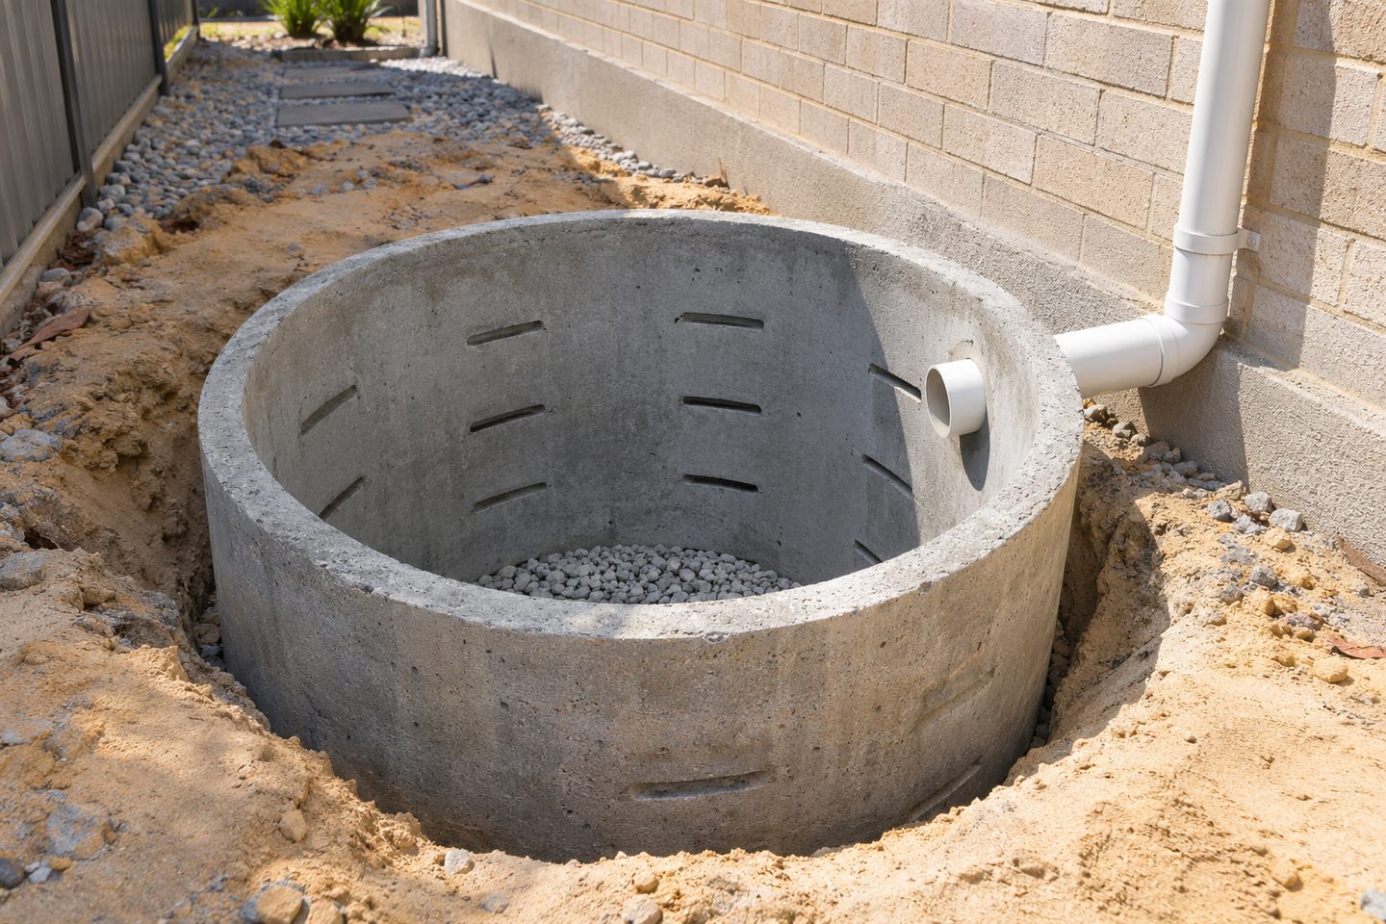
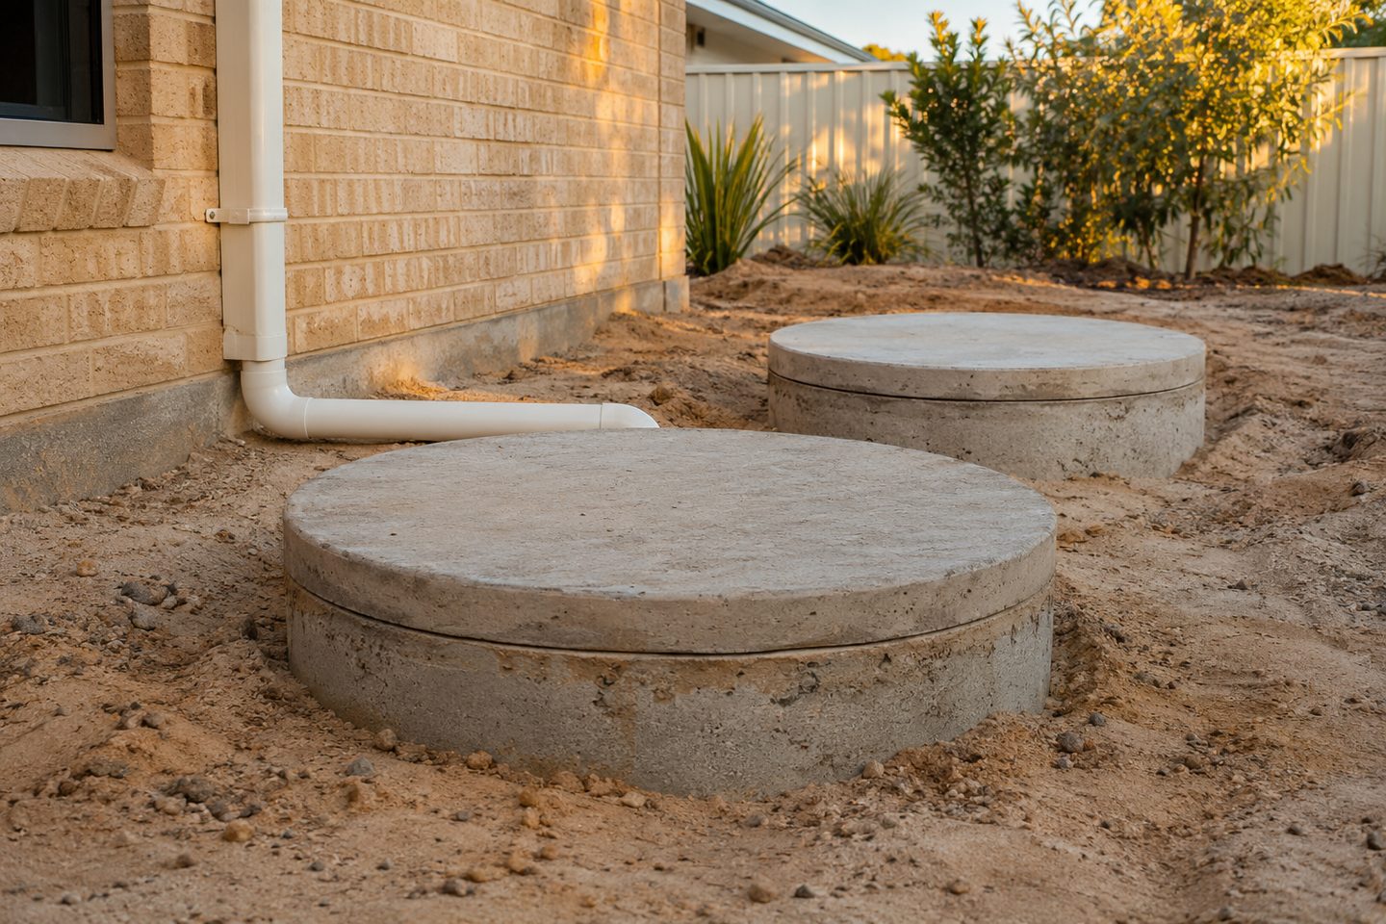
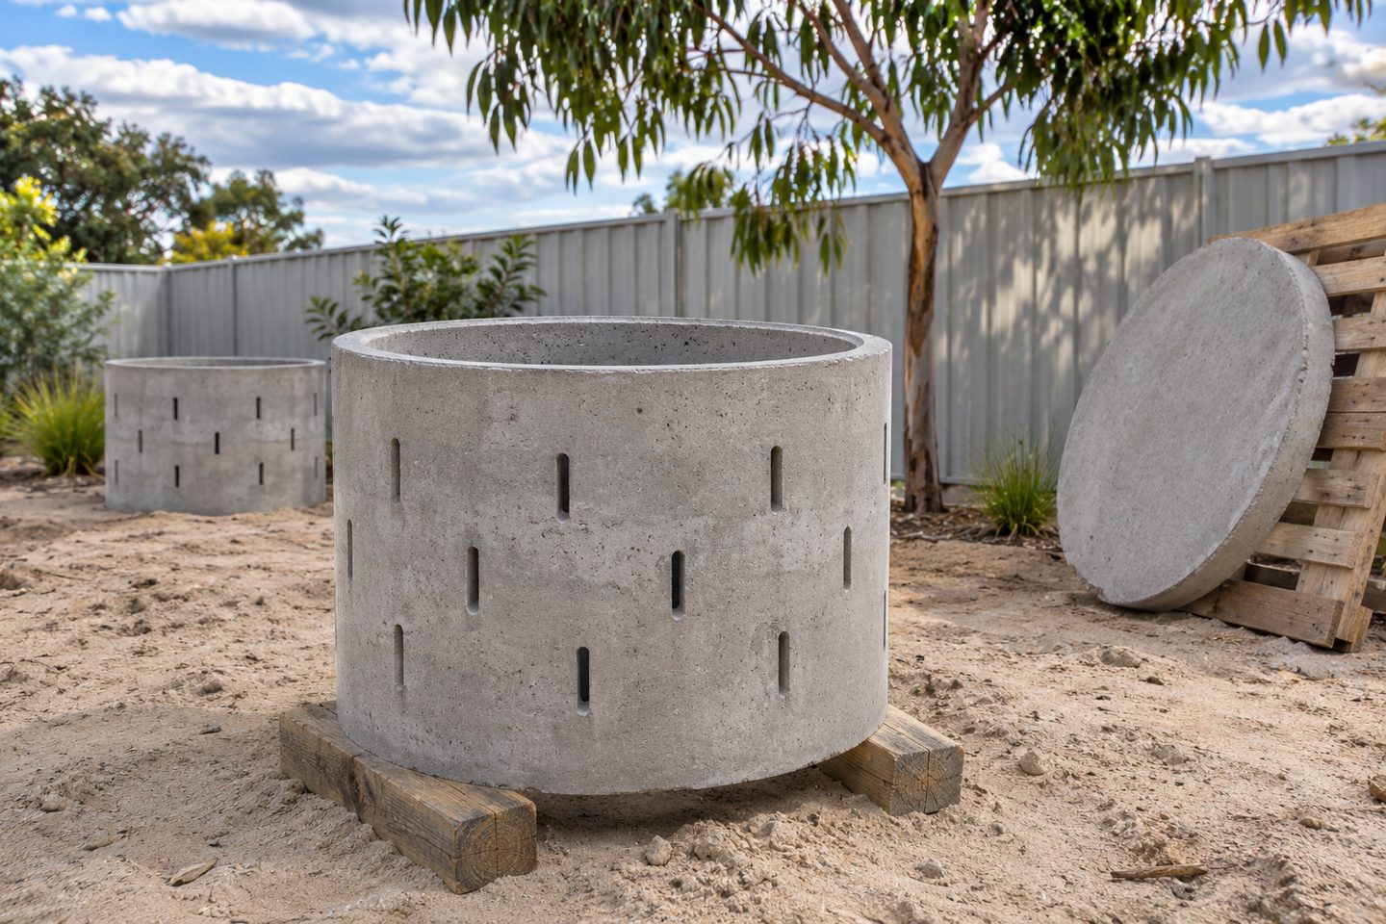
Usable capacity: example for checking your arithmetic
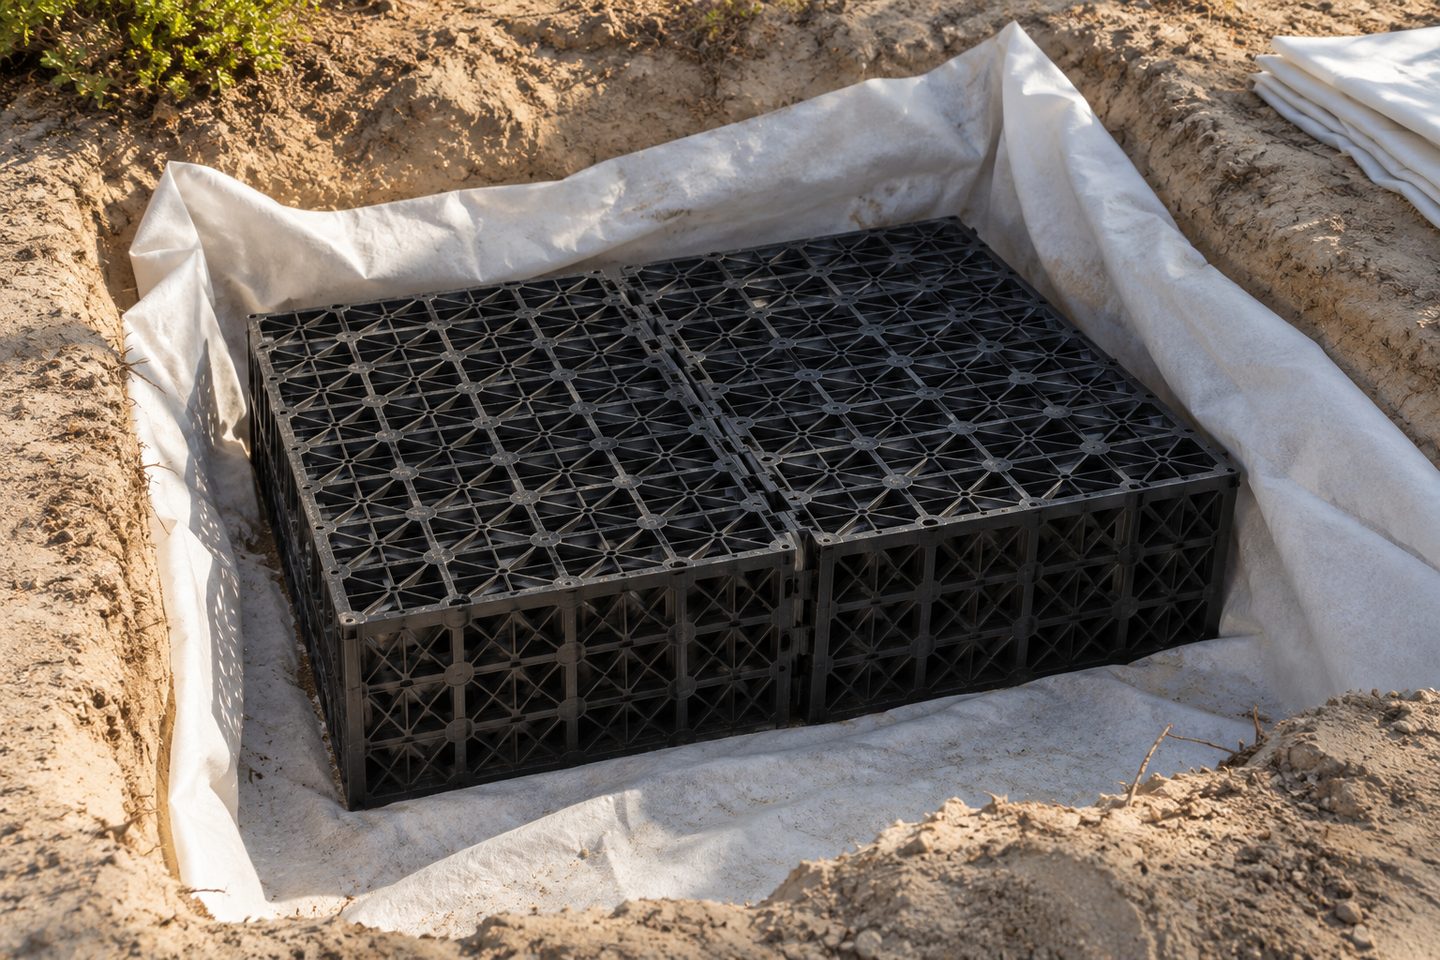
A 100 m² catchment receiving 15 mm at a runoff factor of 1 produces 1,500 L. If the proposed unit is sold by external dimensions, ask for its usable capacity before comparing it against the result.
Soakwell runoff calculator for a new build: practical checks
Rainfall depth: how can one roof drawing produce different runoff figures?
One drawing can show several roof areas feeding separate outlets. Calculating each catchment independently can reveal a branch that receives much more than the others. Use the same rainfall depth when comparing them and keep the input values with your notes for the designer.
Get the details together
Use the enquiry form to see which details help describe the site and the work.
Frequently asked questions
Why do the tool and the provider's storage figure differ?
The tool estimates runoff for the inputs. The designer also considers site conditions, local criteria, infiltration and overflow.
What if the roof drains into two separate chambers?
Estimate each catchment separately and check where the downpipes connect. Dividing the total evenly may hide one overloaded branch.
What rainfall depth should I enter while comparing a new-build scope?
Use the depth from the design scenario you want to discuss and write down where it came from. If no depth has been specified, ask the responsible designer what applies. The calculator shows the arithmetic for the chosen inputs and avoids assuming one number works for every Perth lot.
Which roof area should I enter for one branch of a new build?
Enter only the roof area whose outlets drain into the branch under review. Mark the other outlets separately on the roof plan and keep each calculation labelled. Ask the drainage provider to verify the areas and connections before using the estimate to compare a proposed installation.
How do I share the soakwell calculator result with an installer?
Save the estimated litres with the roof and paving areas, rainfall depth and assumptions you entered. Mark which outlets feed that estimate on the drawing you share. Ask the installer to explain how its usable storage figure accounts for the connected area and actual site conditions.