Polypropylene soakwells for tight access
Perth, Western AustraliaFor polypropylene soakwells for tight access, compare modular storage, gate clearance and spoil.
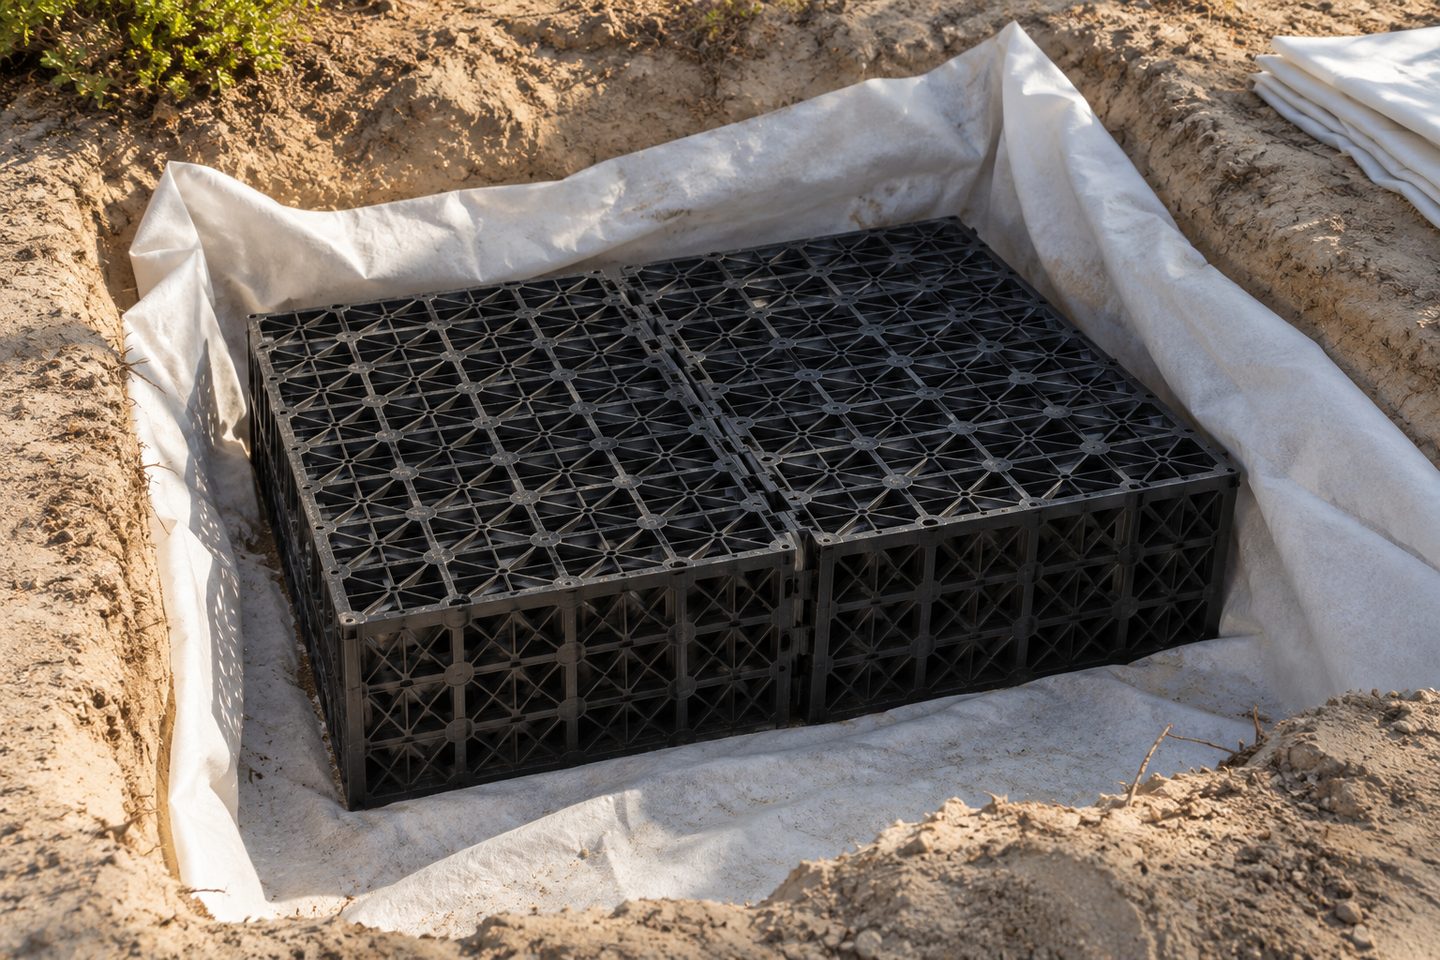
Ask for usable storage
Compare declared storage and the product's installation instructions, not just the external dimensions of the modules. Ask how the proposed layout spreads the inflow between units and what material surrounds the chamber. Plastic also describes a range of products; have the provider write down the specific system being priced.
Modular polypropylene units can be carried through some openings that are too narrow for a concrete ring or lifting machine. That can make the option worth assessing behind a house, where the paved area is already finished or where an extension limits the route into the yard.
What to check at the property
Inspection access: protect the ground and the unit
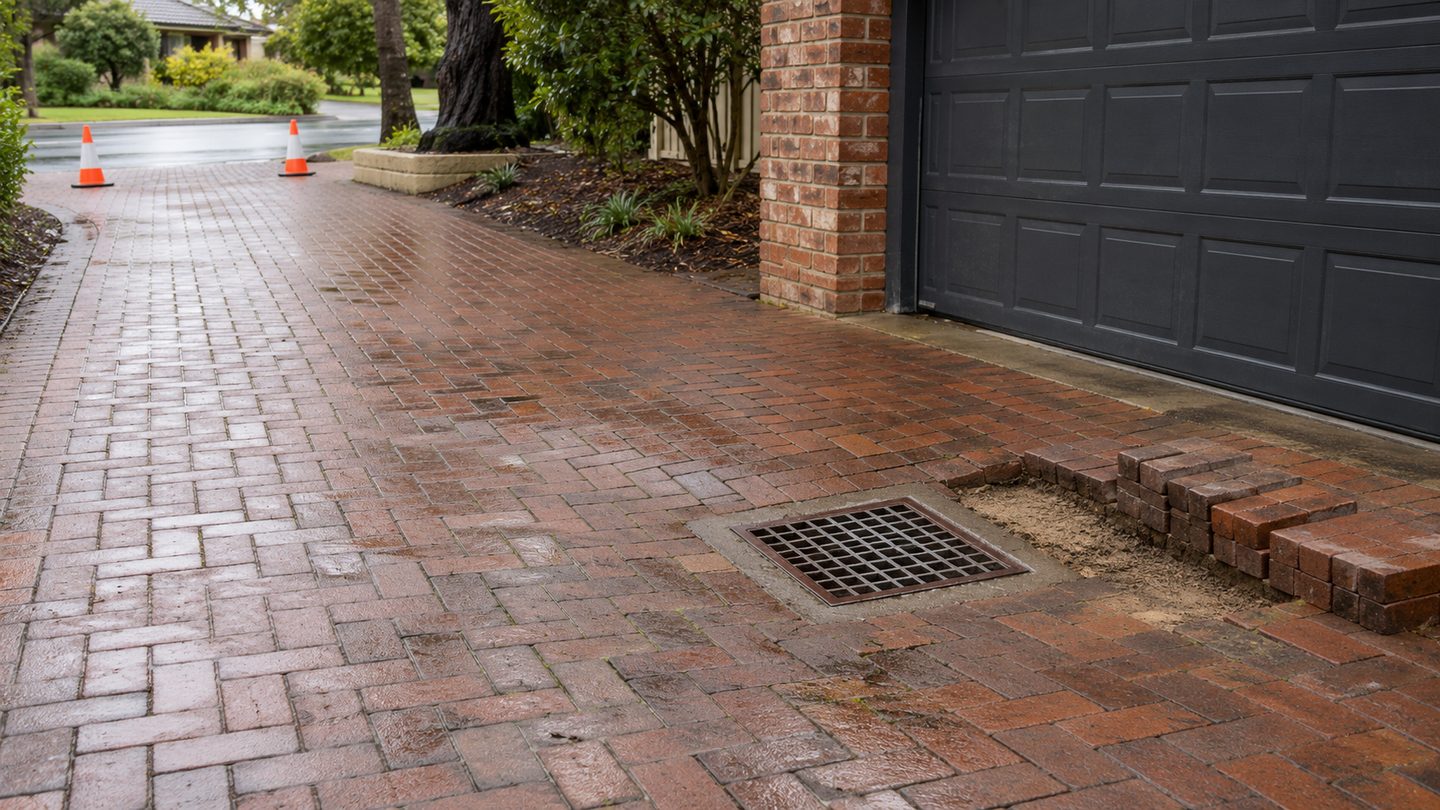
Confirm the specified cover, surrounding fill, inspection access and likely loading. A unit selected for a garden is not automatically appropriate below a driveway. Groundwater and soil conditions also influence whether the proposed depth and infiltration approach make sense.
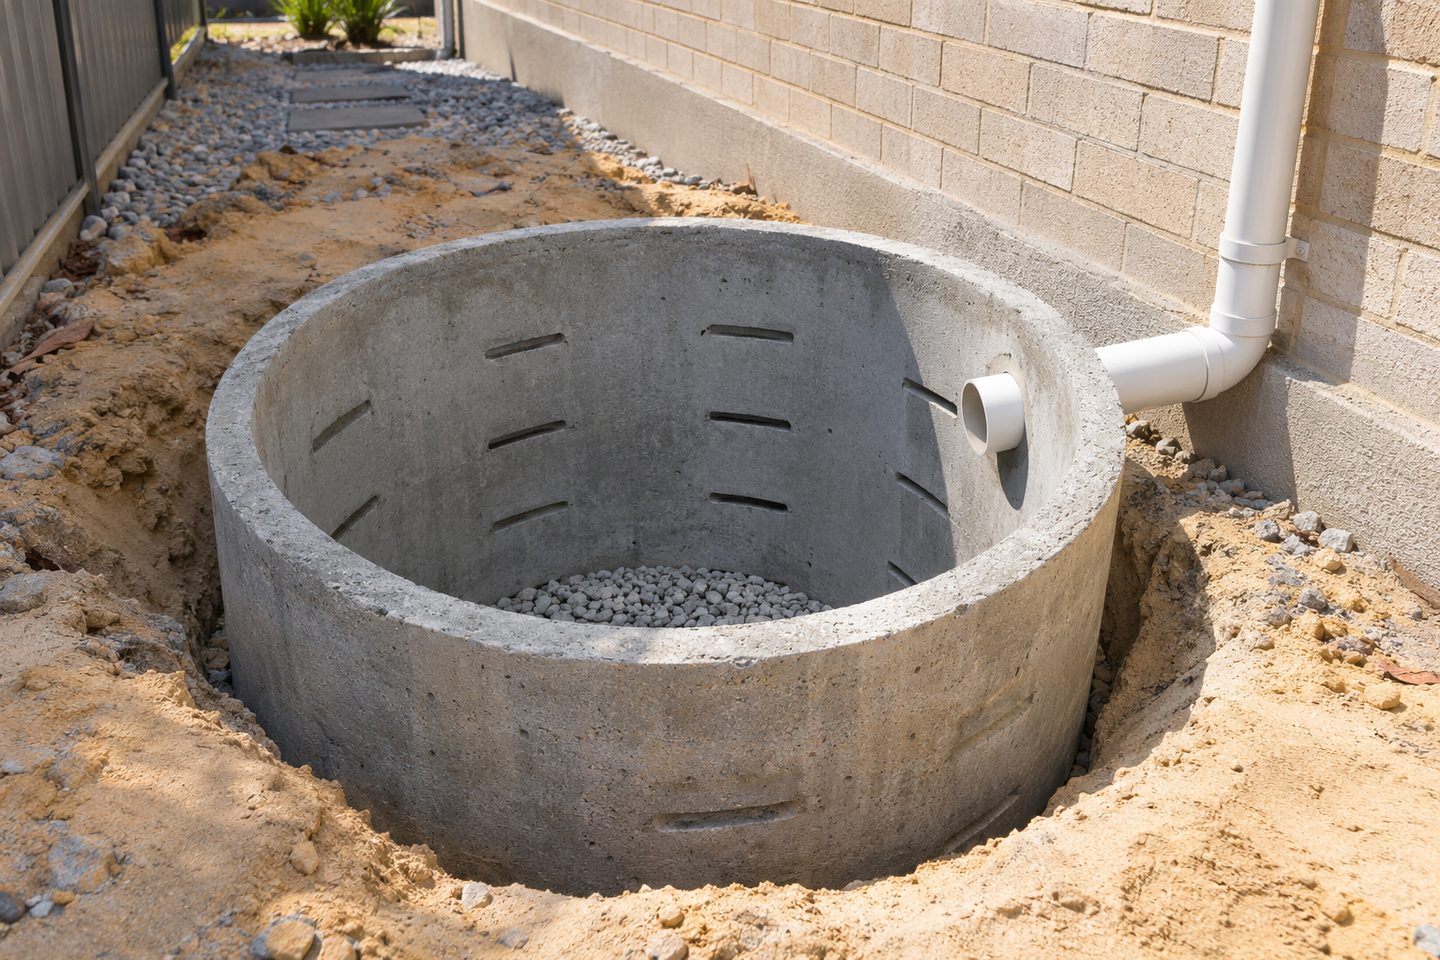
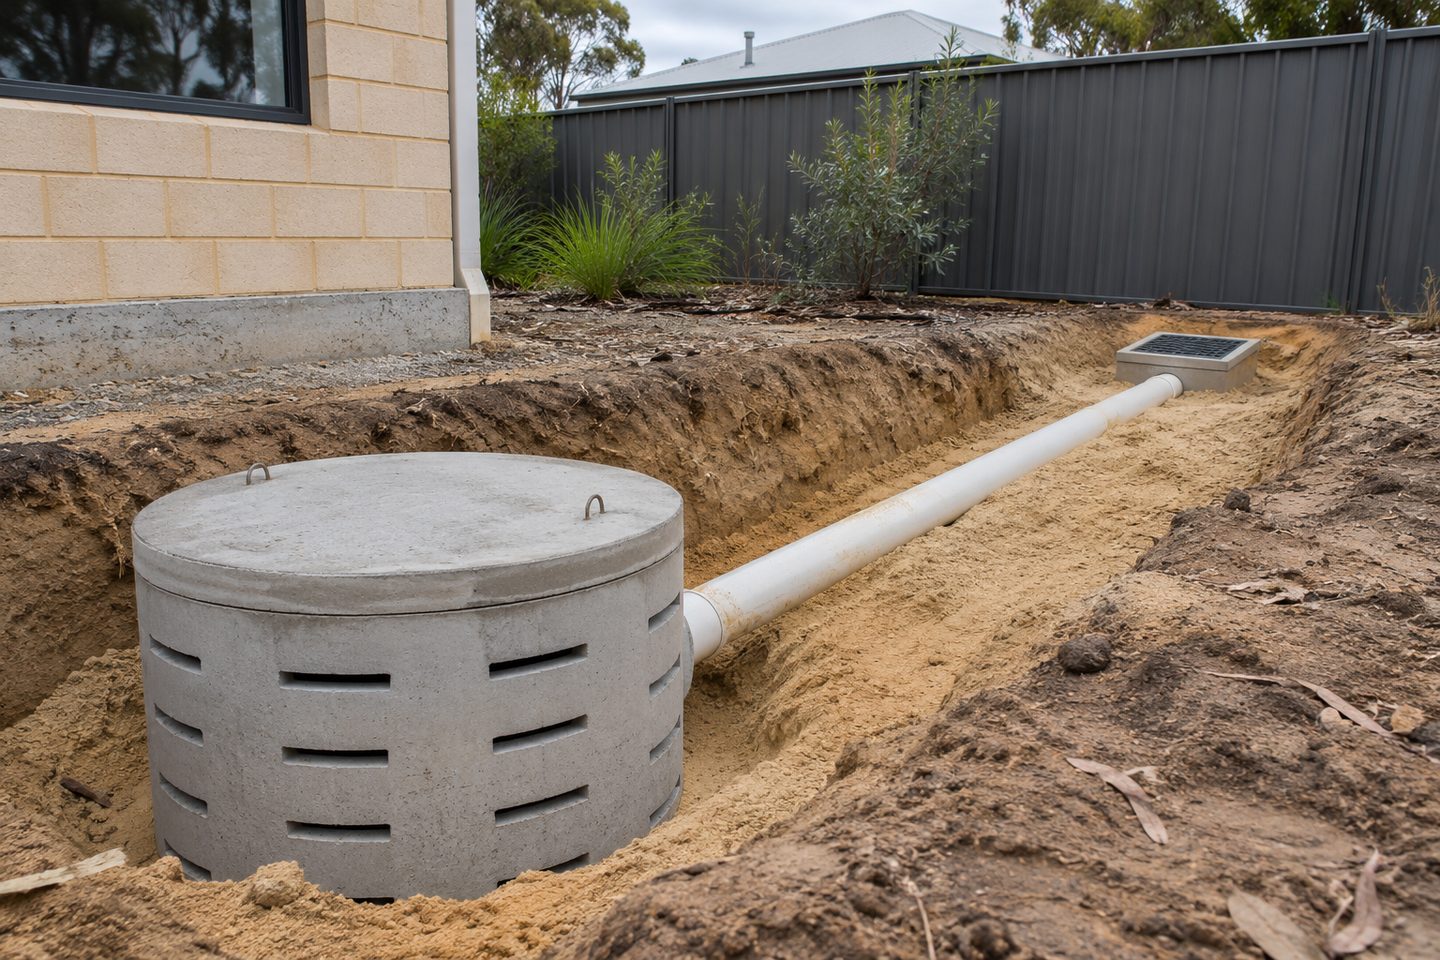
Compare access for concrete soakwells and modular units
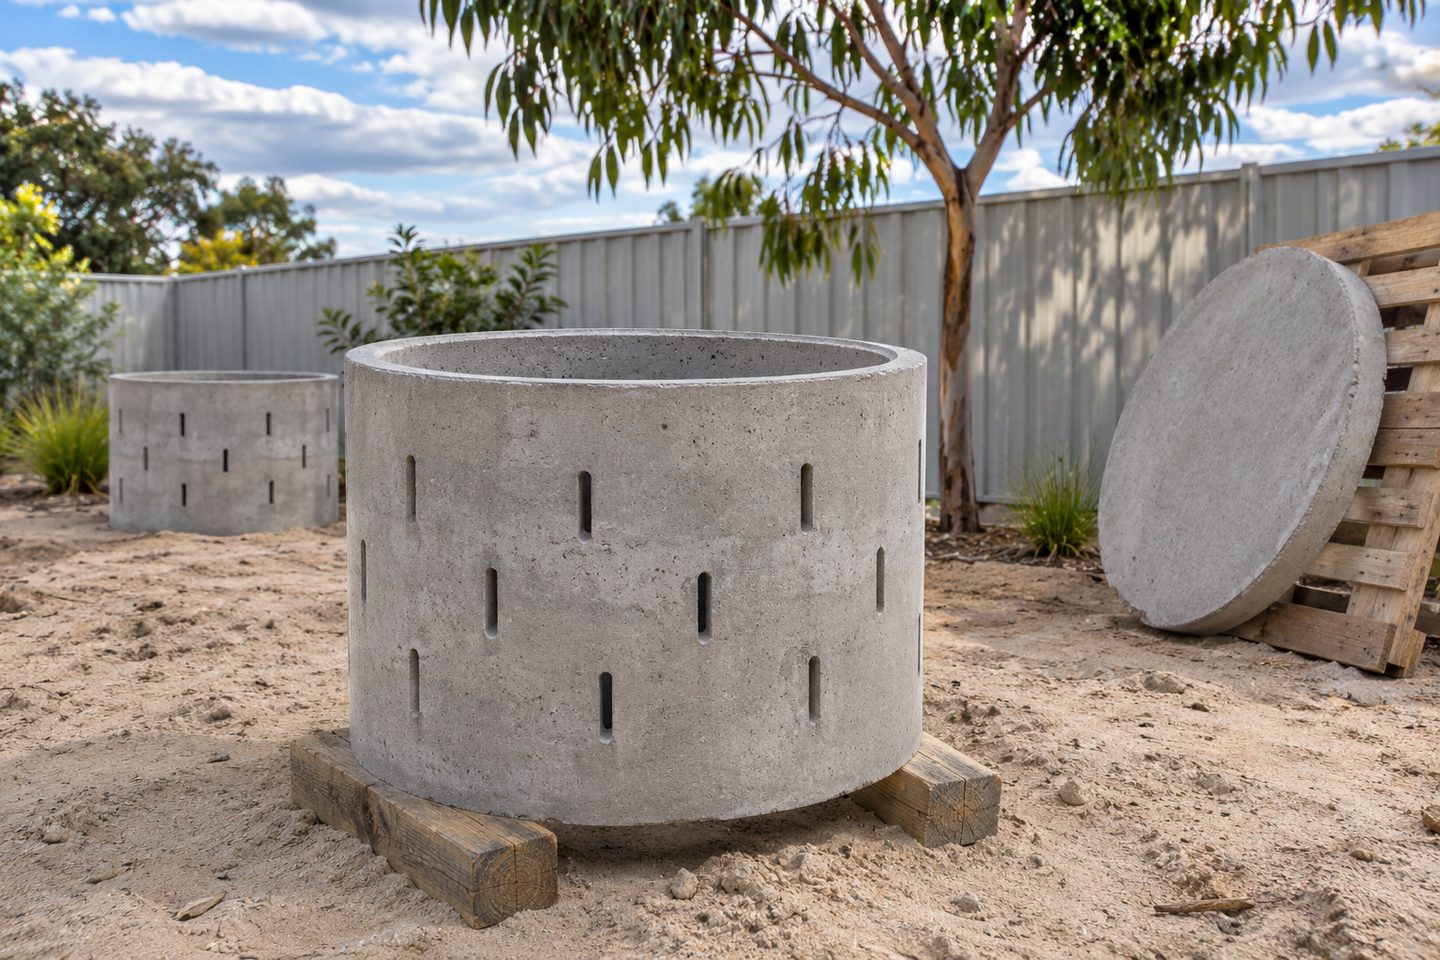
Concrete soakwells may need room for lifting machinery. Modular units may fit through a smaller opening, but still leave a space for assembly and the spoil. Put both routes on the site sketch before comparing how much ground needs opening.
Related soakwell and drainage guides
Spoil: how does it fit behind the house?
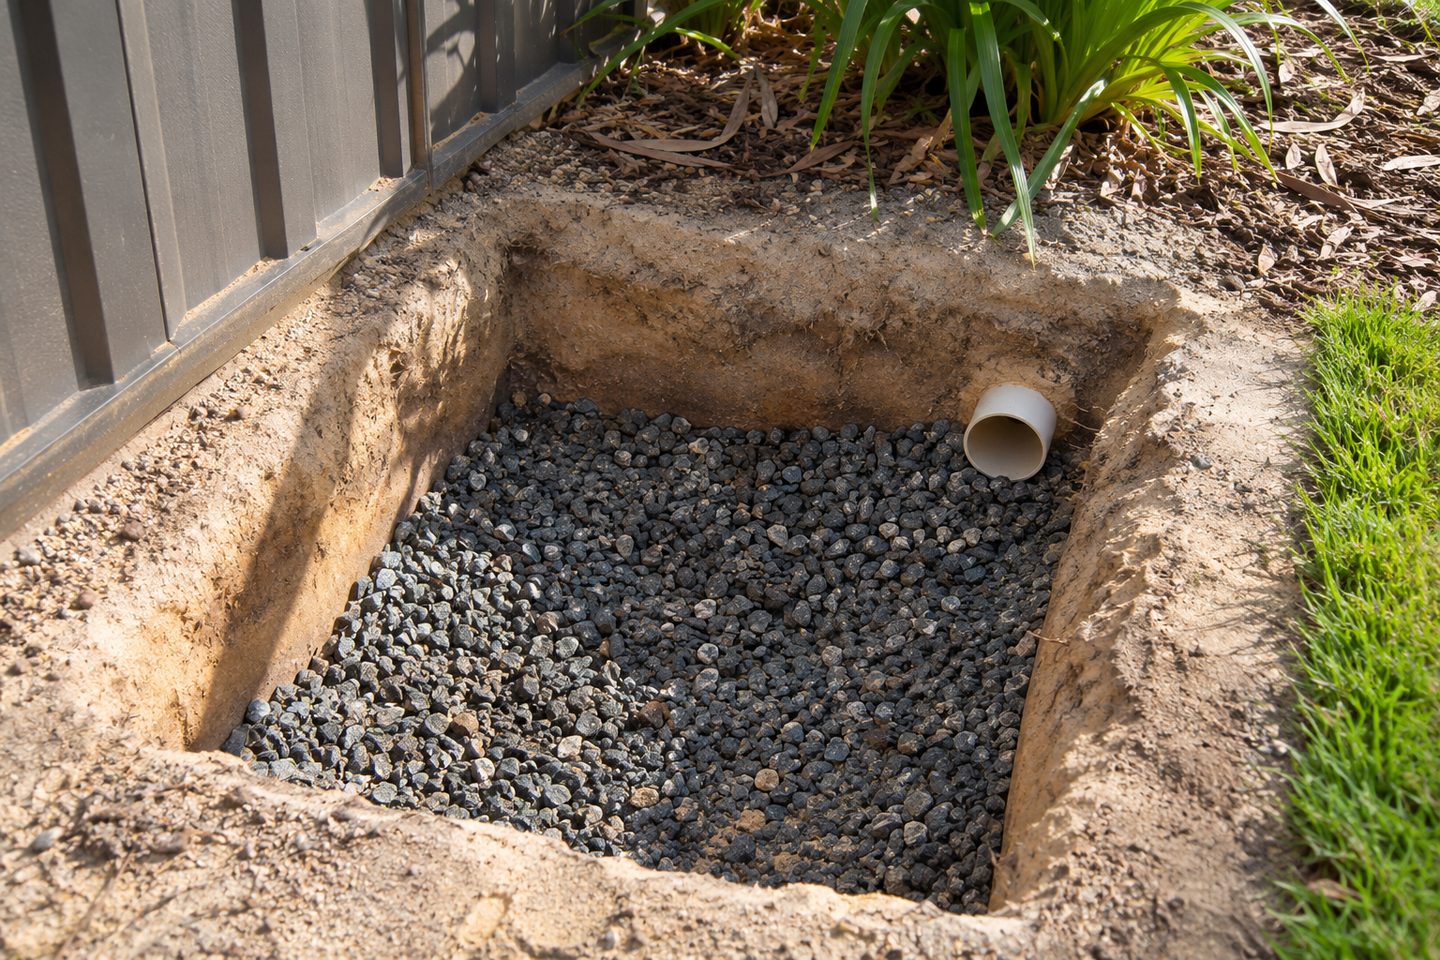
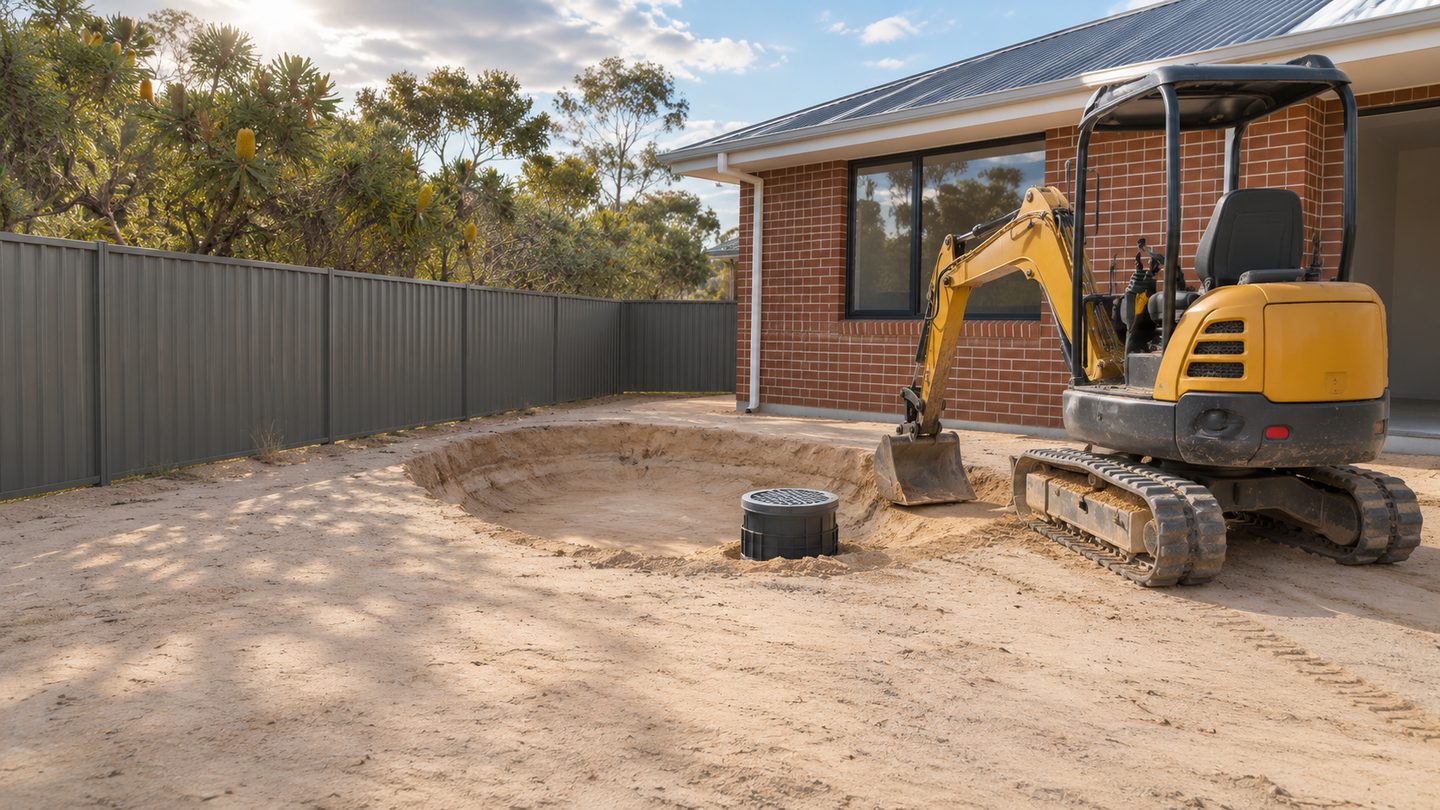
Measure the narrowest opening and show any steps or tight corners in your photos. Even if all modules can pass through, remember that excavation and spoil still need a route. Discuss whether this means smaller machinery, staged removal or a different chamber position.
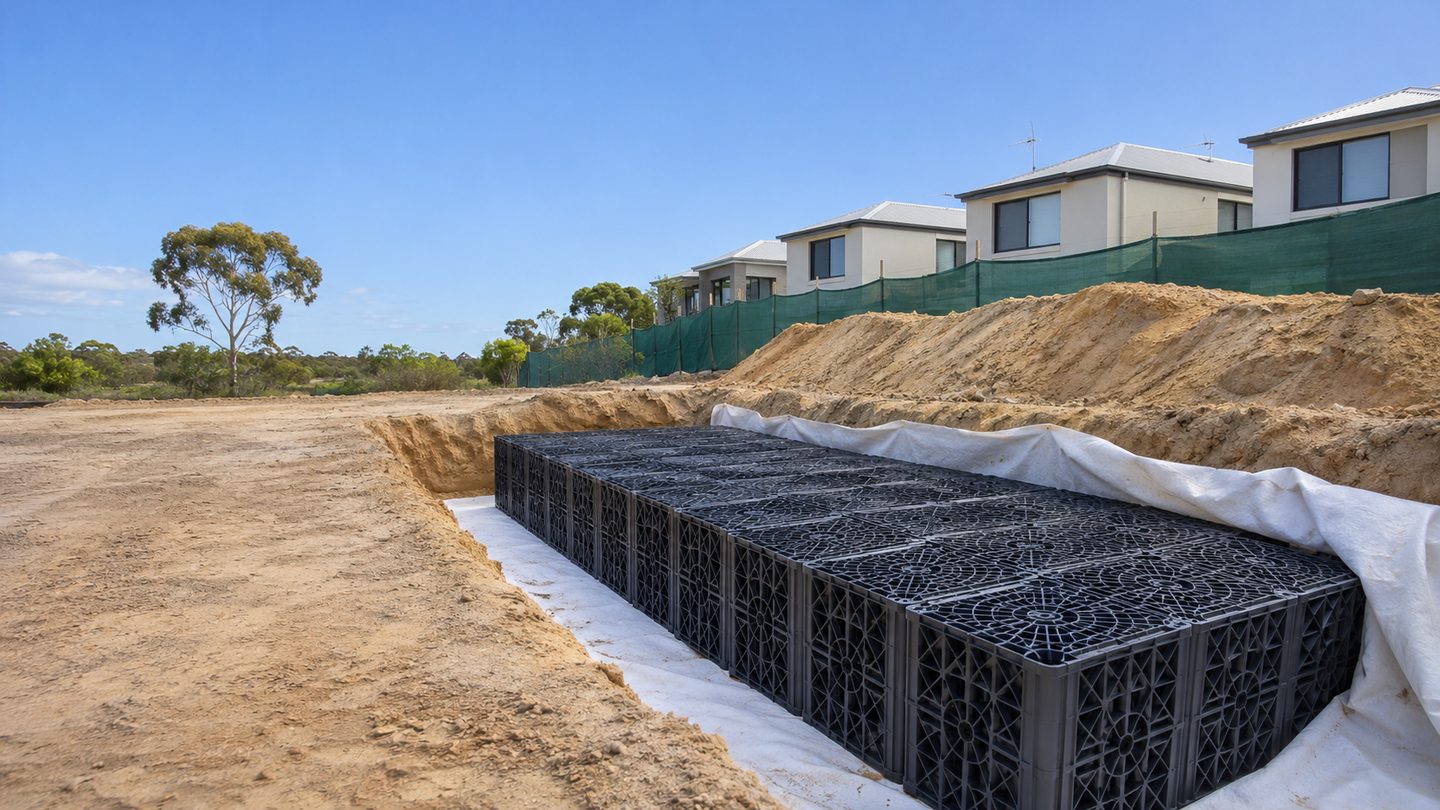
Polypropylene soakwells for tight access: practical checks
Backfill: what if modules fit through the gate but the spoil cannot get out?
Give the installer photos of steps, corners and the work area as well as the narrowest gate measurement. Ask how soil and bags of backfill will be moved, what paving needs protection and where material can be set down. A practical staging plan matters even for hand-carried units.
Get the details together
Use the enquiry form to see which details help describe the site and the work.
Frequently asked questions
Is modular storage always easier on a narrow site?
It can simplify unit access. A narrow route still affects how excavation, fill and spoil will move.
Is net volume the same as a module's external volume?
No. Request the product's declared usable storage for the assembly and compare that with the design input.
How do I compare two modular soakwell proposals of different shapes?
Ask both providers for usable storage and the layout of the inlets, then compare cover requirements, access and reinstatement. A longer row may fit the site but needs room for the excavation. Have the installer explain which parts of the proposal depend on the product’s configuration.
How should I plan where polypropylene units will be assembled?
Set aside a clear area for assembling the polypropylene units and moving them to the excavation. Mark where spoil will sit so it does not block the same route. Ask the installer to verify that the assembled units can pass through the narrowest part of the access.
What should I ask about the cover over a modular soakwell?
Ask the installer to show the cover, surrounding fill and inspection opening for the proposed modular soakwell. Explain whether the finished surface will carry people, vehicles or garden work. The actual product and installation detail should support that use and leave an accessible point for inspection.