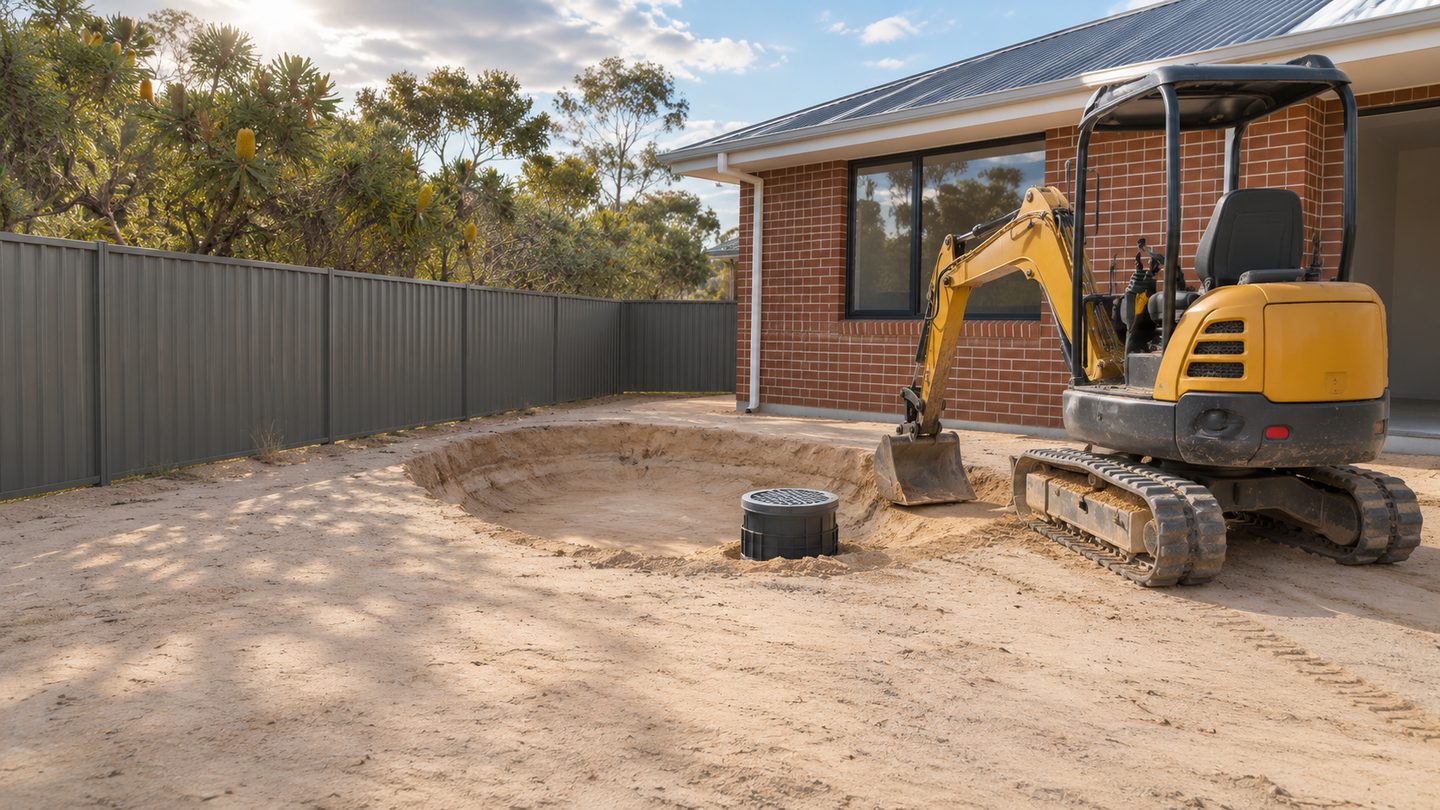
Use the Perth installation enquiry checklist to collect drawings and equipment access details. Use this page to prepare the information you will send to your chosen installer.
For a new build, begin with the site plan and roof drainage drawing. For a retrofit, add photos that show the path from the street to the work area.
Include the details that affect the scope
Give the suburb, project stage and next fixed date, such as the driveway pour. Mark downpipes, possible chamber positions and access obstructions. If you know who is handling spoil and surface reinstatement, include their scope so it can be checked for gaps.
Before sending
Check that plans are the latest revision and remove personal details unrelated to the job. This site does not currently receive enquiries. Use your chosen contractor's published contact channel when you are ready to send the pack.
Show site access from the road
Take one photo looking in from the verge and another facing back from the proposed work area. Add the narrowest clear width and any gate, step or turn that affects site access. Those details are more useful for early planning than an exact chamber specification without a site check.
Downpipes: what should be added to an installation enquiry after plans change?
Send the latest revision, say which downpipes or surfaces changed and attach current access photos. If the planned driveway or fence date also moved, note the new date. Ask the provider which assumptions in the previous price now need to be checked.
Frequently asked questions
What project details should I prepare for an installation enquiry?
Include the suburb, current building stage, access route and next fixed date. If you have drawings, note the revision and show which downpipes are intended to connect. A brief prepared this way helps a provider decide what they can assess before visiting the site.
Which plans should I attach to a Perth installation enquiry?
Attach the latest site plan and the drawing showing the roof outlets, downpipes and any proposed soakwell positions. Mark the drawing revision and flag any detail that is still being changed. Add a site photo if the actual access or finished surface differs from the plan.
How do I show access for equipment in an installation enquiry?
Photograph the route from the street to the work area and measure the narrowest opening. Include steps, bends or surfaces you want protected. Ask the installer to confirm the machine route and what would need to be moved before you compare installation dates or prices.
Can I prepare an installation enquiry without a final start date?
An installation enquiry can list the next confirmed milestone even if the start date is open. Add dates for paving, fencing or landscaping that could restrict access later. Ask the provider which details it needs to confirm and when the work should be booked.
Where do I send a completed soakwell installation enquiry?
Send the completed installation brief through the chosen contractor's published enquiry channel. Include the current plan, site photos and any handover deadlines. The checklist on this site helps you prepare those details before sending, so you can ask providers to price the same scope.