Roof outlets: start with the stage of the job
At slab stage, flag where the future roof outlets will meet the underground drains. Near handover, ask who owns each connection, what will be photographed before burial and who reinstates surfaces. On an established home, check whether a side gate, finished paving or an existing service rules out the installation method you had in mind.
Soakwell installation
Compare chamber options and work out what needs to be ready before installation.02Soakwell repairs
Trace the symptoms of a failed chamber, damaged lid or blocked connection.03Channel grates
Check the collection point, surface fall and route downstream.04Stormwater drainage
Trace roof and surface runoff through the drainage layout.05Excavator hire
Check access and excavation before work begins.From the site plan to handover
Gather property details
Ring the installer directly or email your house plans.Trace the water
We check soil, access and services on site.Compare written scopes
Perth site guidanceCheck the excavation
Soakwells set, wrapped and backfilled to spec.Record the connections
Perth site guidance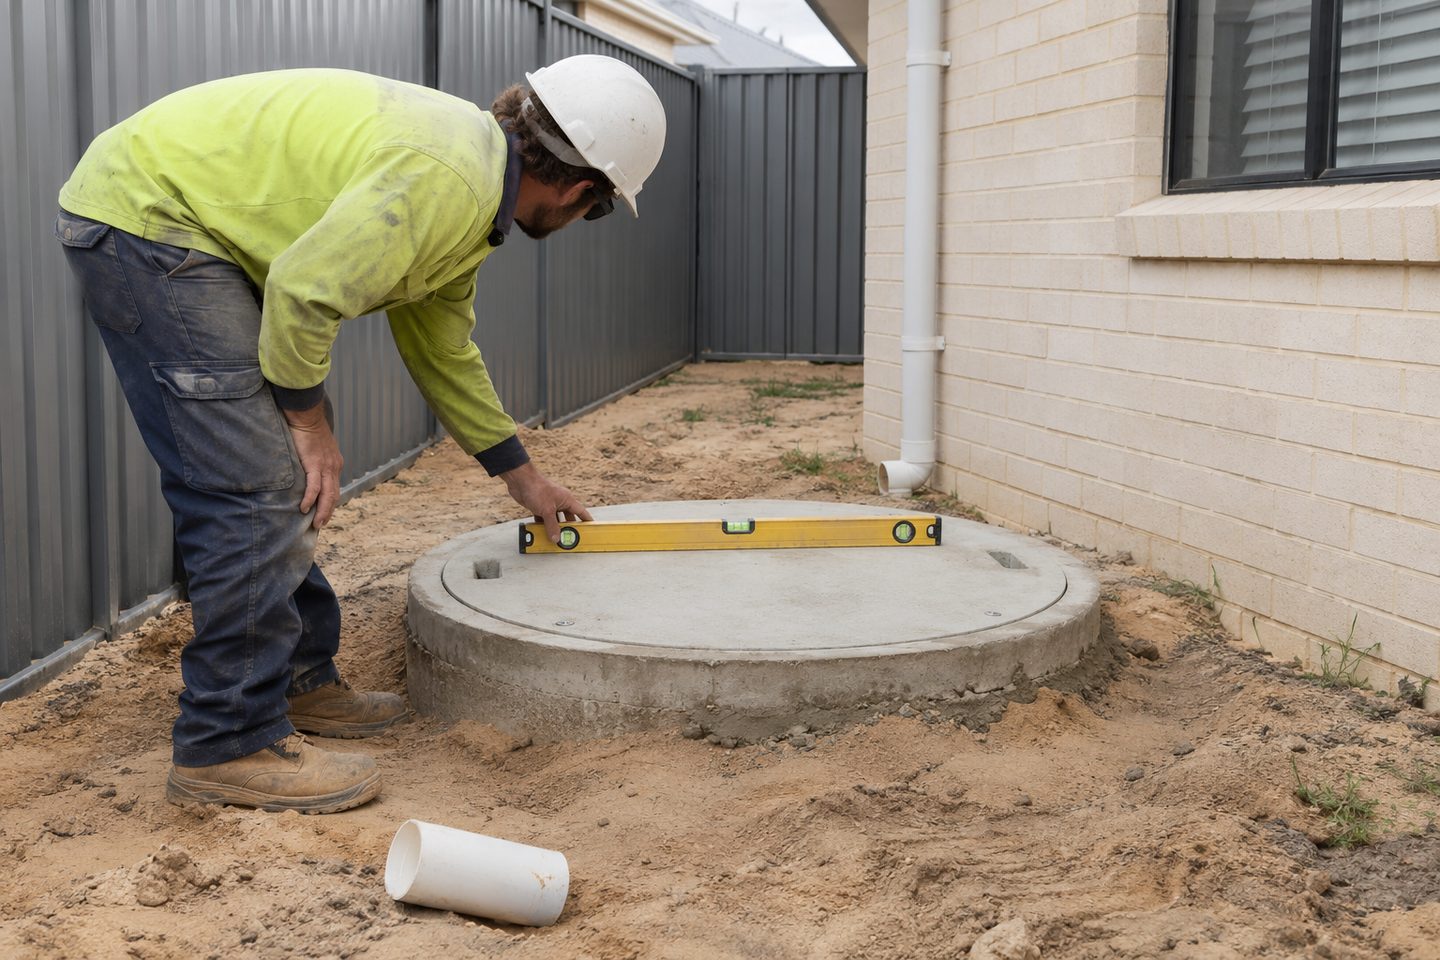
Site conditions: what belongs in a written scope?
Look for the areas collected, the proposed storage and outlet, the access assumptions and the treatment of paving. Ask how the contractor will confirm the soil and site conditions. Two prices cannot be compared fairly if one includes excavation, removal of spoil and making good while the other leaves those items to you.
Rainfall depth: shop by constraint
Use the installation guide for the design sequence, the materials pages for handling and loading, and the cost guide to read exclusions. The calculator turns a supplied area and rainfall depth into litres so you can understand the arithmetic behind the discussion.
Soakwell planning for Perth new builds
Soakwell planning for Perth new builds: align roof outlets, excavation and the handover date. Check the scope before you compare quotes.
Soakwell installation before paving
Soakwell installation before paving: plan the pipe route before the surface goes down. Check the scope before you compare quotes.
Builder soakwell work packs
Builder soakwell work packs: set the programme, hold points and close-out records. Prepare repeatable stormwater work packages for Perth builds.
Installation questions
Use the enquiry checklist to gather the details for your property.
Where should I start if my house is still being built?
Start with the approved site and roof drawings, then check downpipe locations and when the driveway and fencing are due. An installation brief is easier to assess before access changes. Use the new-home and builder guides to collect the details a provider will need.
What does a soakwell do on a Perth property?
A soakwell receives stormwater from connected outlets and allows it to disperse into suitable ground. A planned system also needs a clear pipe route and a way to check the chamber after the surface is finished. Ask how the layout handles water when its storage is full.
Should the driveway be included on the soakwell plan?
Show the driveway and its expected build date on the soakwell plan. Mark any pipe or access cover near the work and check that the installer can reach the area before paving narrows the route. Share the latest drawing with the trades doing the reinstatement.
How do I choose between the concrete and polypropylene guides?
Use the concrete soakwell guide if lifting access, a cover or a driveway installation drives the decision. Use the polypropylene guide to compare assembly space, module layout and inspection access. Have the installer check both against the same site conditions and usable storage requirement.
What information should I have before asking for a soakwell installation quote?
Prepare the current roof drainage drawing, the property access route and any dates when the work area will be covered. Add photos of gates and existing surfaces if the house is already built. Ask what the price includes for excavation, pipework and reinstatement.
When should I ask about a changed roof or extension?
Raise a planned roof extension before the soakwell layout is priced or the new downpipe position is fixed. Show the added roof separately on the drawing and mark its likely connection. The installer can identify what remains uncertain until the roof plan is final.
On a Perth build, decisions about downpipes, finished levels and machine access often matter as much as the choice of chamber. Start with a marked-up plan, then compare how the proposed system would work before the driveway, fencing or landscaping goes in.
Soakwell planning for Perth homes: practical checks
Surface water: why start with the surface that will go down last?
The final paving and landscaping determine what remains accessible and how surface water reaches a collector. Mark final levels and the planned dates alongside the buried route. An installer can use that to explain what needs checking before the next trade covers it.
View all services and guides
Installation guides and tools
Installation
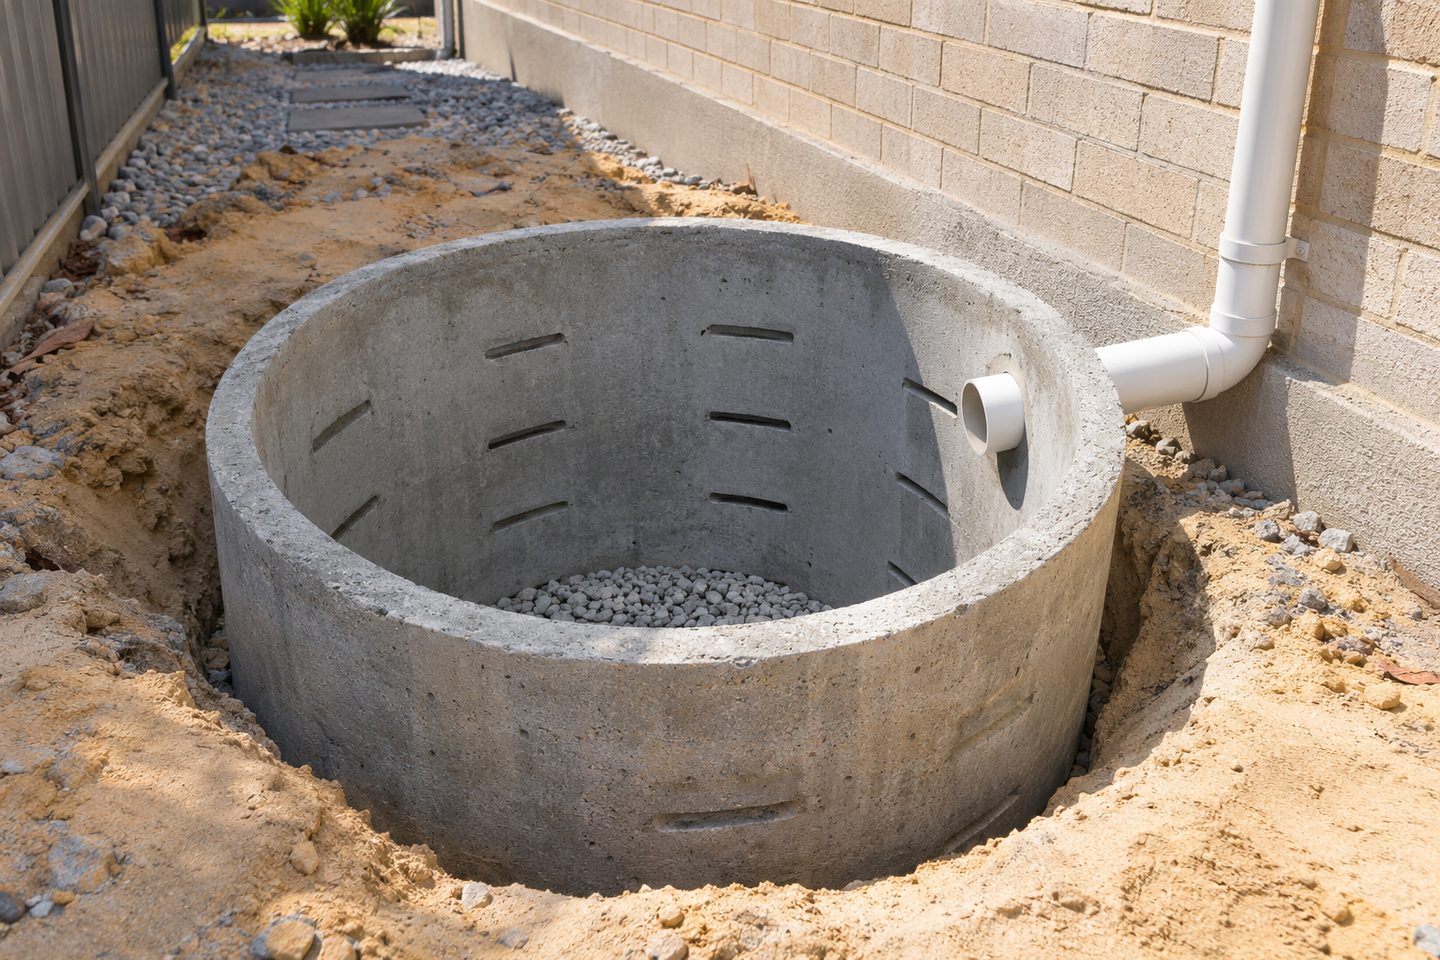 Soakwell installation before pavingSoakwell installation before paving: plan the pipe route before the surface goes down. Check the scope before you compare quotes.
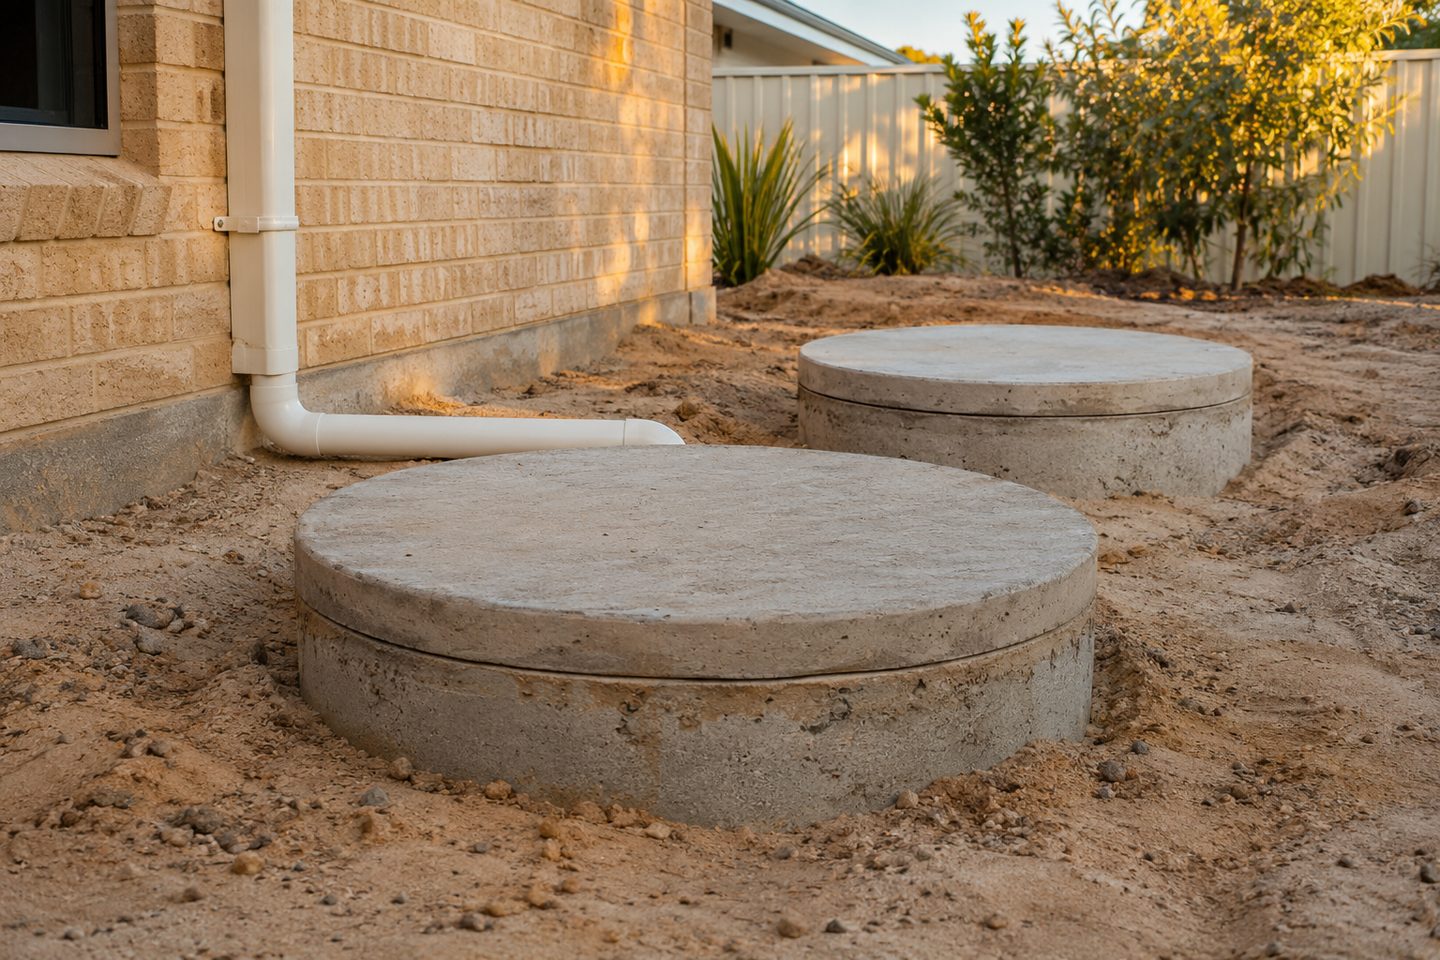 Soakwell planning for Perth new buildsSoakwell planning for Perth new builds: align roof outlets, excavation and the handover date. Check the scope before you compare quotes.
- Concrete soakwells for drivewaysConcrete soakwells for driveways: check the rated assembly and room for lifting. Check the scope before you compare quotes.
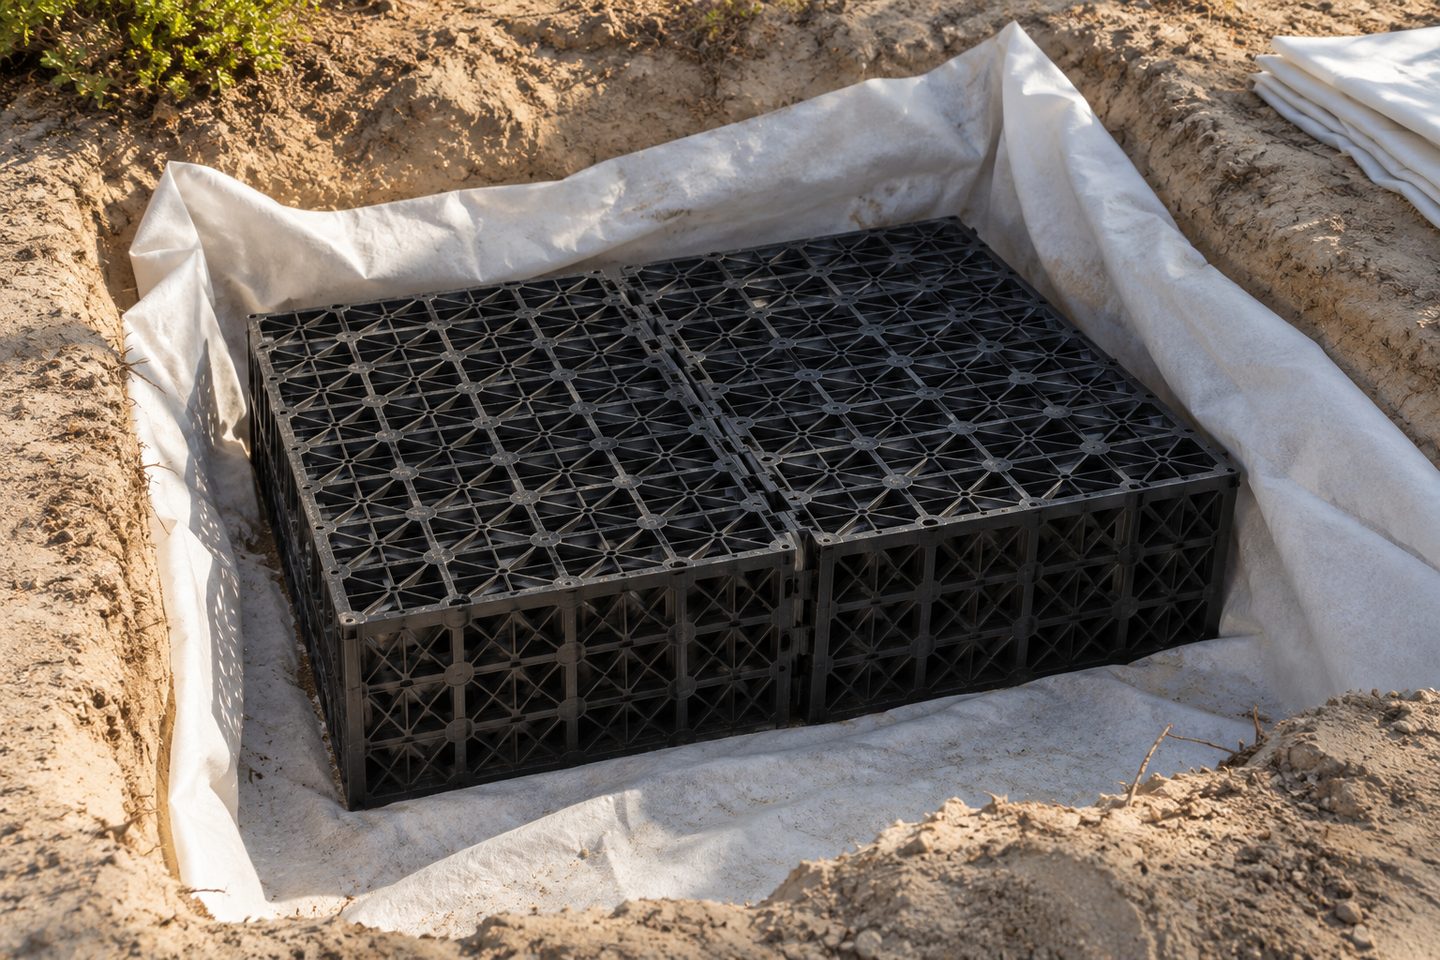 Polypropylene soakwells for tight accessPolypropylene soakwells for tight access: compare modular storage, gate clearance and spoil. Check the scope before you compare quotes.
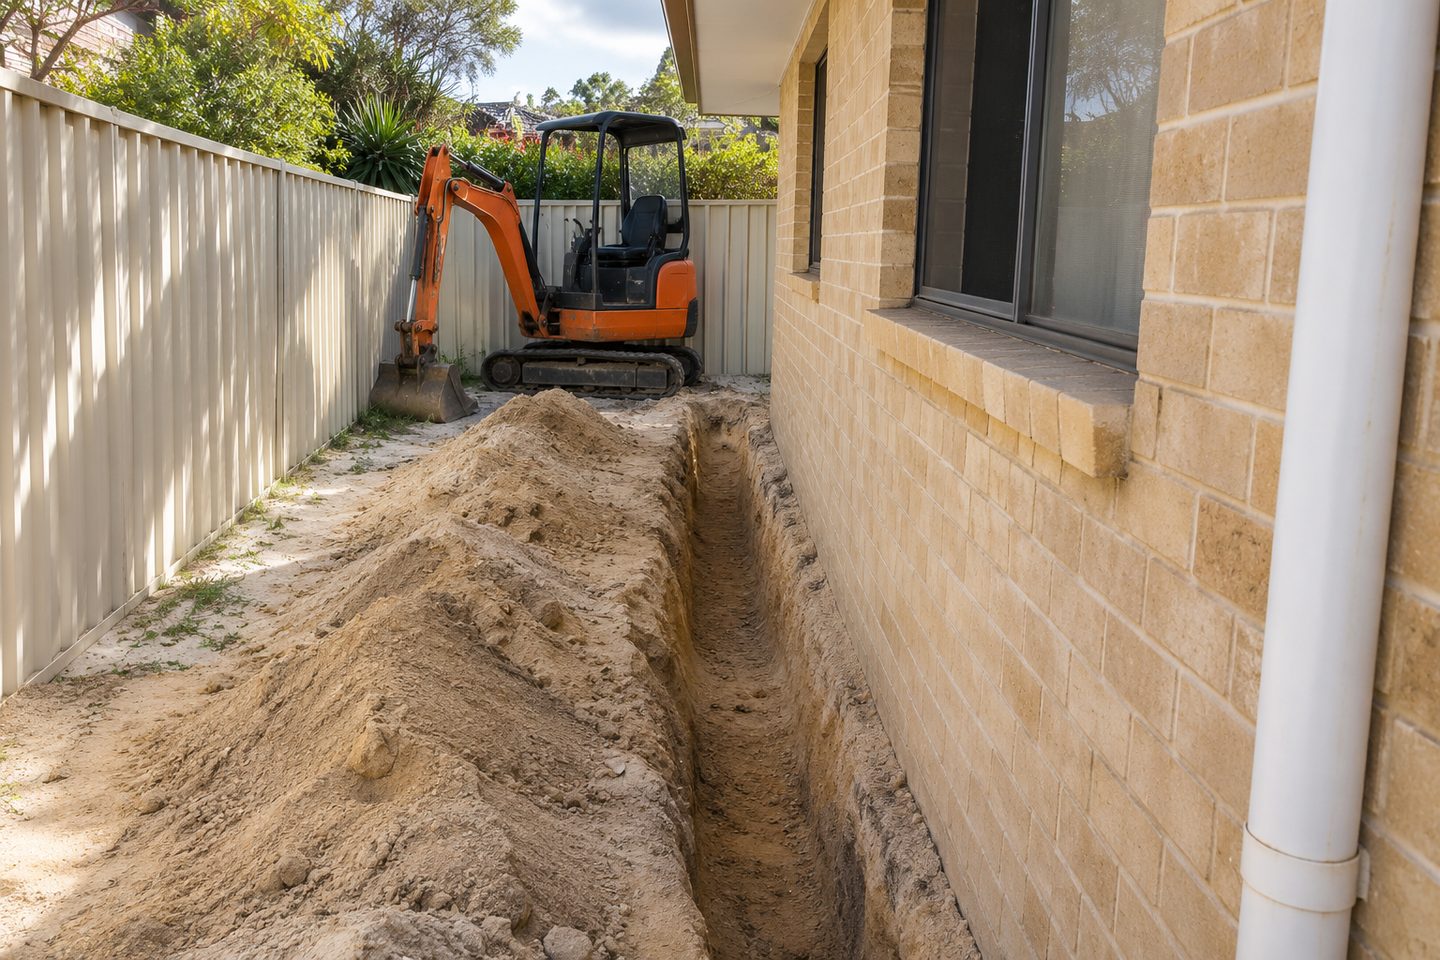 Mini excavator wet hire for soakwell workMini excavator wet hire for soakwell work: scope machine access, lifting, site controls and spoil. Check the scope before you compare quotes.
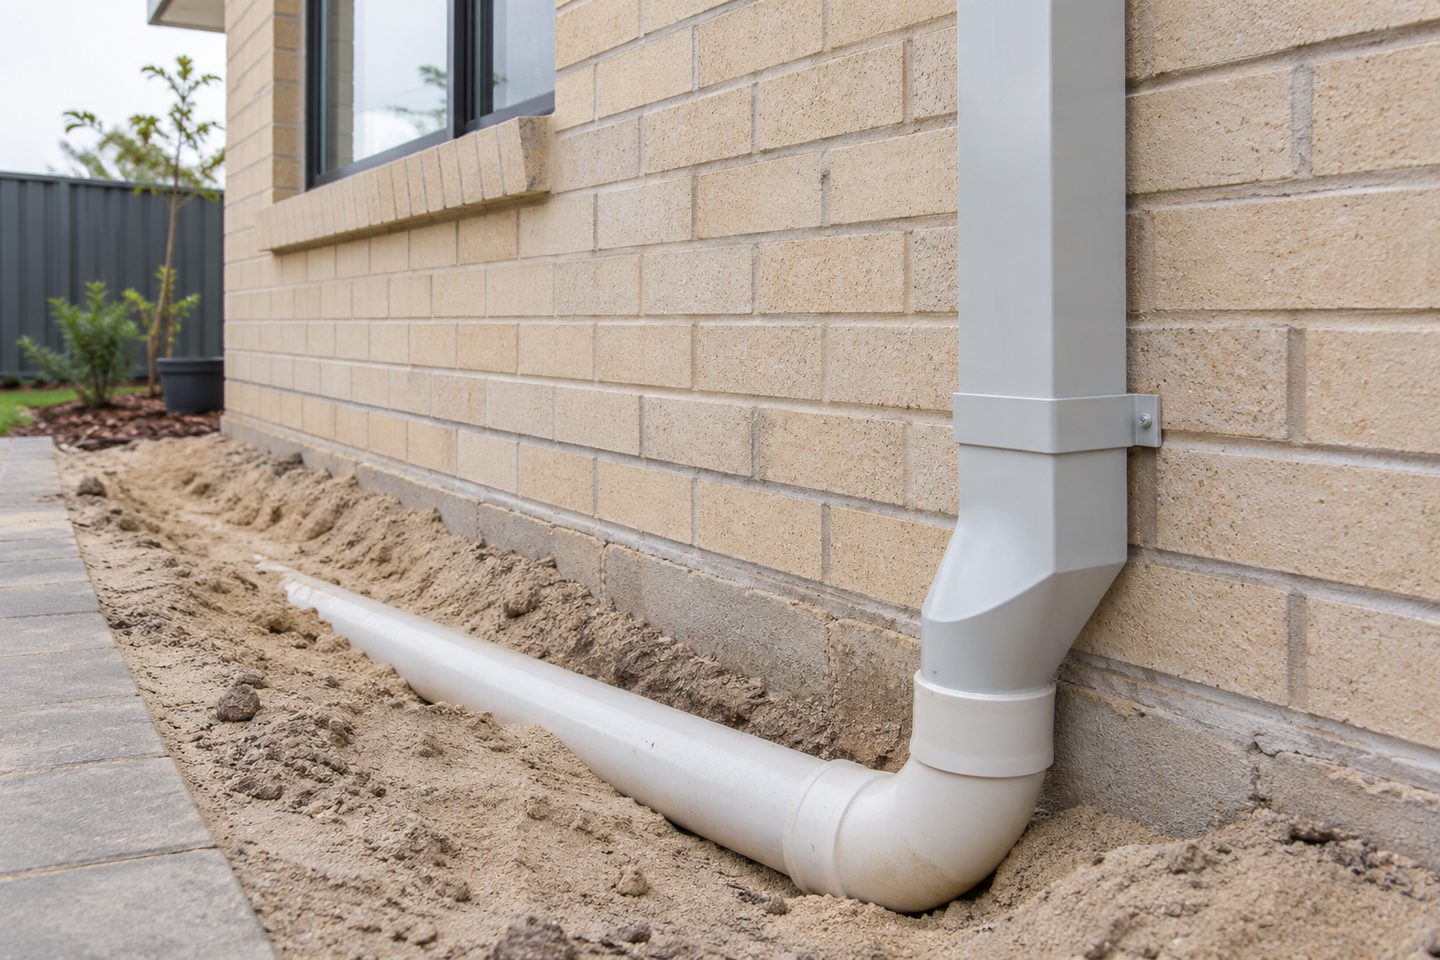 Soakwell installation for a patio extensionSoakwell installation for a patio extension: check capacity, new posts and the last usable access. Check the scope before you compare quotes.
Costs & tools
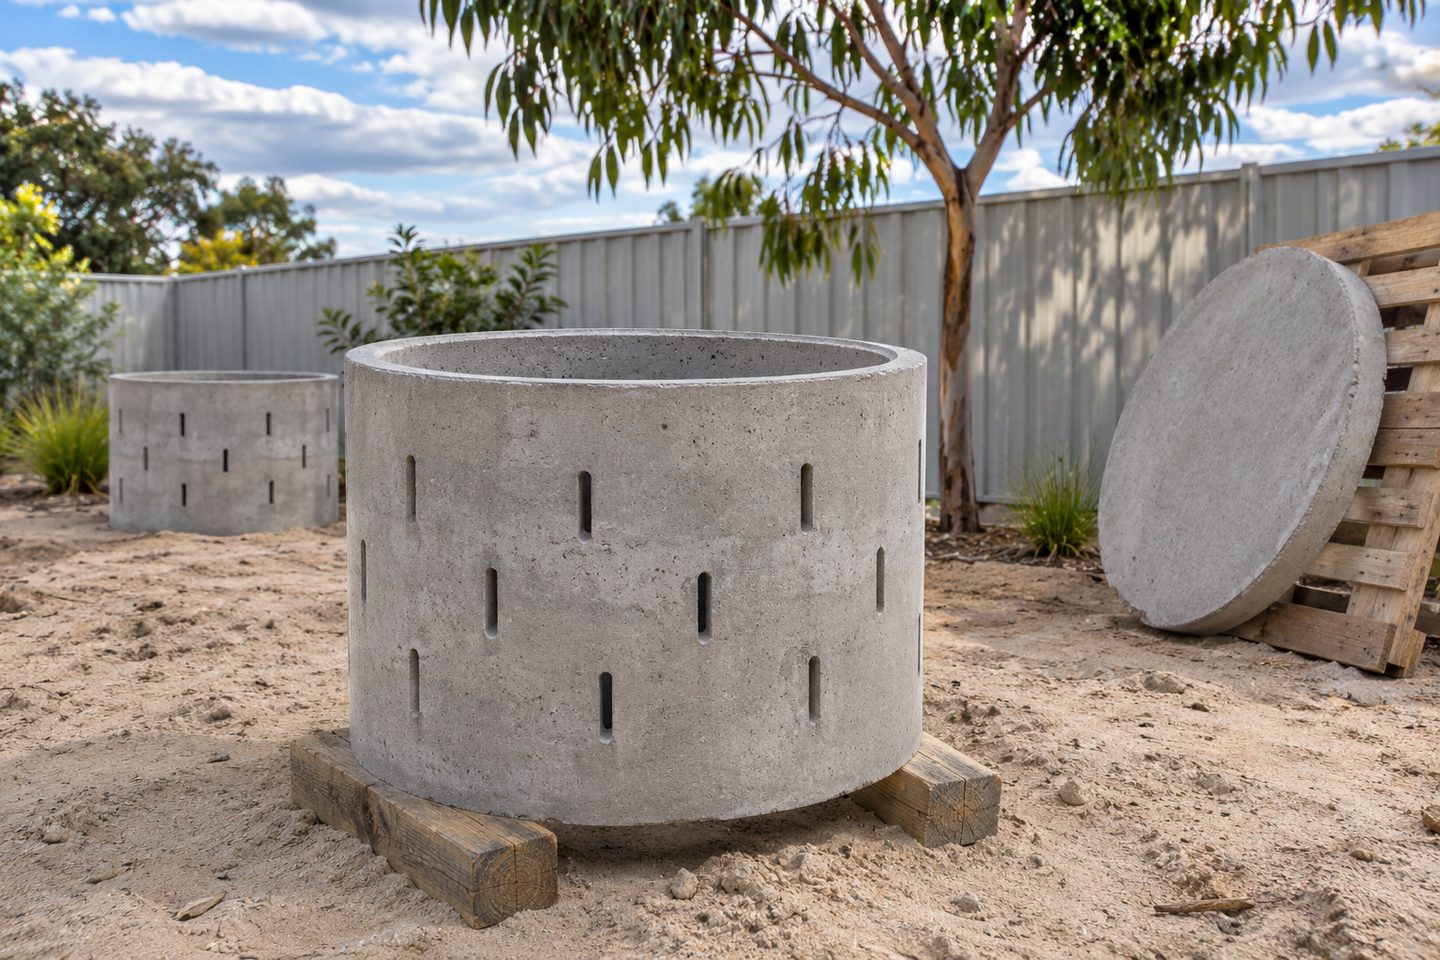 Soakwell installation quote costsSoakwell installation quote costs: compare access, spoil and making good line by line. Use the scope rather than a headline price.
- Soakwell quote pack checklistSoakwell quote pack checklist: gather plans, access notes and a like-for-like scope. Build a clearer brief before contacting a provider.
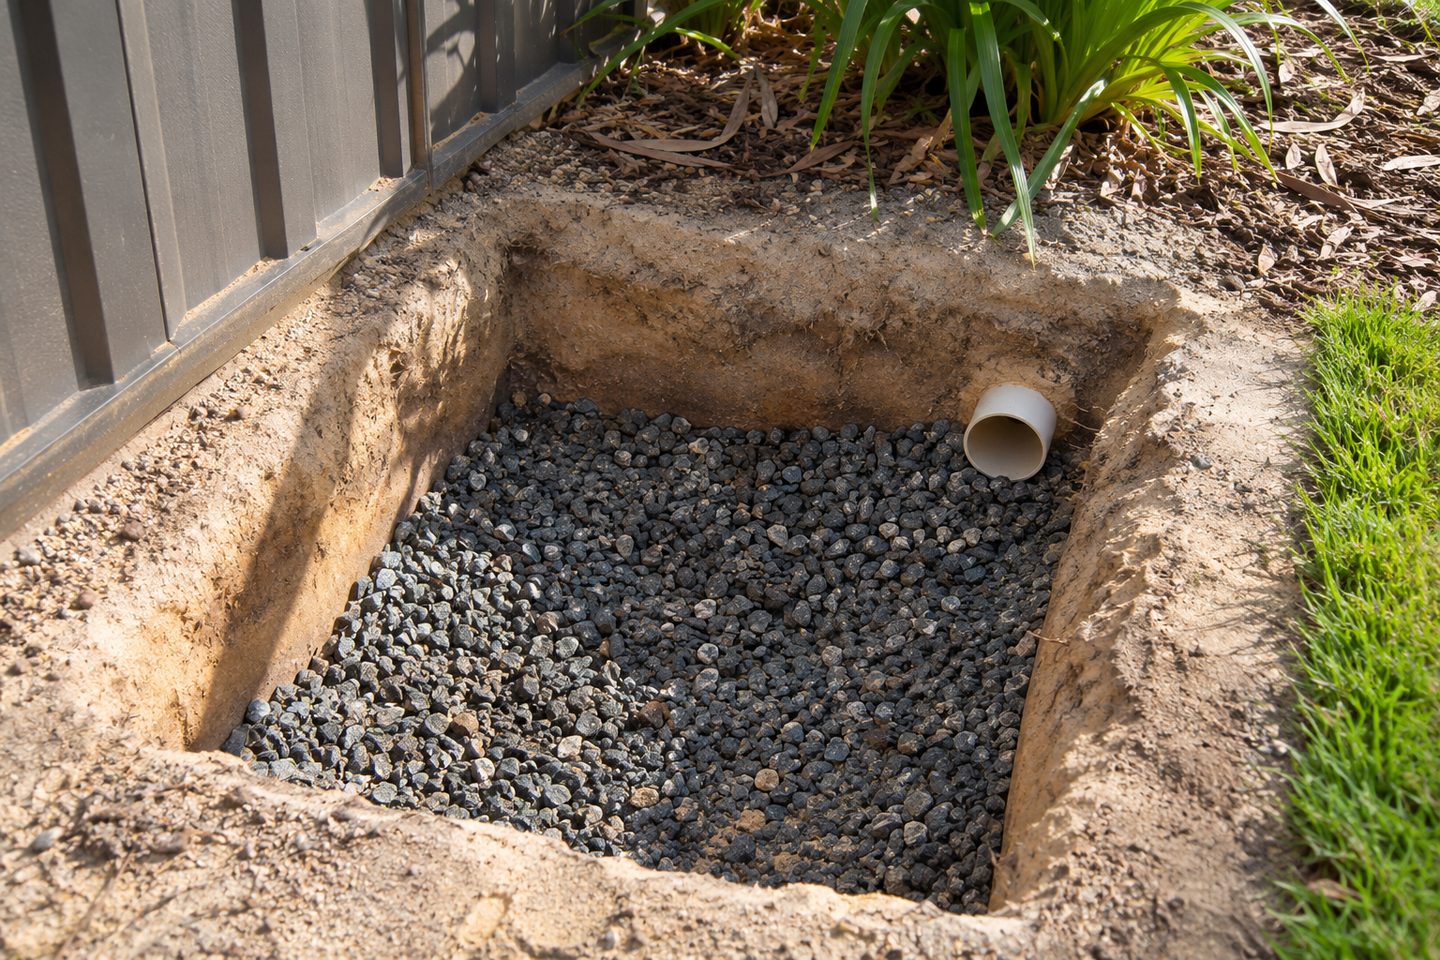 Soakwell runoff calculator for a new buildSoakwell runoff calculator for a new build: estimate runoff from roof area and rainfall depth. Estimate runoff in litres before discussing the design.
- Soakwell materials for a Perth installationSoakwell materials for a Perth installation: compare concrete and polypropylene for access and loading. Check the scope before you compare quotes.
Builders & commercial
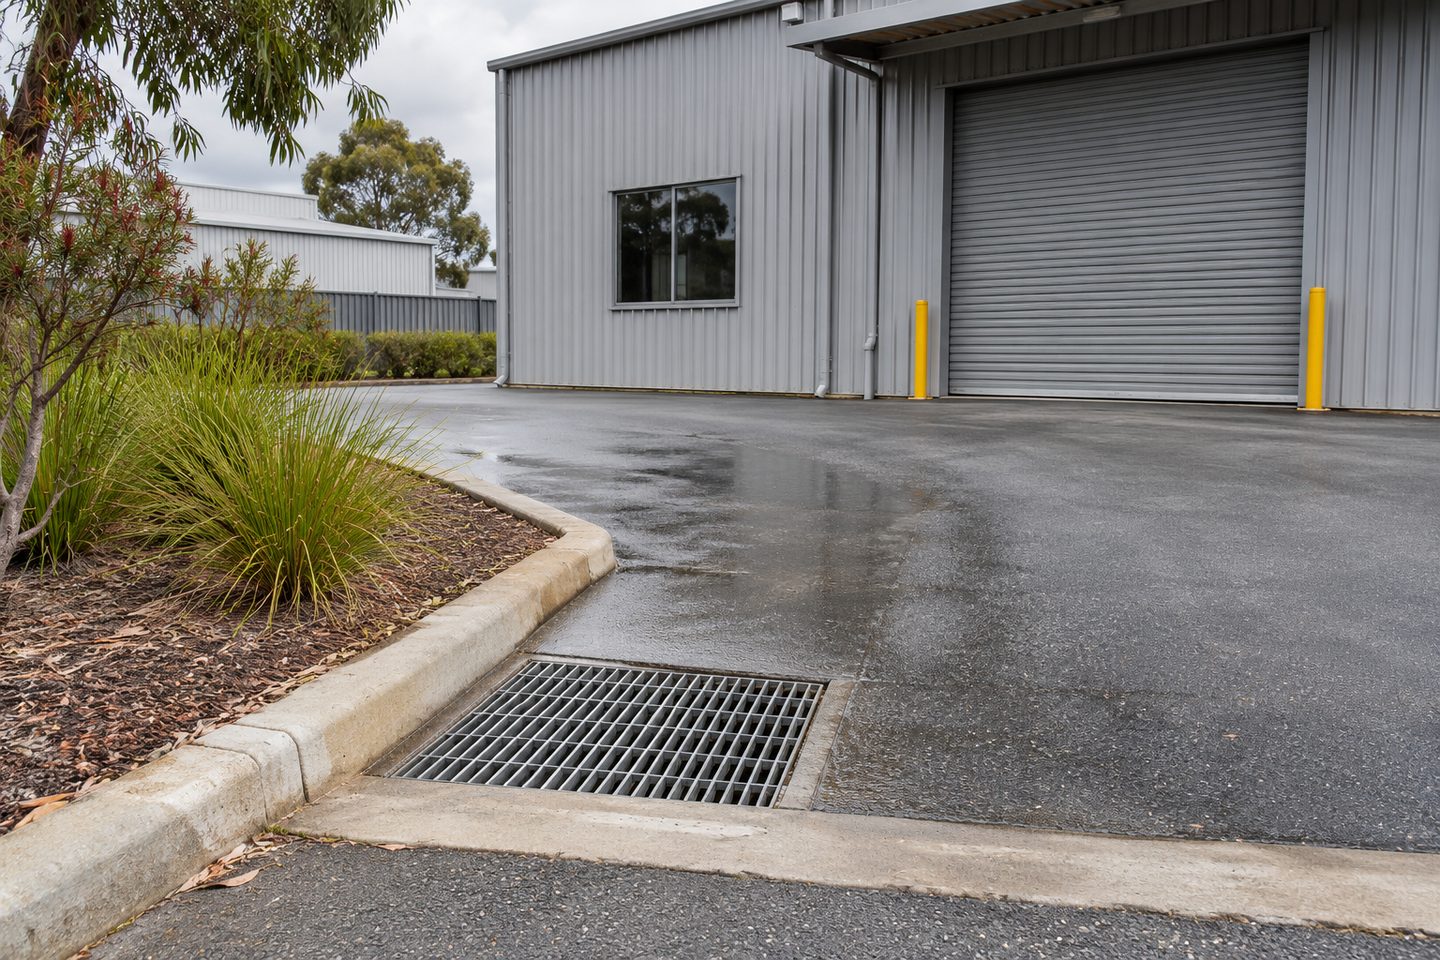 Commercial soakwell construction planningCommercial soakwell construction planning: programme staged excavation around tenants and traffic. Check the scope before you compare quotes.
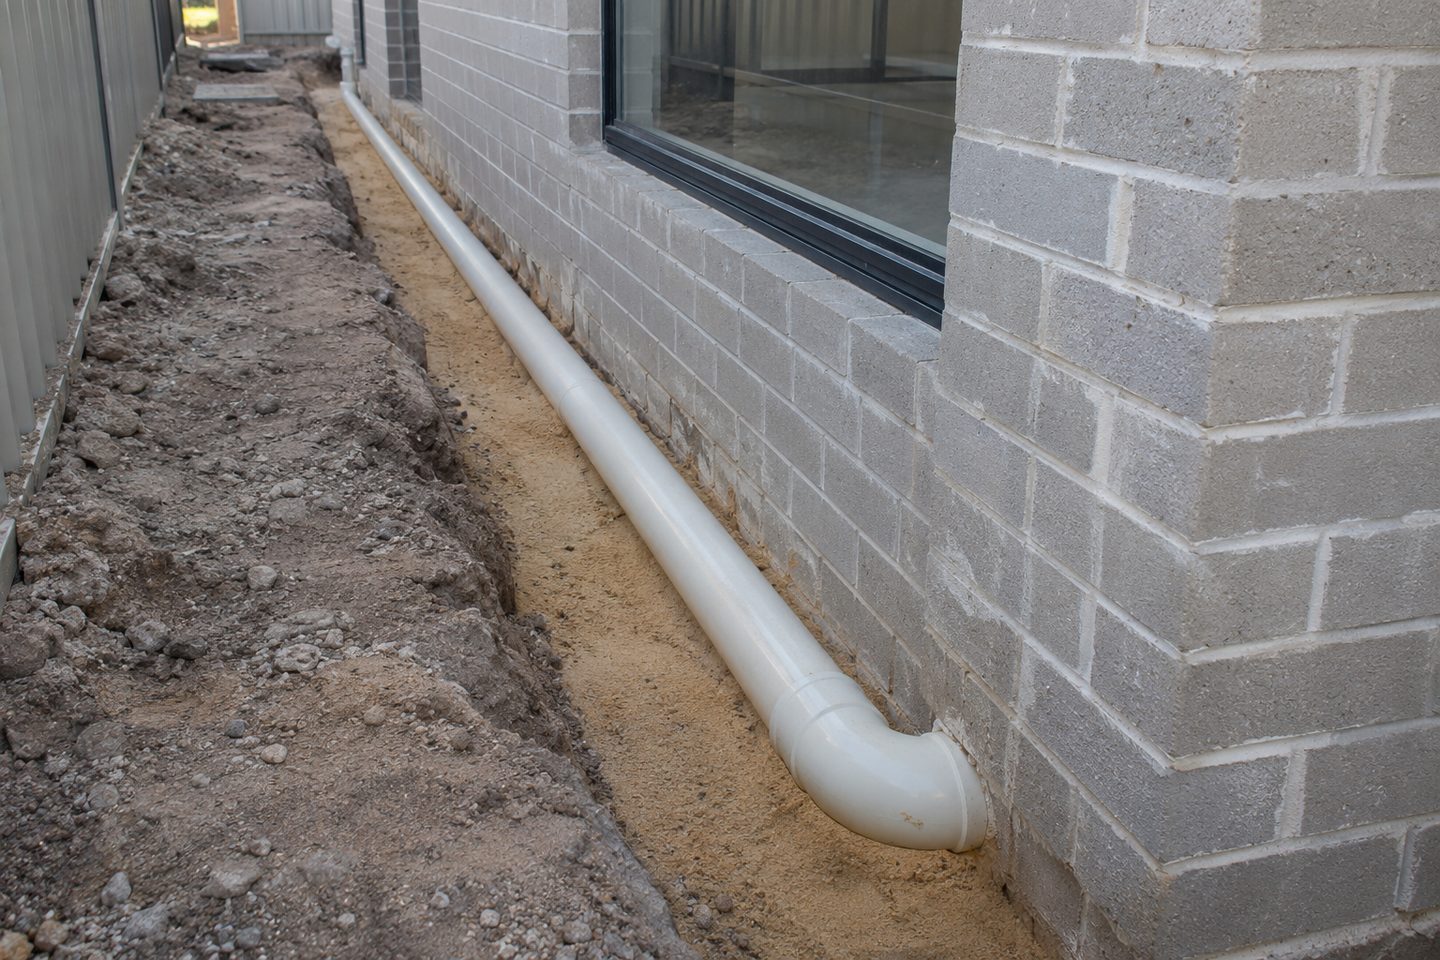 Builder soakwell work packsBuilder soakwell work packs: set the programme, hold points and close-out records. Prepare repeatable stormwater work packages for Perth builds.
- Strata soakwell work stagingStrata soakwell work staging: coordinate access, resident notices and reopening. Check the scope before you compare quotes.
Repairs
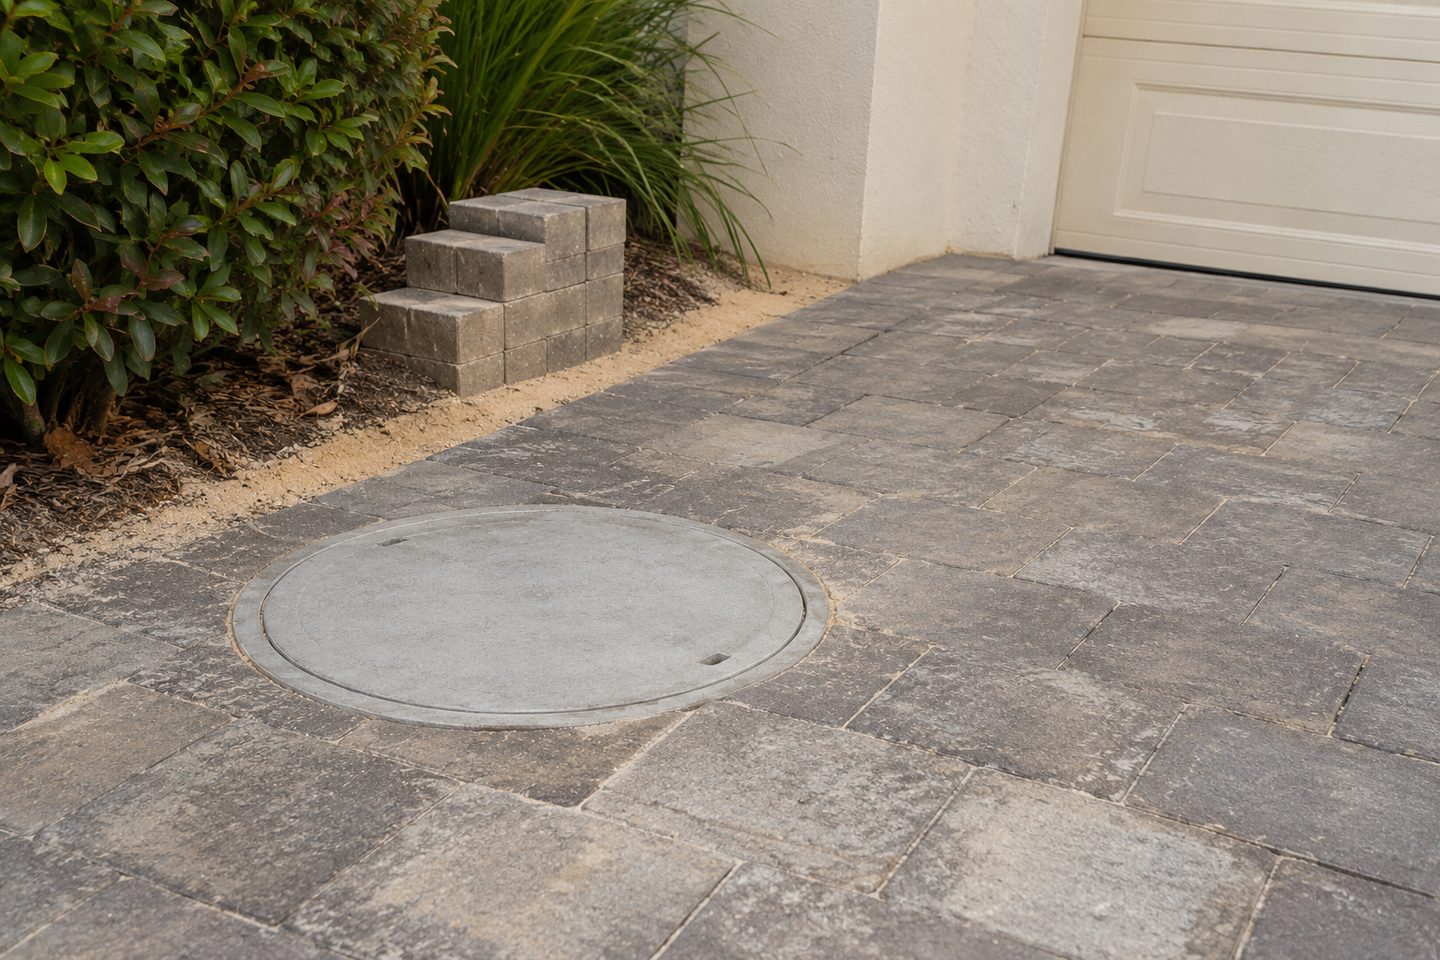 Soakwell replacement before repavingSoakwell replacement before repaving: sequence old connections and reinstate to finished levels. Check the scope before you compare quotes.
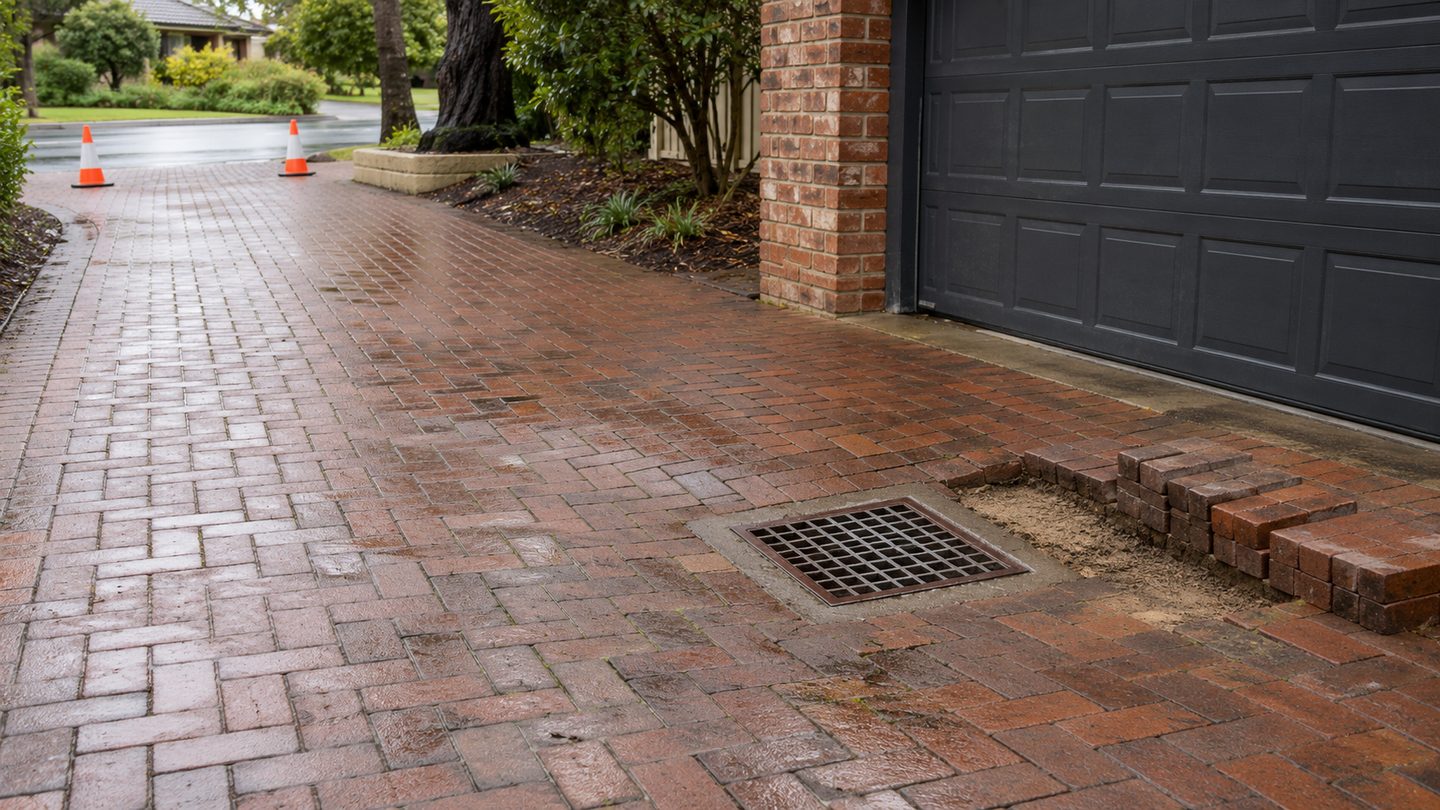 Soakwell repairs during renovationSoakwell repairs during renovation: leave room for assessment before reinstating the surface. Check the scope before you compare quotes.
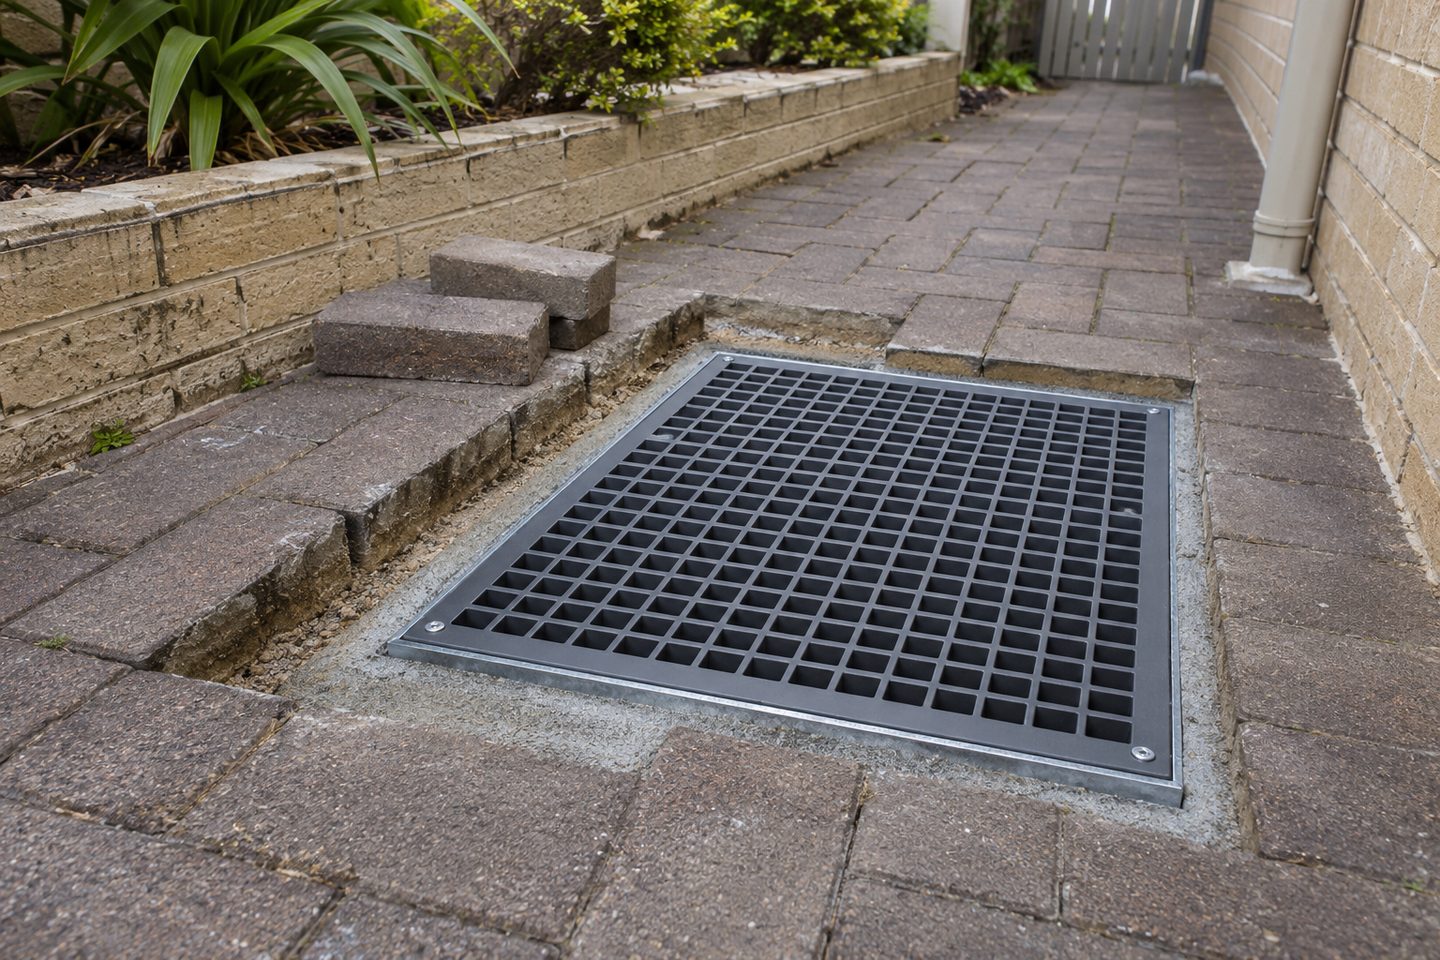 Soakwell relocation before constructionSoakwell relocation before construction: plan the old and new connections before excavating. Check the scope before you compare quotes.
- Paving reinstatement after soakwell repairPaving reinstatement after soakwell repair: agree the repair check before pavers go back. Check the scope before you compare quotes.
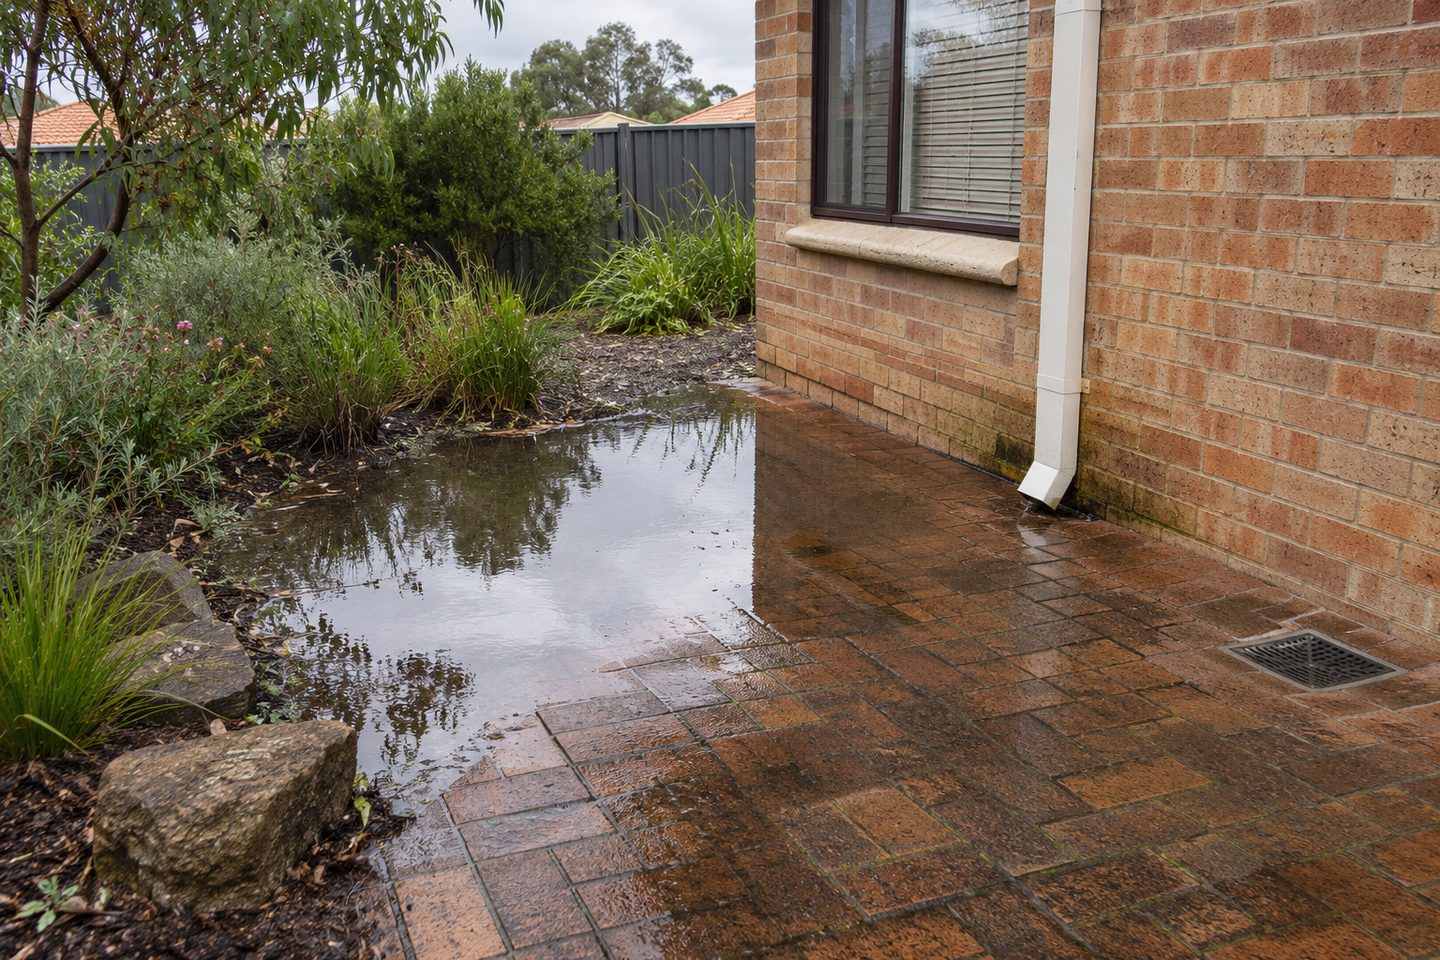 Backyard drainage during landscapingBackyard drainage during landscaping: set levels, collection and overflow before rebuilding the yard. Check the scope before you compare quotes.
- Soakwell lid replacement before resurfacingSoakwell lid replacement before resurfacing: check finished levels, support and traffic loading. Check the scope before you compare quotes.
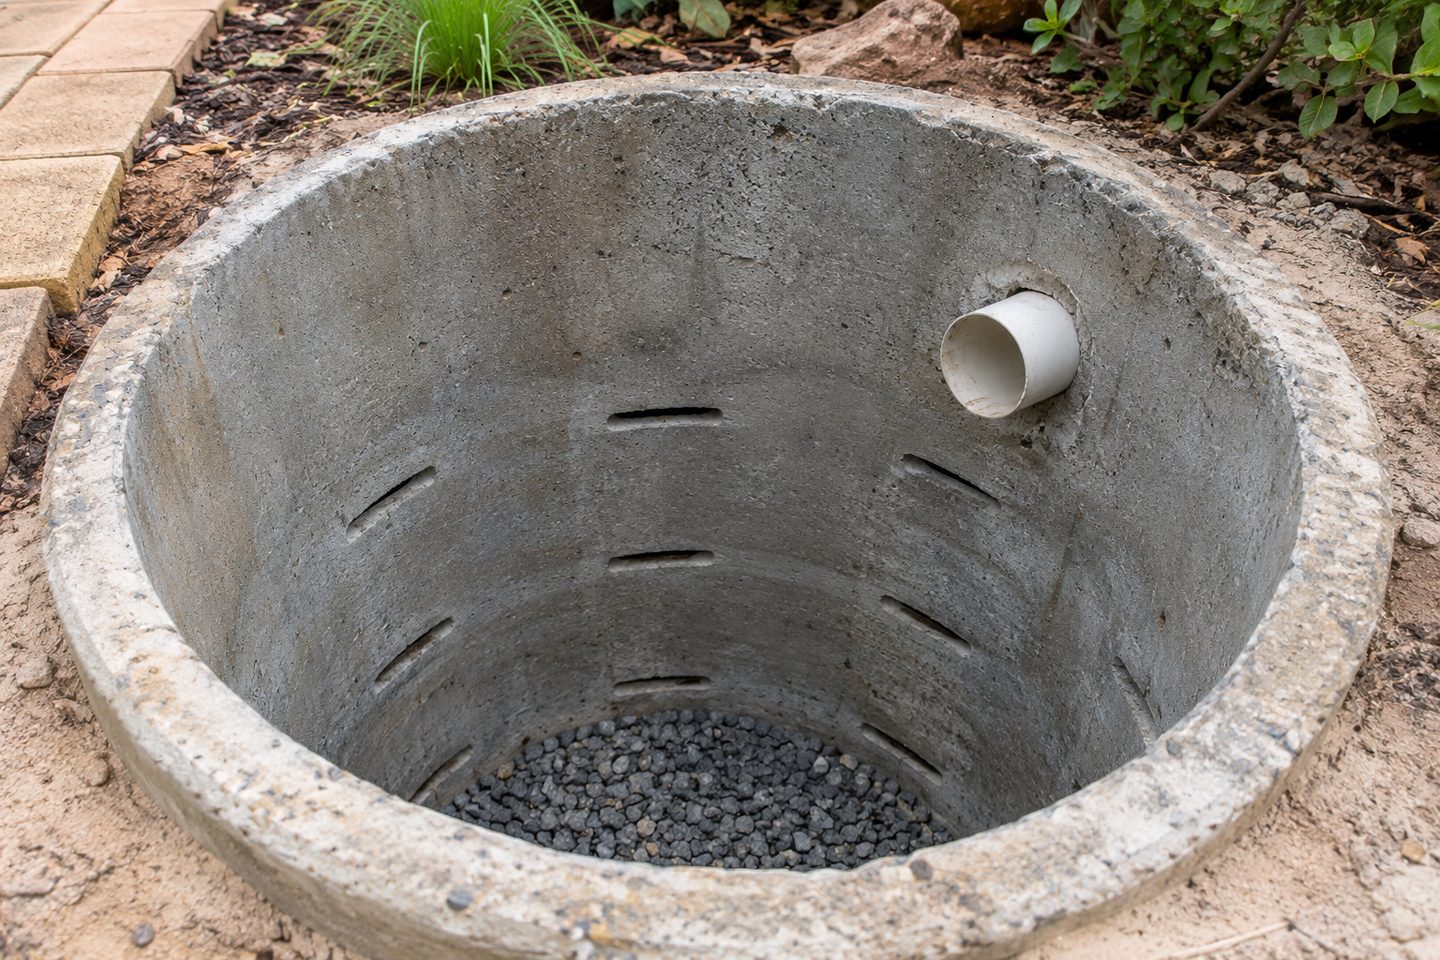 Soakwell cleaning before handoverSoakwell cleaning before handover: list sediment, accessible inlets and the checks still to do. Check the scope before you compare quotes.
Stormwater
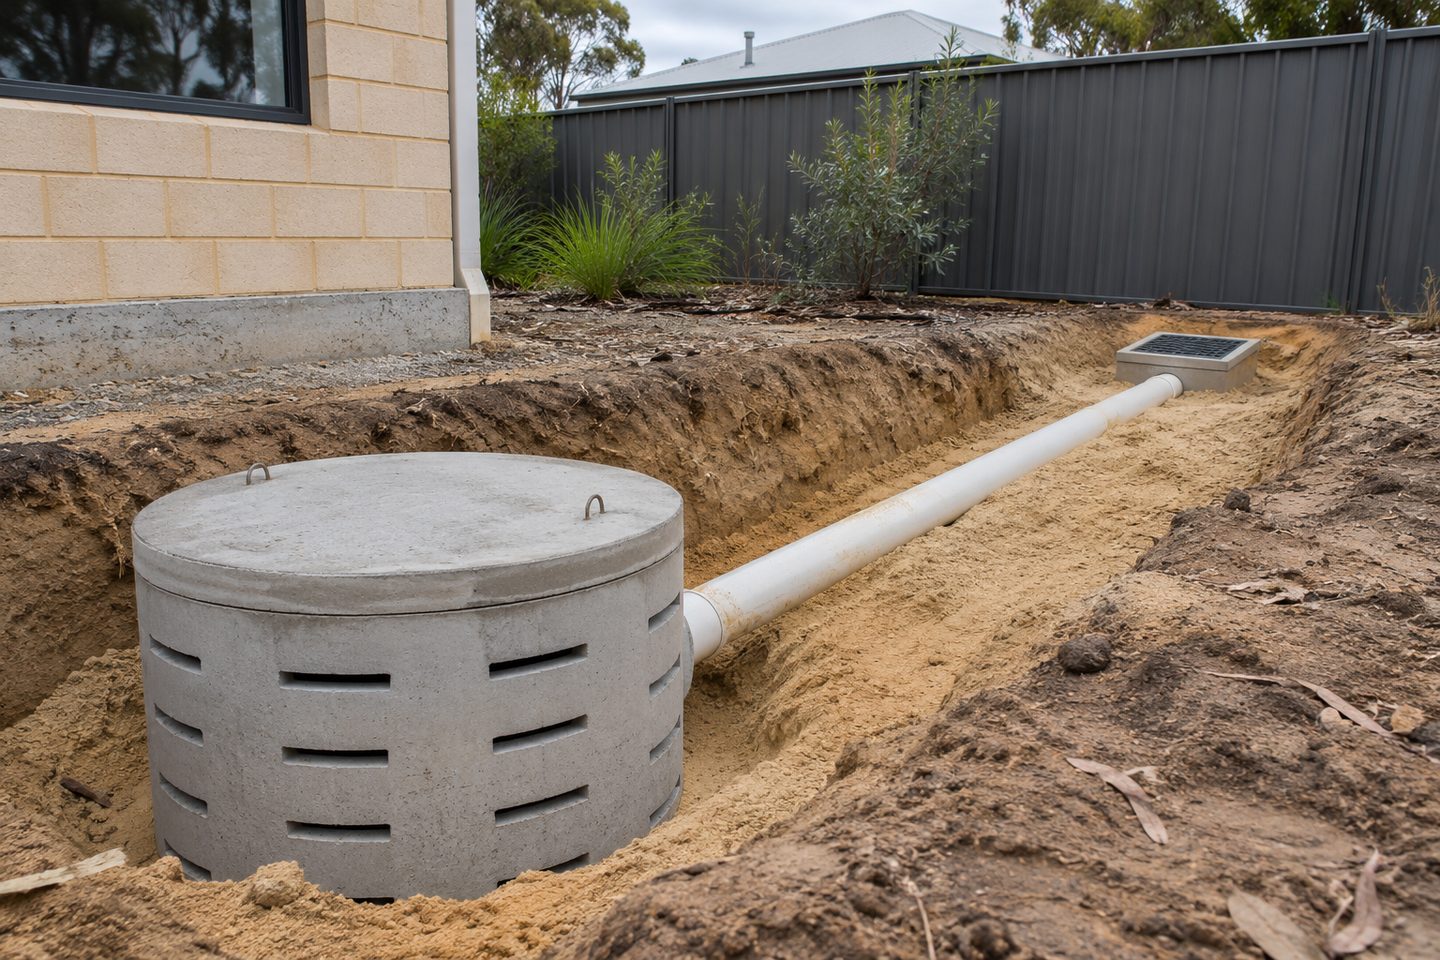 Stormwater pipework before pavingStormwater pipework before paving: coordinate downpipe connections, crossings and levels. Check the scope before you compare quotes.
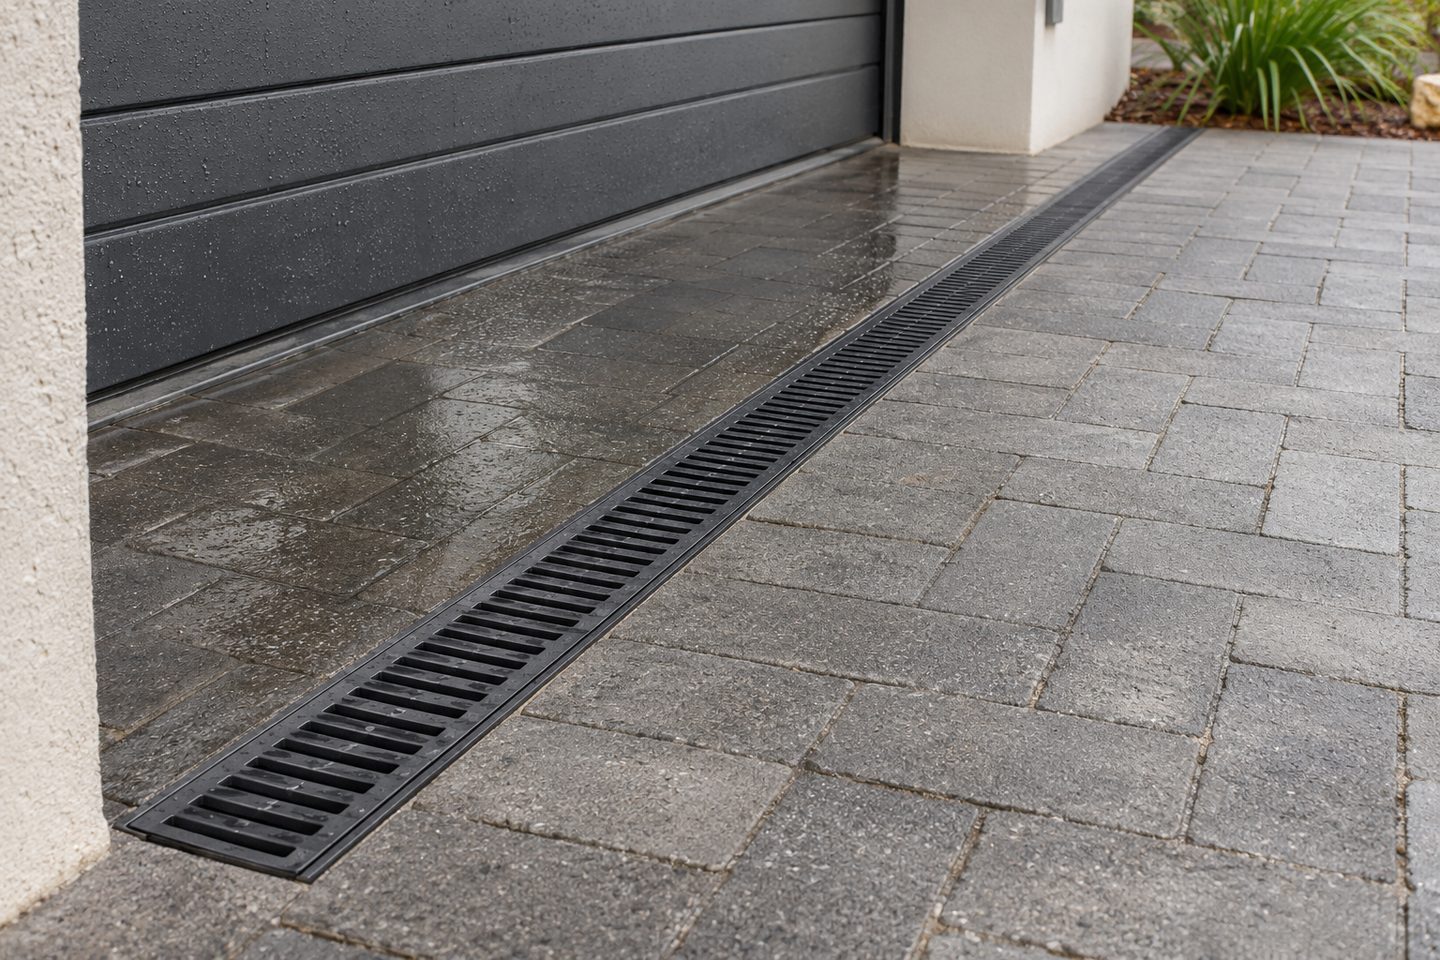 Driveway channel drain installation planningDriveway channel drain installation planning: set the grate line before the crew locks in the levels. Check the scope before you compare quotes.
- Council soakwell checks before buildingCouncil soakwell checks before building: use the current plans and local conditions before quoting. Check the scope before you compare quotes.
- Pool drainage planning before excavationPool drainage planning before excavation: separate pool discharge and roof water on the work plan. Check the scope before you compare quotes.
Perth areas
- Northern Perth soakwell installation planningNorthern Perth soakwell installation planning: fit the drainage work before fencing and landscaping. Check the scope before you compare quotes.
- Soakwell installation before south Perth pavingSoakwell installation before south Perth paving: coordinate the working corridor and final access. Check the scope before you compare quotes.
- Eastern Perth soakwell excavation planningEastern Perth soakwell excavation planning: check levels, potential obstructions and plant access. Check the scope before you compare quotes.
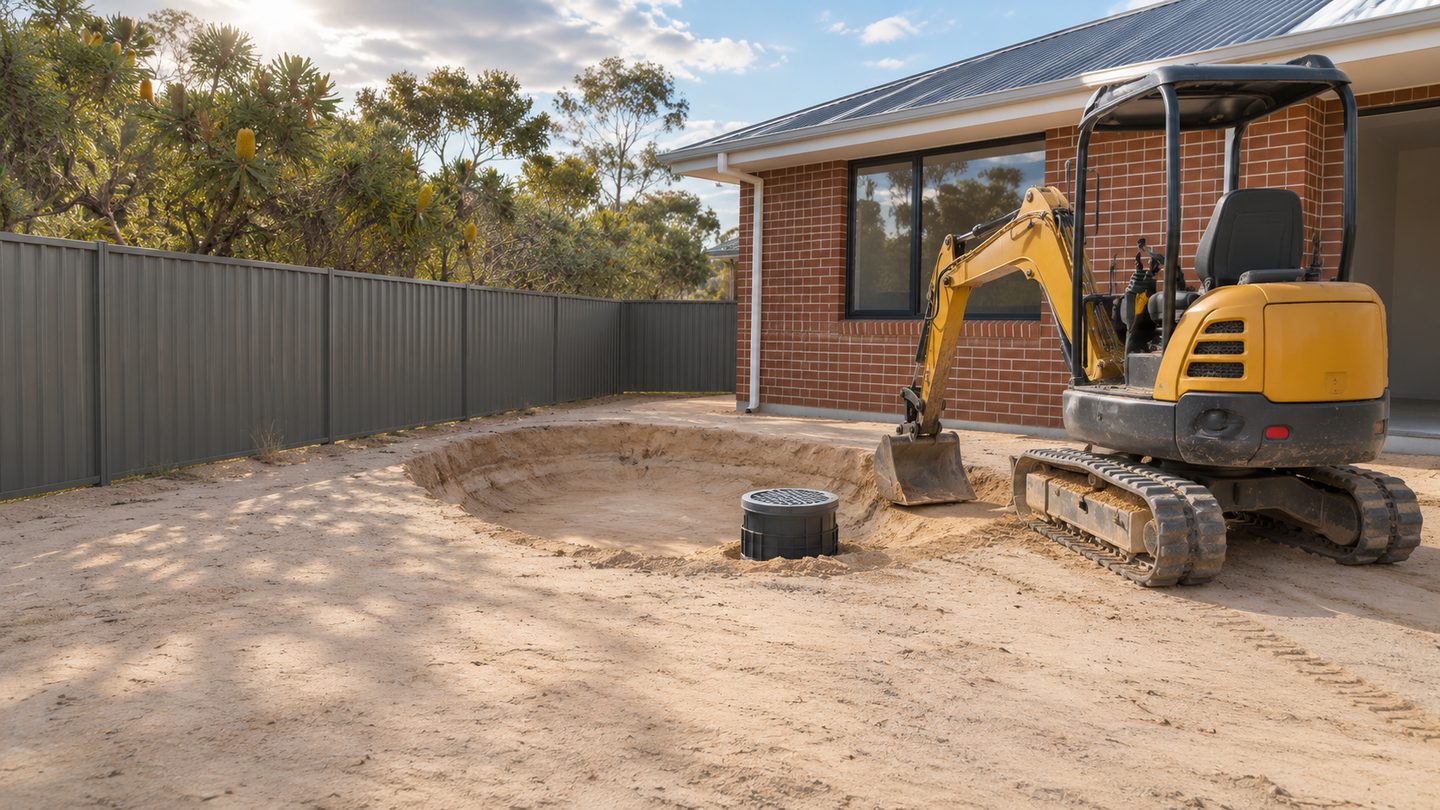 Perth soakwell installation area guidesPerth soakwell installation area guides: prepare the drawings and access notes for the actual lot. Check the scope before you compare quotes.
- Baldivis soakwell installation before driveway worksBaldivis soakwell installation before driveway works: check the driveway crossing and book work before paving. See what to check before work starts.
- Alkimos soakwell installation before landscapingAlkimos soakwell installation before landscaping: keep the plant route clear until the work is recorded. Check the scope before you compare quotes.
- Ellenbrook extension soakwell installationEllenbrook extension soakwell installation: coordinate the new connection and access through a finished yard. See what to check before work starts.
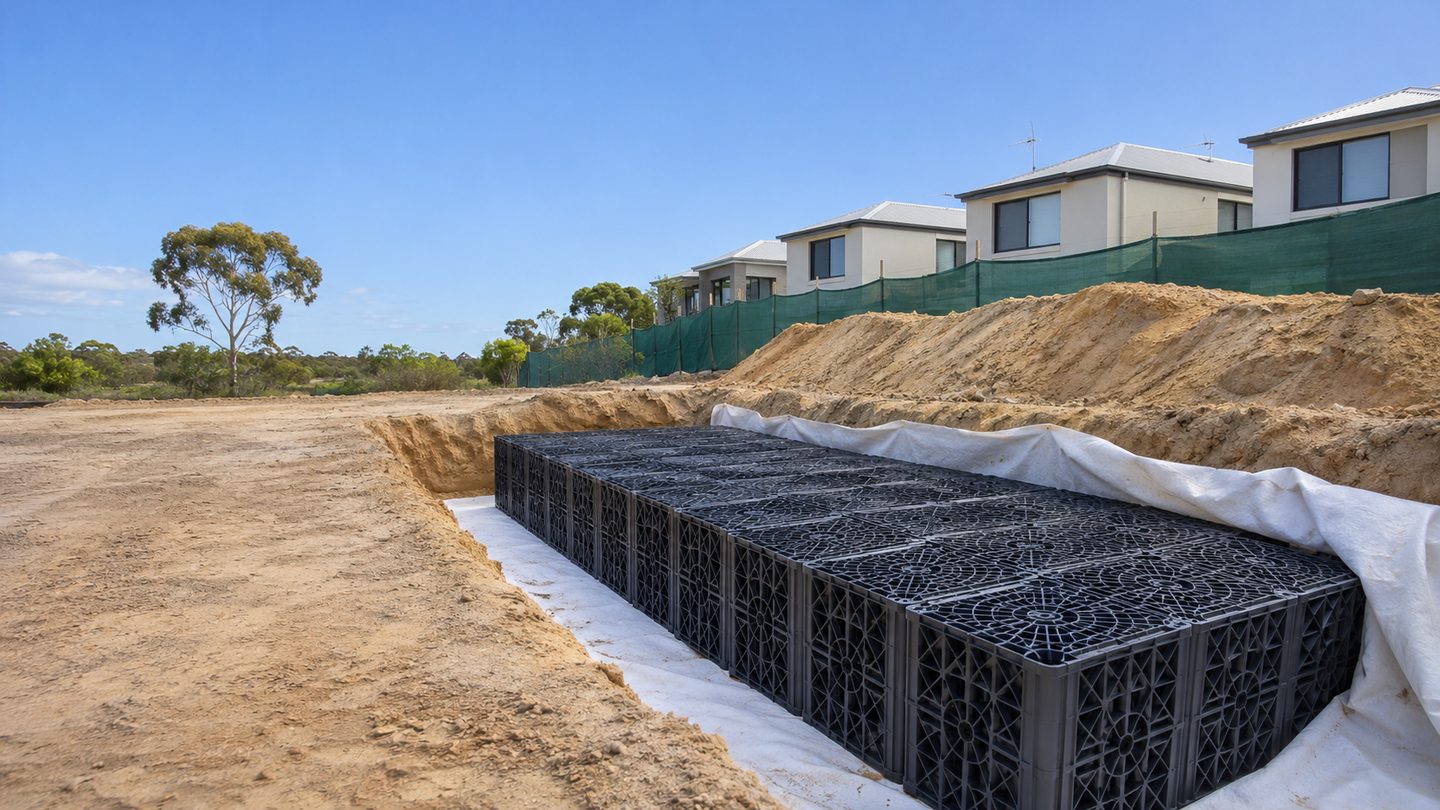 Piara Waters soakwell installation on narrow lotsPiara Waters soakwell installation on narrow lots: price crossing points and machine access before external works. See what to check before work starts.
- Canning Vale soakwell retrofit installationCanning Vale soakwell retrofit installation: agree which pieces of finished paving can be salvaged. Check the scope before you compare quotes.
Site & provider checks
- Soakwell installation planning examplesSoakwell installation planning examples: compare access, handover and written work scopes. Use the checklist to compare what a provider can verify.
- Soakwell installation warranty questionsSoakwell installation warranty questions: compare labour, product cover and reinstatement terms. Use the checklist to compare what a provider can verify.
- Comparing soakwell installation reviewsComparing soakwell installation reviews: look for scope, staging and handover detail. Use the checklist to compare what a provider can verify.
Prepare your enquiry
Gather a few site details so the property and the work can be understood at a glance.