Pool drainage planning before excavation
Perth, Western AustraliaFor pool drainage planning before excavation, separate pool discharge and roof water on the work plan. Write separate rows for filter backwash, pool overflow and runoff from the paved surround.
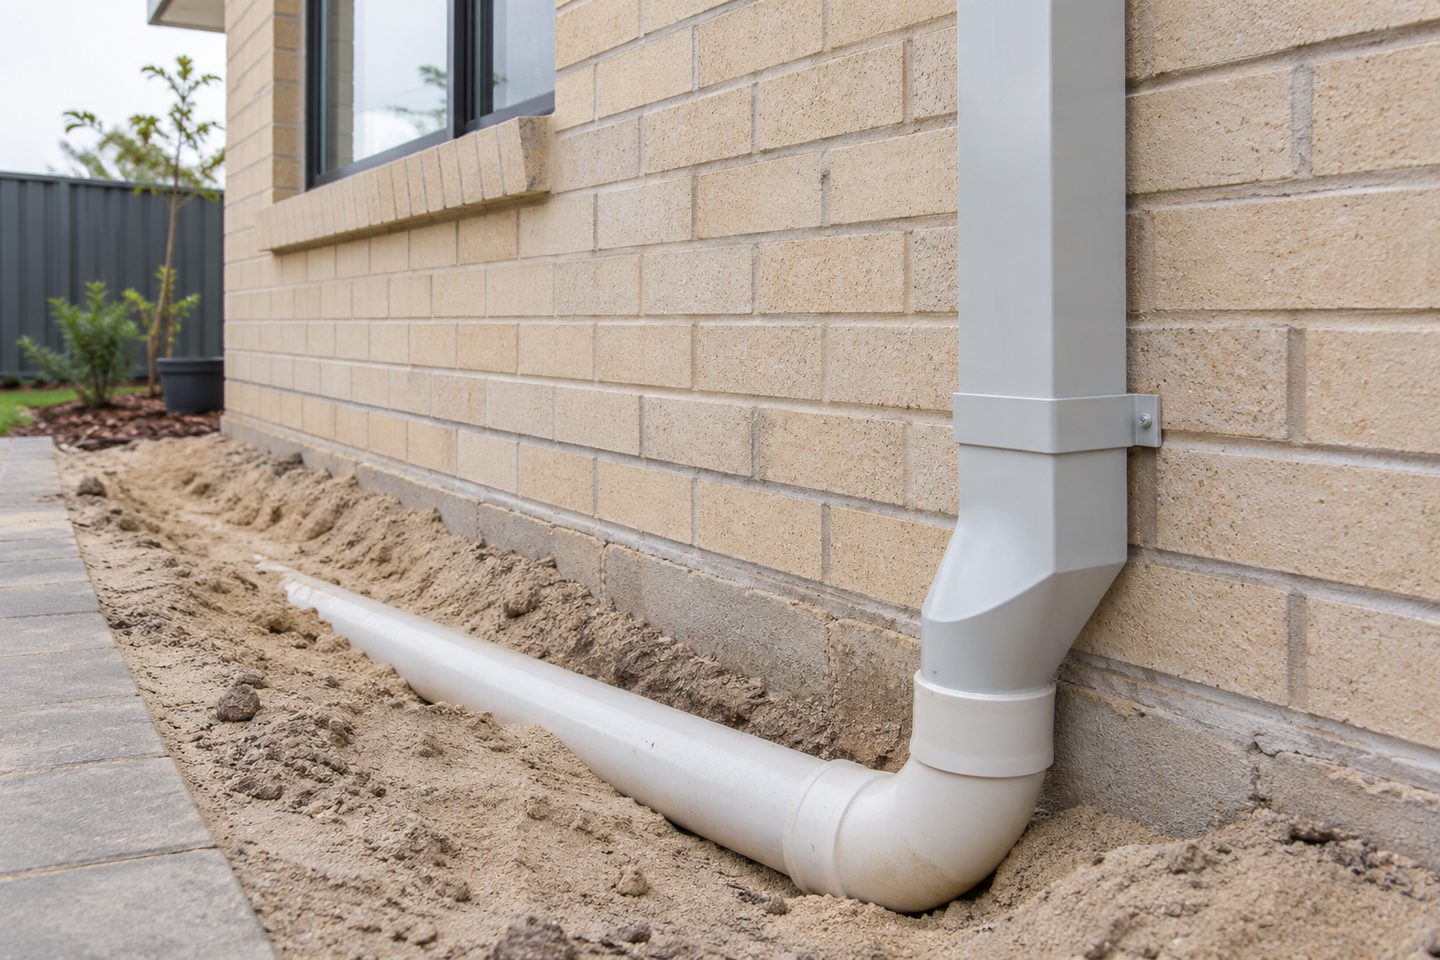
Backwash: set the discharge responsibilities
Ask the pool contractor which streams the equipment creates. Water Corporation refers domestic owners to their local government for disposal options and does not permit domestic pool backwash and drainage to its sewer.
Each needs a confirmed destination. Taking a single drainage price for all three can hide a decision that should belong to the pool contractor, drainage designer or local authority.
What to check at the property
Paving: use labelled branches on the plan
Mark the intended downstream destination for each line. Ask which branch will remain accessible before equipment and paving cover the excavation.
Record who confirms the pool backwash outlet
Before booking excavation, ask the relevant authority how the pool backwash can be managed for that address. Mark the confirmed outlet separately from the roof and paving drainage on the plan you give to the trades.
Related soakwell and drainage guides
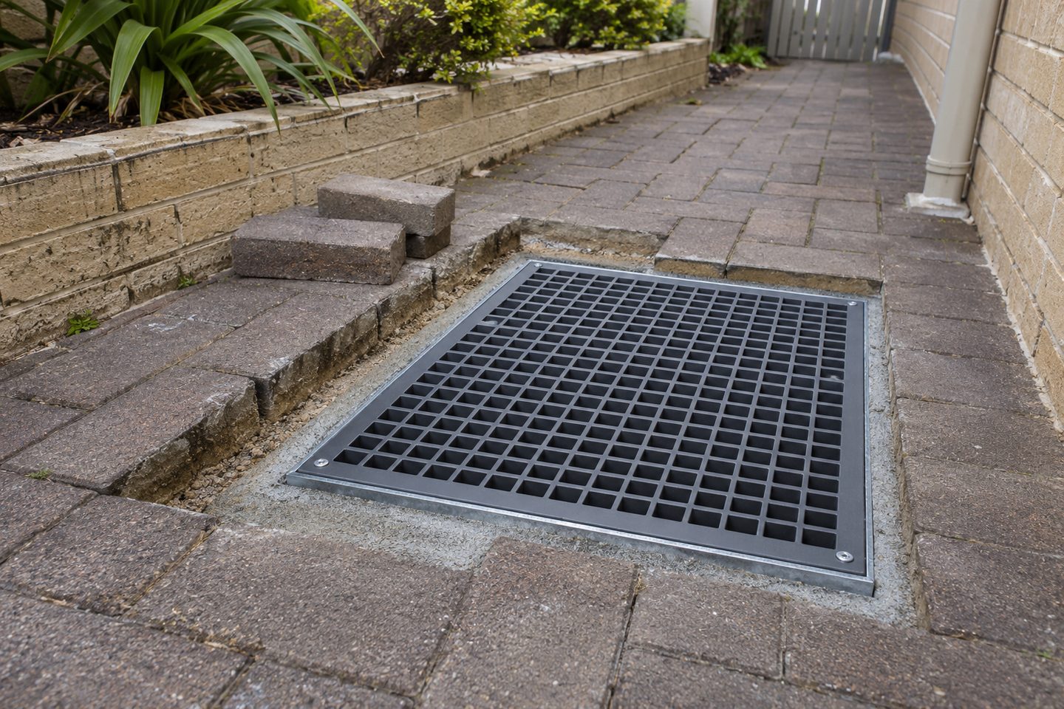
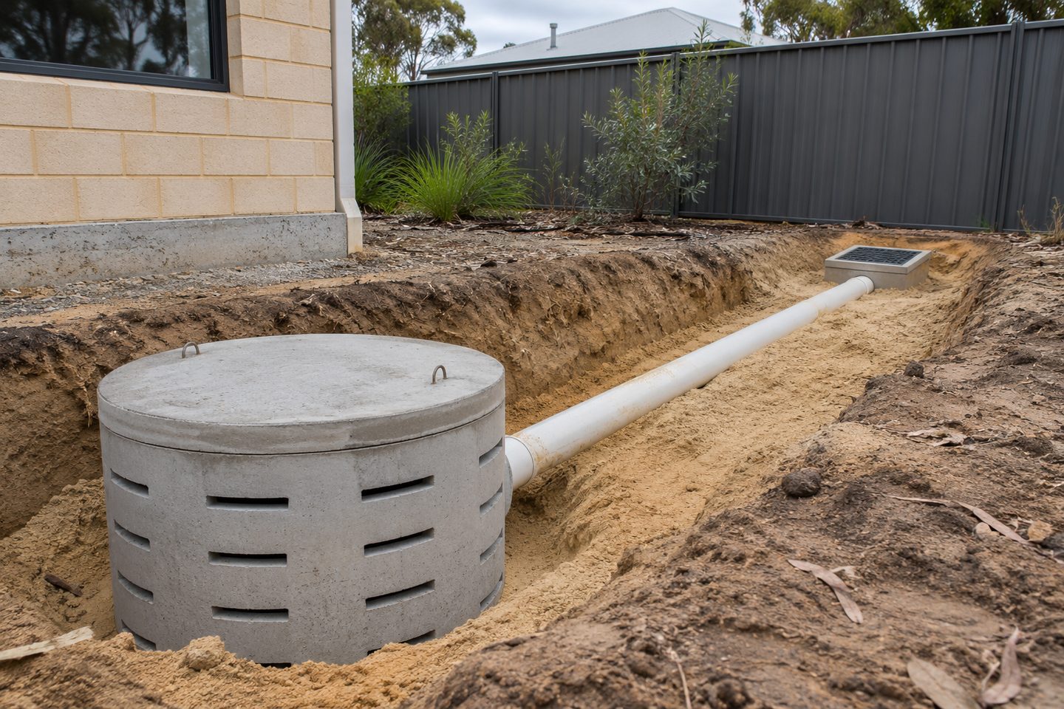
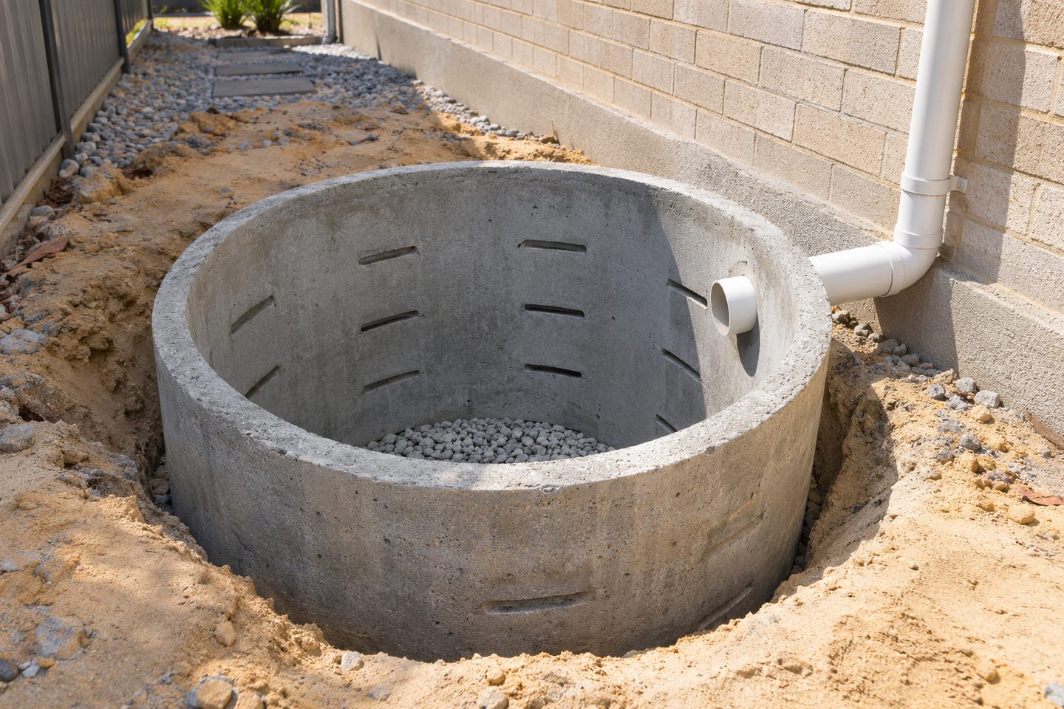
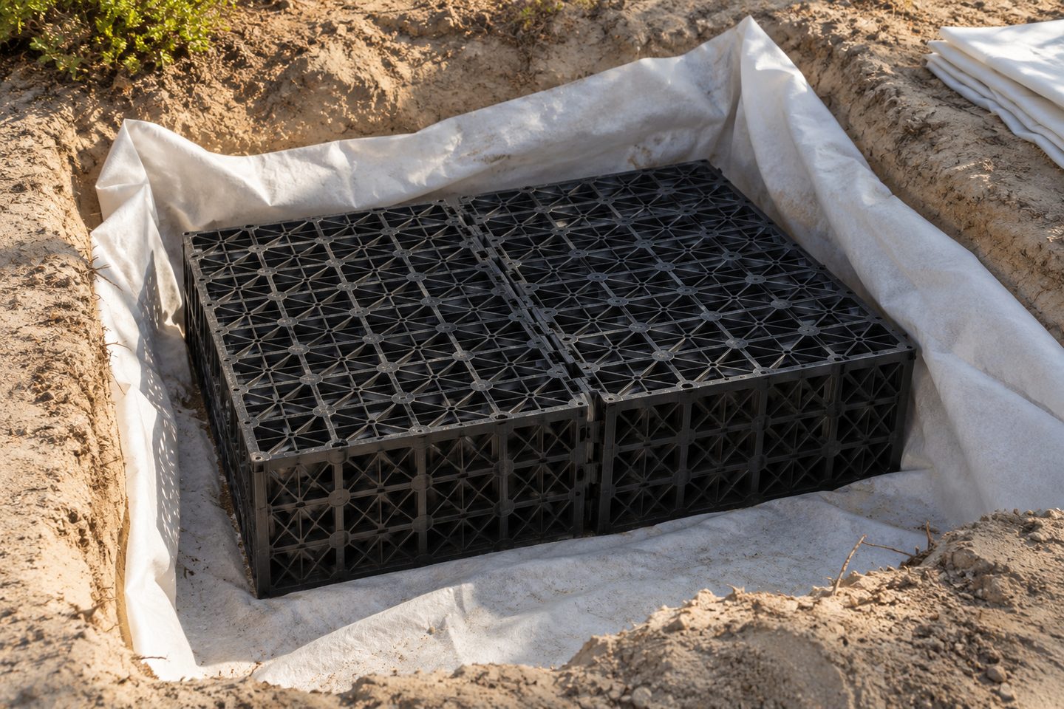
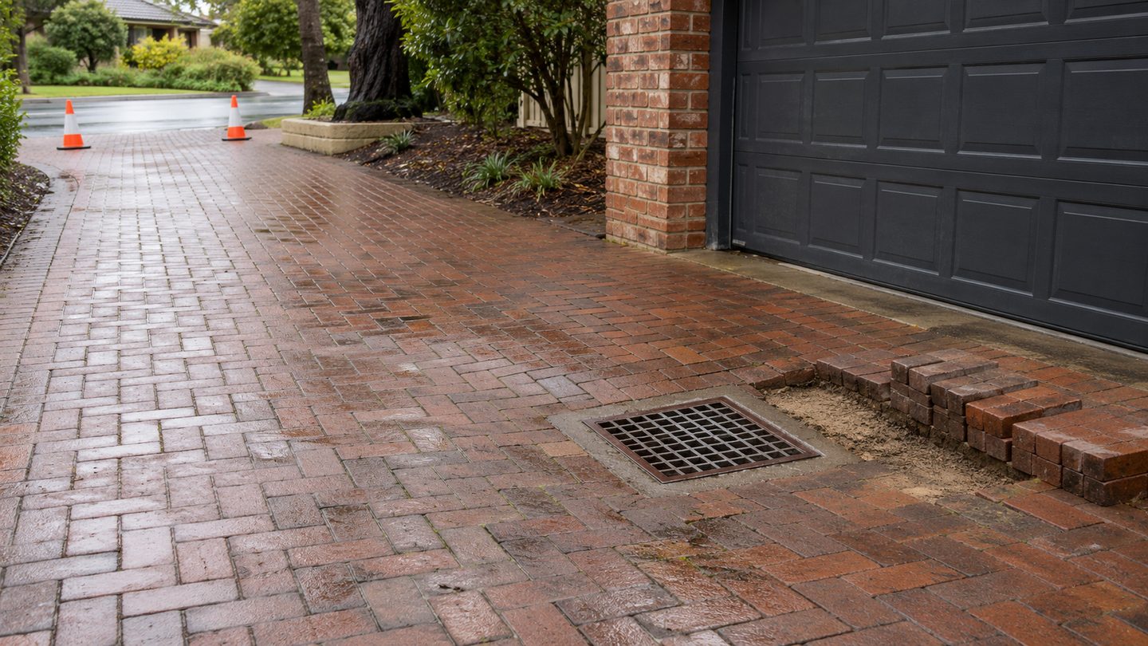
Photo: leave a close-out record
Collect the endorsed arrangement and a photo of each labelled junction. A later pool equipment change should begin with that record.
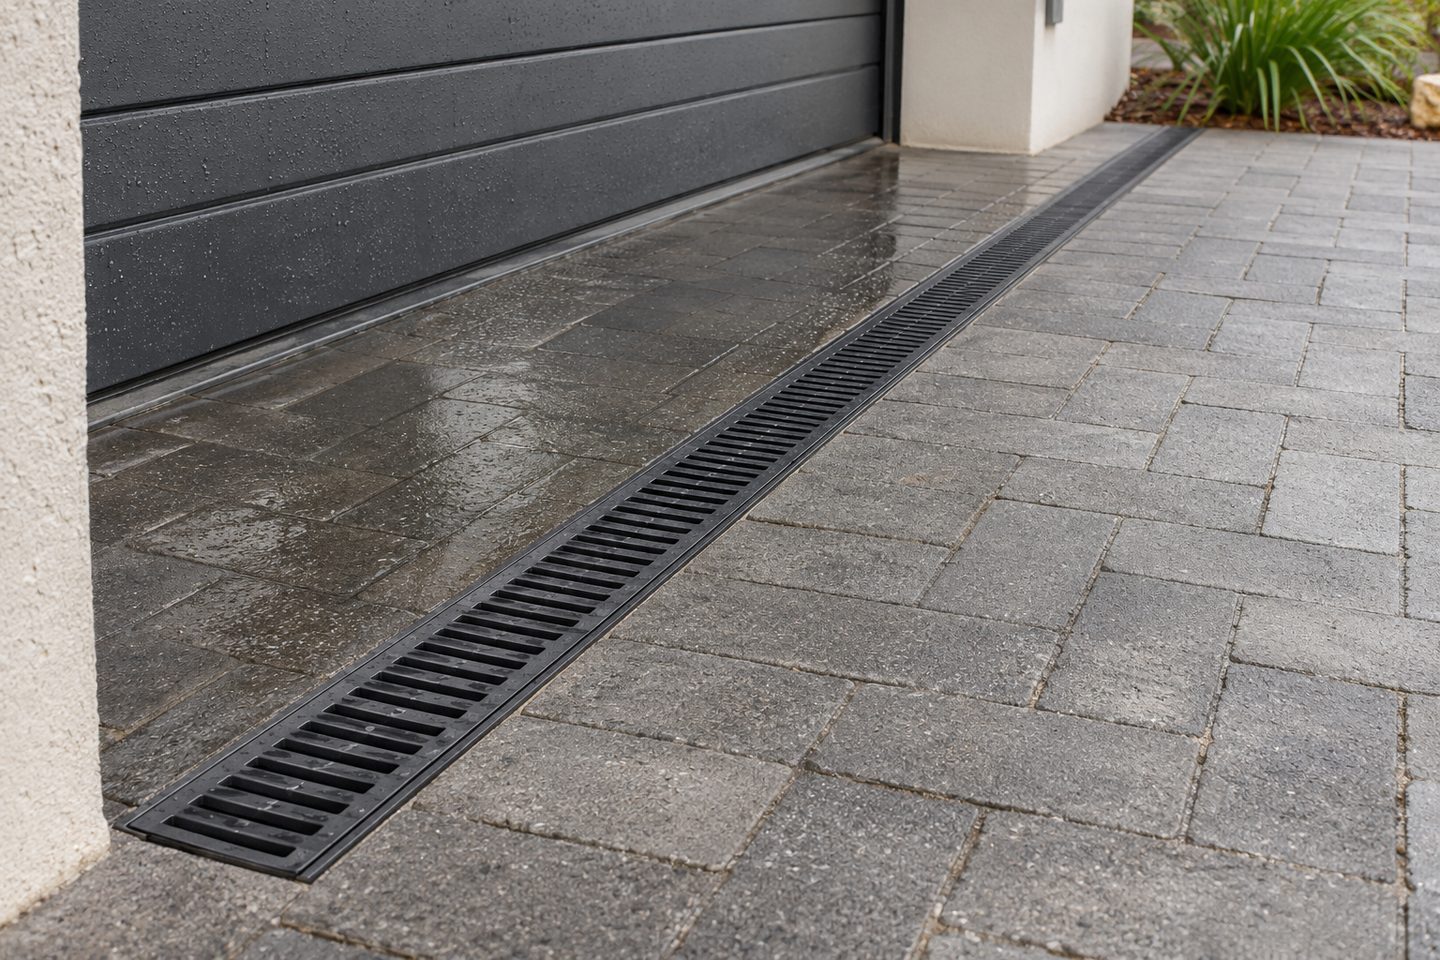
Pool drainage planning before excavation: practical checks
Pool overflow: what should the pool and drainage trades confirm before covering trenches?
Label filter backwash, pool overflow and runoff from the surrounding paving separately on the drawing. Confirm who checks the permitted destination for each stream. Keep photos of the actual connections so later equipment work does not rely on a guess about where a buried line goes.
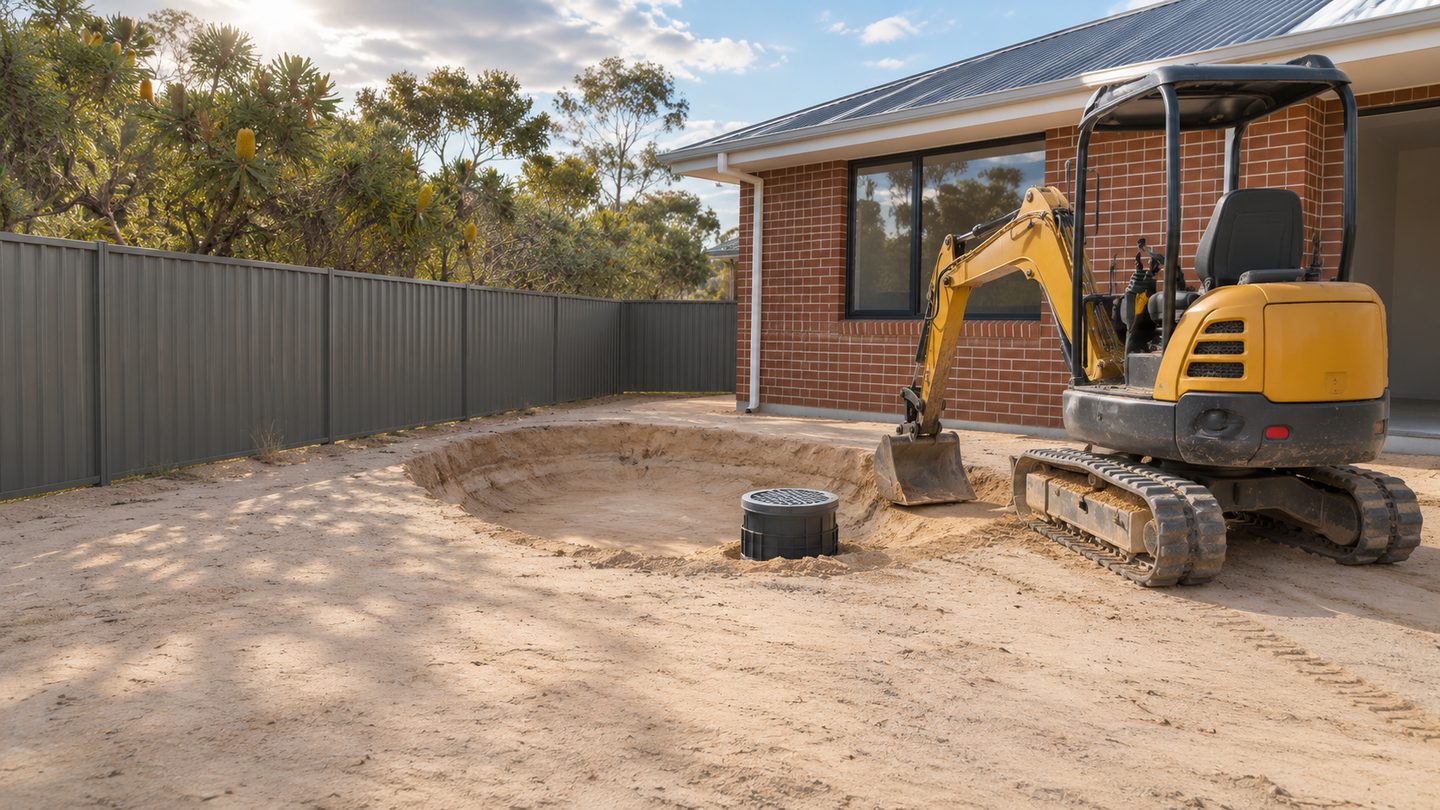
Get the details together
Use the enquiry form to see which details help describe the site and the work.
Frequently asked questions
Should the rainwater soakwell be assumed available?
No. Ask the relevant authority and provider to confirm the proposed arrangement for each stream before any connection is made.
Should the pool and drainage contractors use the same drawing?
A shared drawing helps show which parts handle filter backwash, overflow and rainwater from the surrounds. The intended route for each stream should be identified and checked with the relevant authority or provider before it is connected. Keep the final version for future equipment changes.
What should a pool drainage plan label before digging begins?
Label the pool filter backwash, pool overflow and roof or paving runoff separately on the excavation plan. Show the proposed route for each and flag any destination that still needs to be confirmed. Share the drawing with the pool and drainage contractors before opening the ground.
Who should confirm a pool backwash outlet for the property?
Ask the relevant local authority which backwash disposal arrangements apply to the property. Give the pool installer that information and show the confirmed destination on the work drawing. Keep roof and surface stormwater separately marked so the trades can identify the correct branches during the job.
What should I keep after pool and stormwater work is finished?
Keep the final plan and photographs showing which branch takes pool equipment discharge and which branches carry rainwater. Label accessible inspection points on the drawing. Give future pool and drainage providers the same record if an outlet is changed or nearby paving needs to be reopened.