Commercial soakwell construction planning
Perth, Western AustraliaFor commercial soakwell construction planning, programme staged excavation around tenants and traffic. A commercial soakwell quote needs enough detail to sit inside the construction programme.
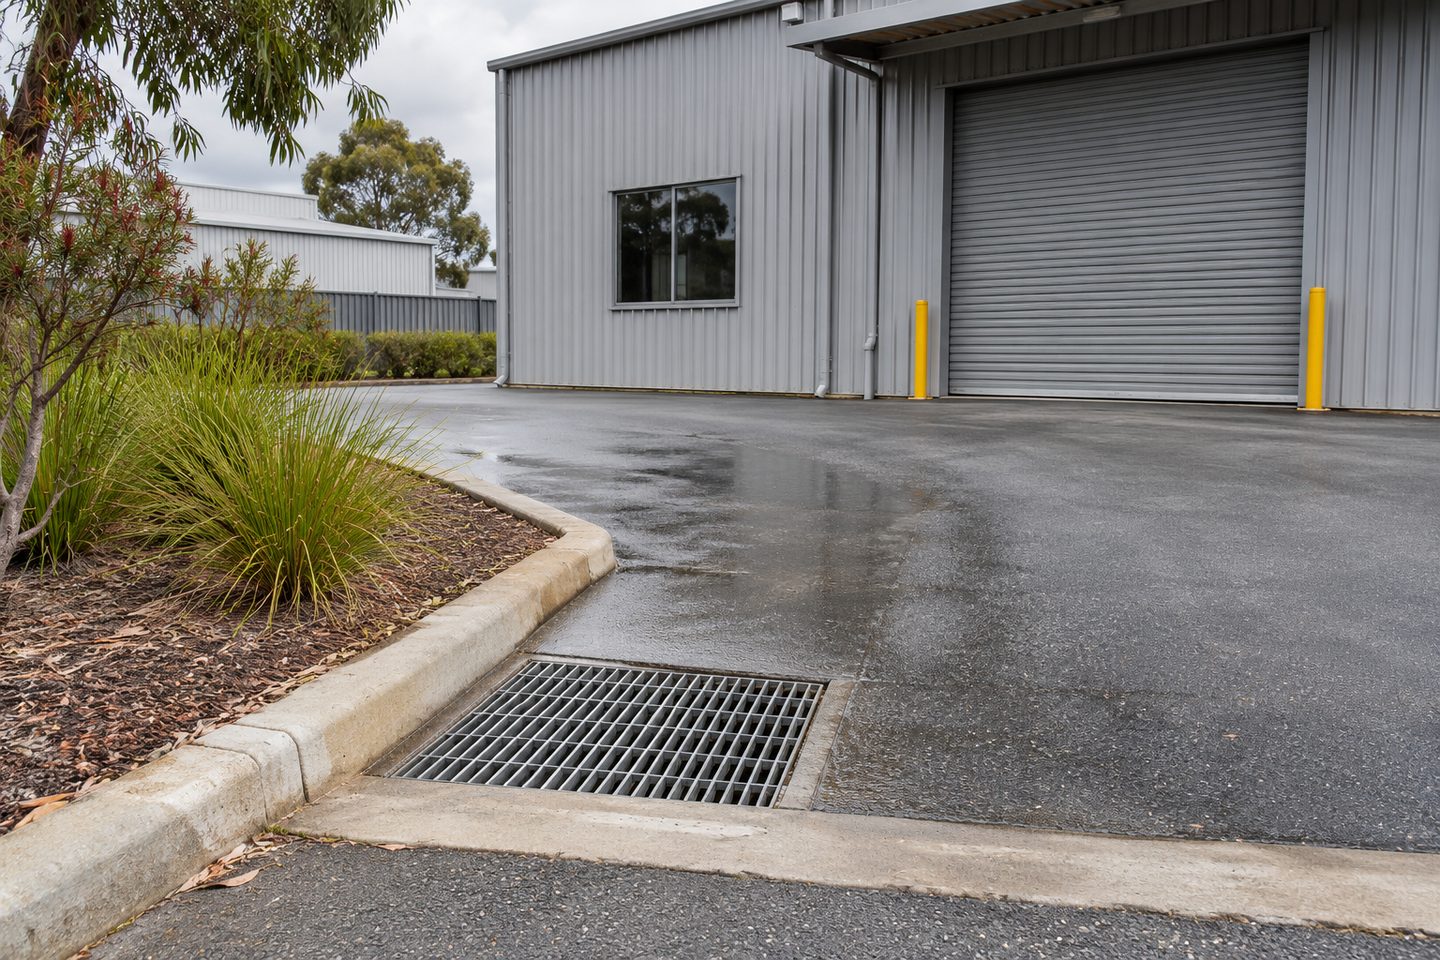
Storage: issue the controlled drawing
List revision dates, chamber details and approved storage and discharge controls. Make the estimator state which drawing was priced and who can authorise a change if the excavation exposes a conflict.
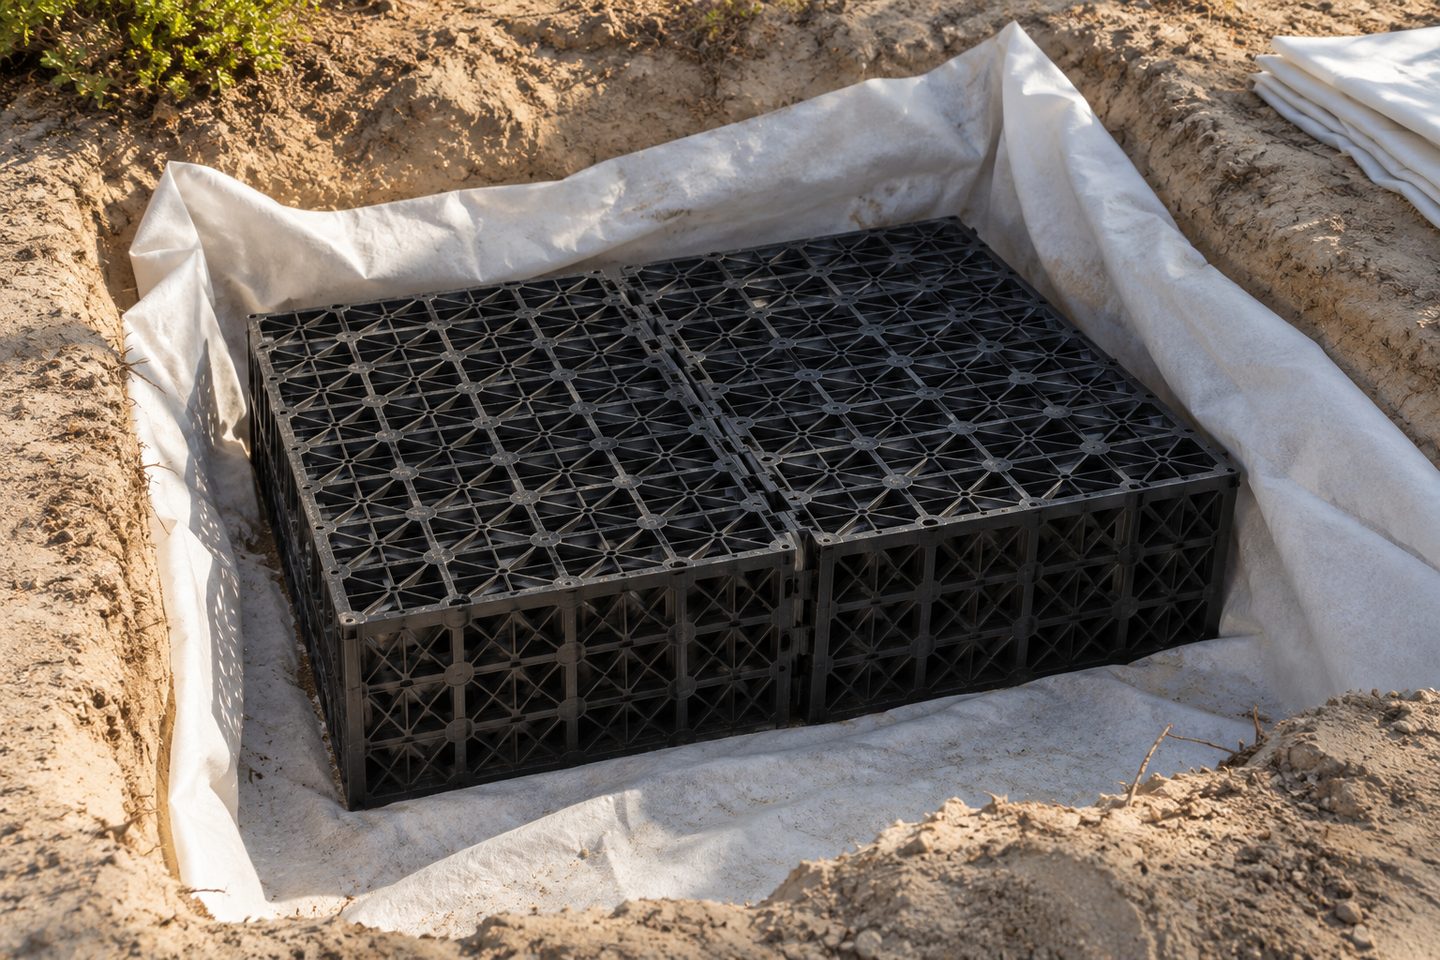
The approved hydraulic layout, loading plan and reinstatement area should travel together. This matters where a car park or loading zone will keep operating while part of the network is rebuilt.
What to check at the property
Reinstatement: programme around plant and traffic
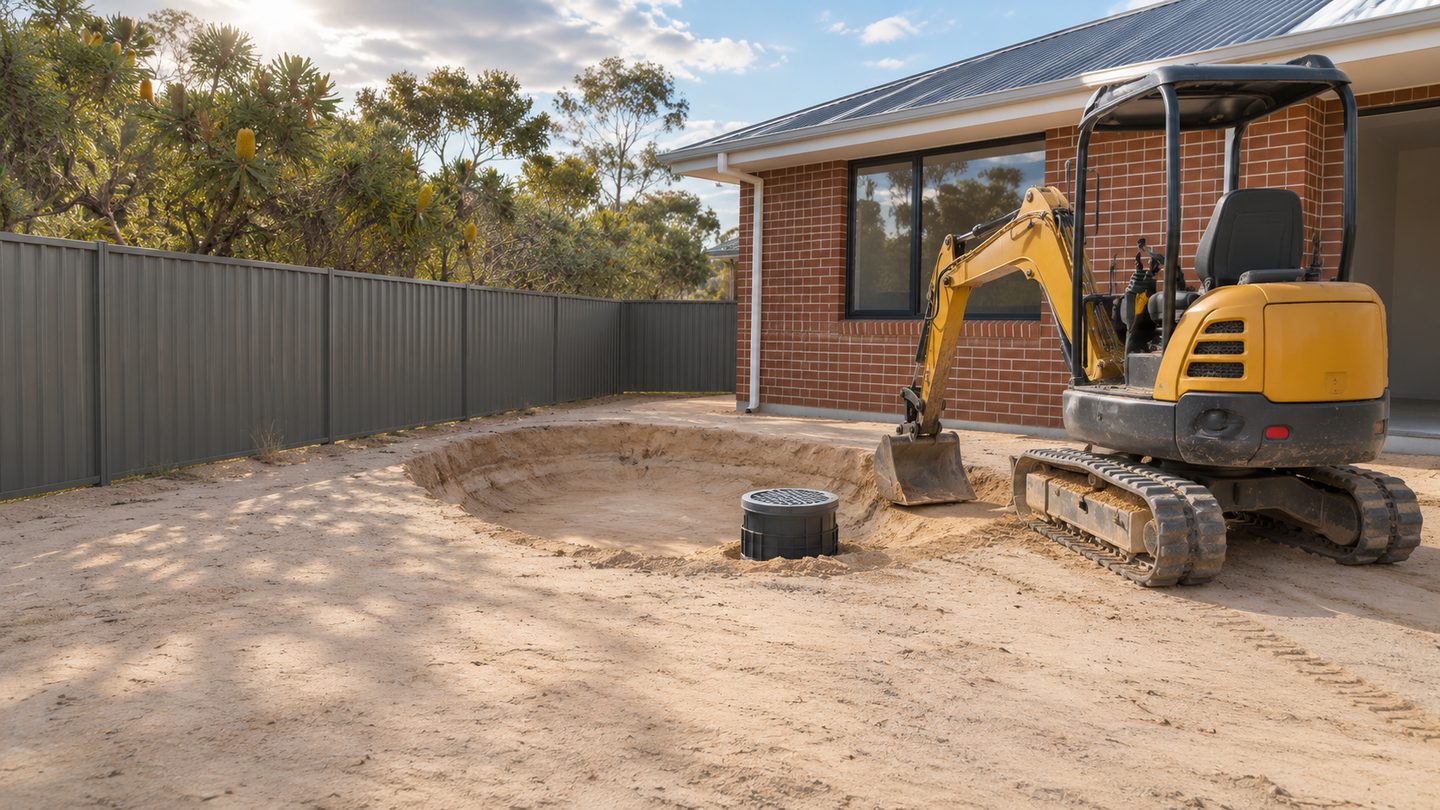
Note vehicle types, loading restrictions, access hours and the planned works zone. Agree how the contractor will sequence excavation and reinstatement without leaving an open crossing for the next trade.
Related soakwell and drainage guides
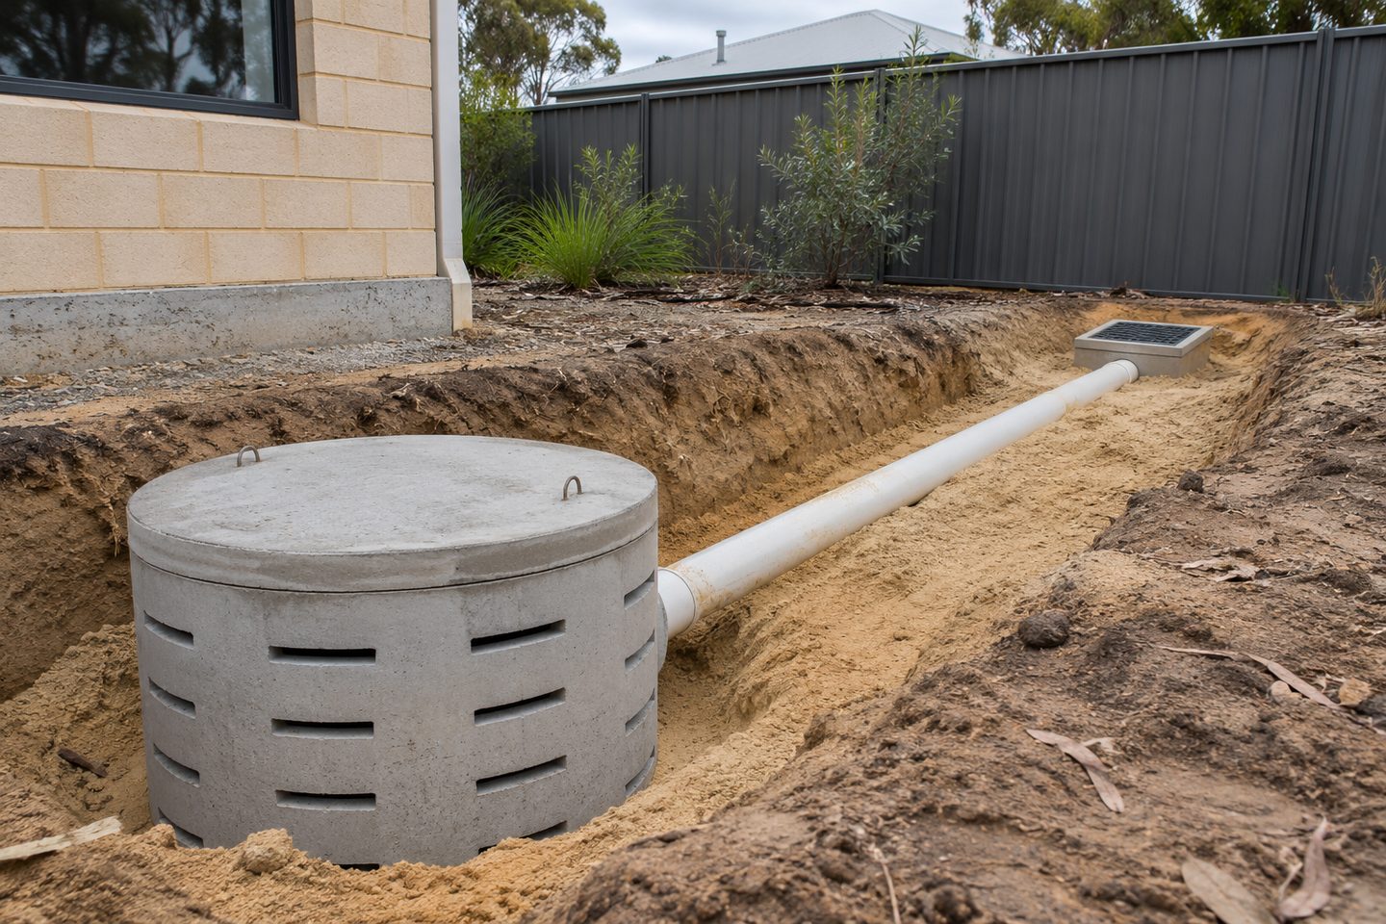
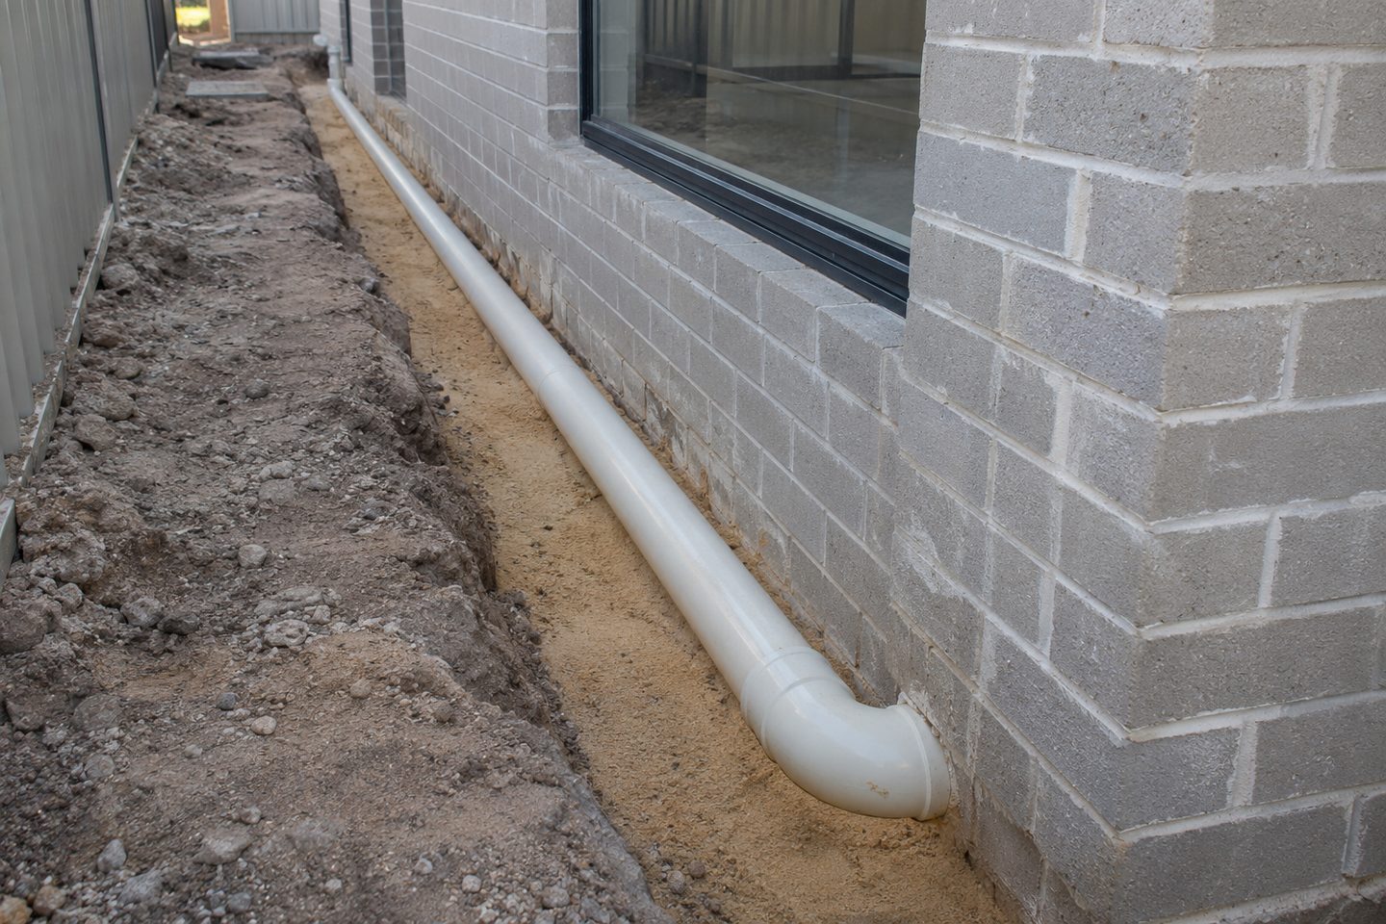
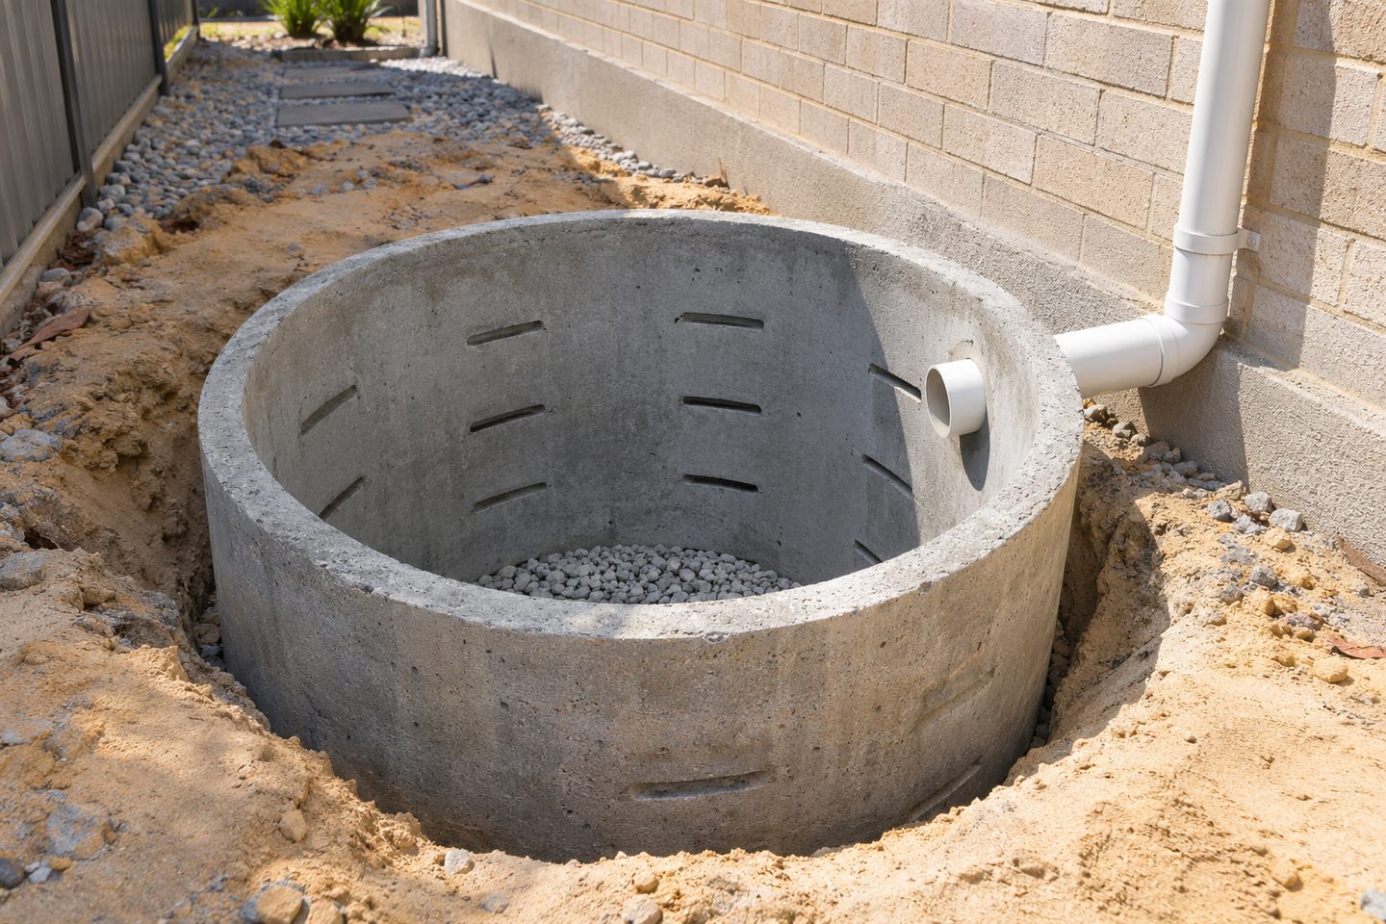
As-built plan: close out by asset
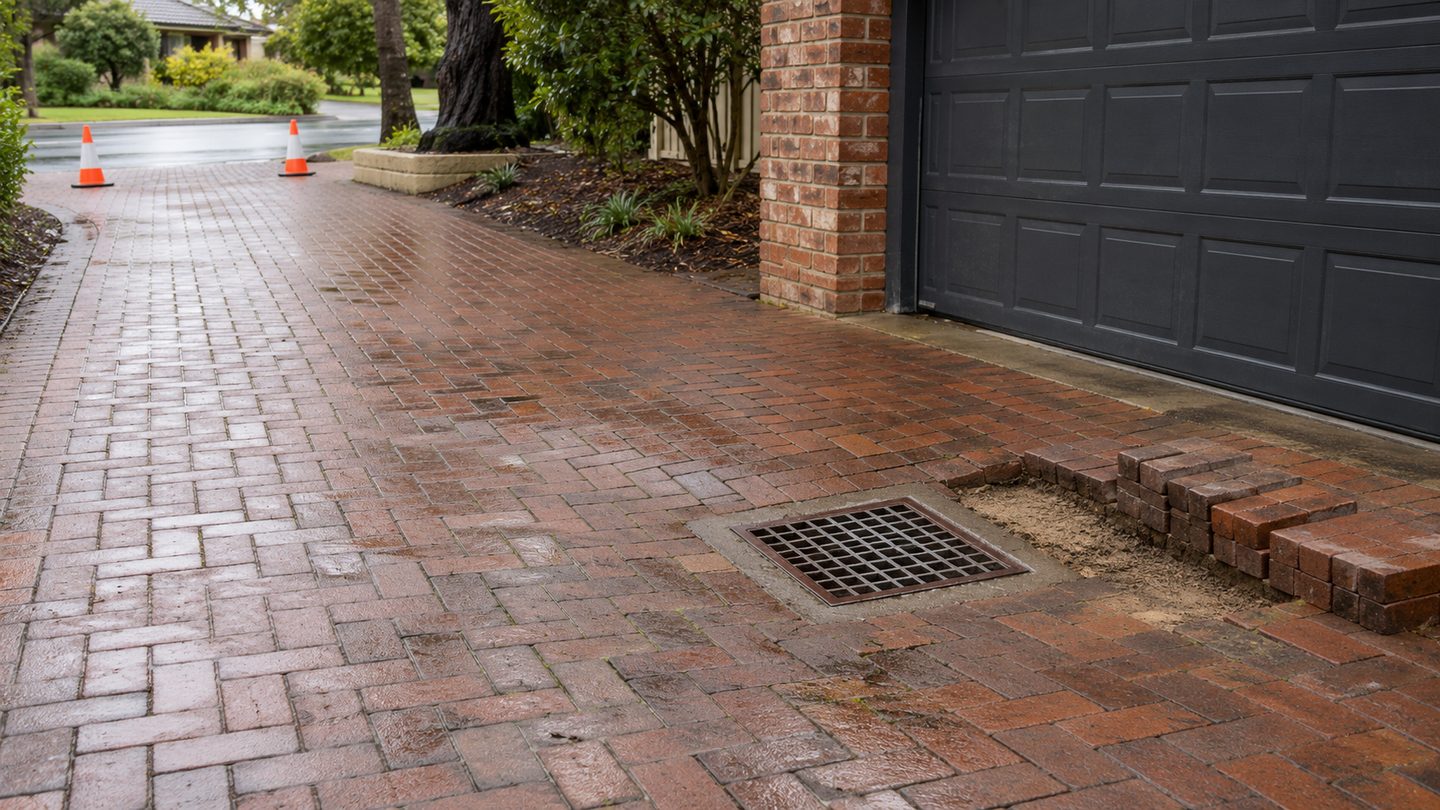
Record each inlet and lid on an as-built plan. Keep inspection photos by asset ID with product and loading information so the facilities team can match what is buried to its maintenance schedule.
Commercial soakwell construction planning: practical checks
Inspection: what should happen before a loading area is returned to use?
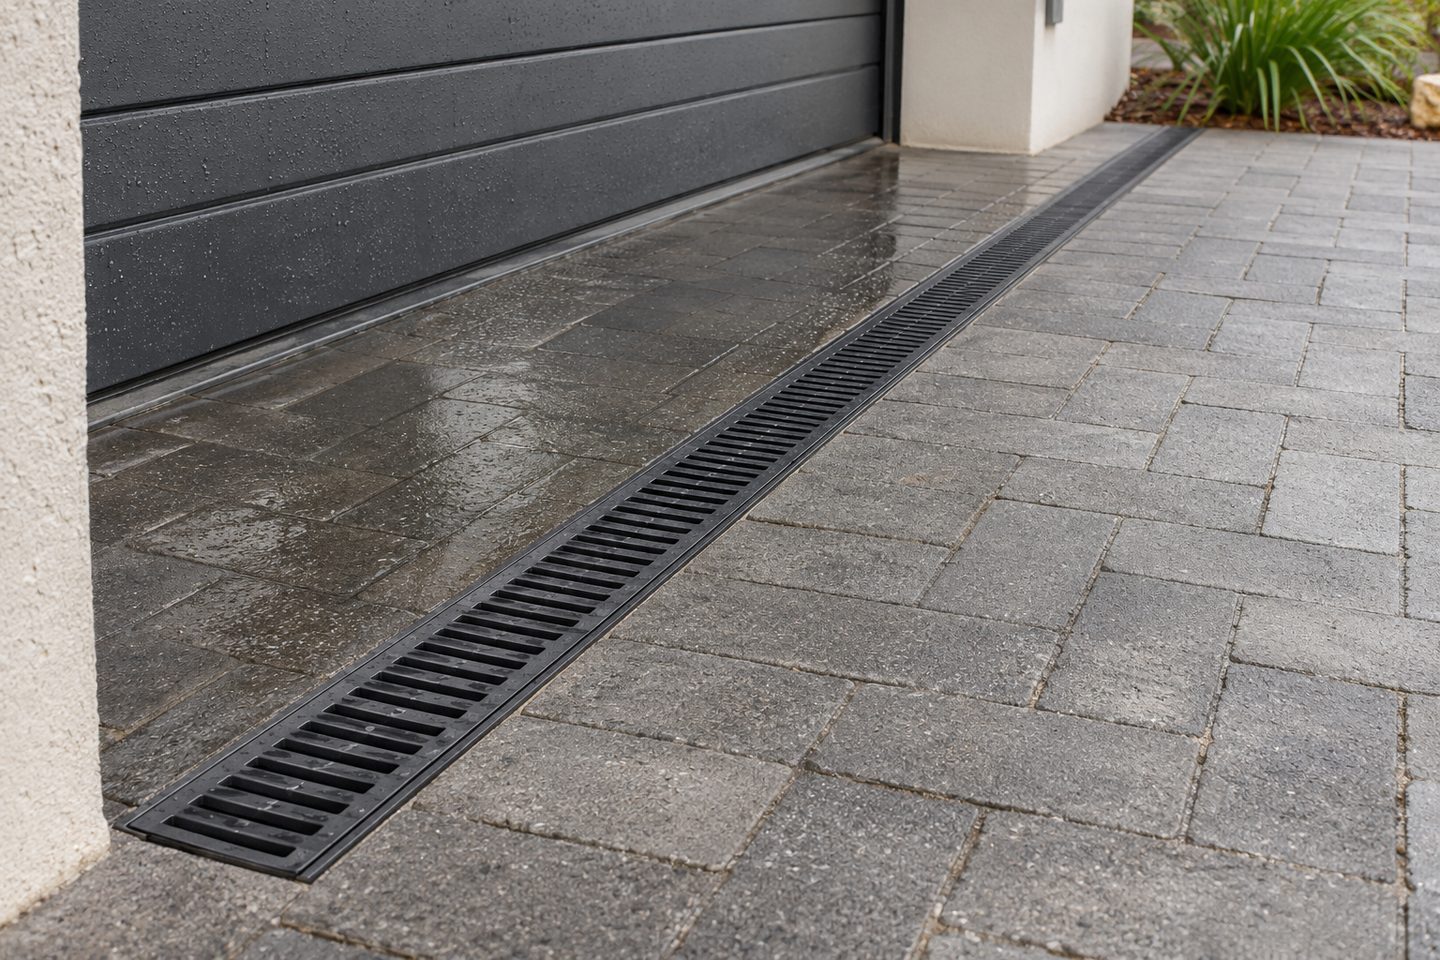
Agree the reopening condition with the facilities manager and the contractor before work starts. Record the installed covers, affected surfaces and any cleaning or inspection needed. If temporary controls remain in place, label who removes them and what the site can use in the meantime.
Get the details together
Use the enquiry form to see which details help describe the site and the work.
Frequently asked questions
Should a car park be priced by number of chambers?
Compare catchment, pipe runs, traffic control, load-rated assemblies and reinstatement as well. A chamber count alone tells you little about the contract scope.
How should I document work around an occupied commercial car park?
Put the work zone, closures and alternative access on the site plan, then agree who notifies occupants. Record when each area can reopen and what must be checked first. Give the installation team the latest operating constraints and the approved design before mobilisation.
How do I organise drainage work while deliveries continue?
Put the commercial drainage work zone and delivery route on the same drawing. Agree when access can switch, who tells drivers and what has to be checked before an area reopens. Include the temporary arrangement in the scope so the excavation team can plan around it.
What does a commercial soakwell handover need to identify?
Identify each commercial soakwell, inlet and inspection cover on the handover plan. Label any retained parts and include photos taken before cover or paving went down. Give the facilities team a record it can match to the actual property after markings from the works have gone.
Where should I show an allowance for making good a car park?
Show car park reinstatement as a separate item in the drainage scope. Mark the affected bays, kerbs, pavement and markings on the plan. Ask who restores each item and what needs to be inspected before traffic returns, especially if the work is split into stages.